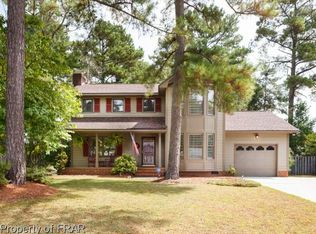
Opportunity is knocking at 609 Lufkin Circle! This 3-bedroom home in the established Hillendale neighborhood is ready for a complete transformation and offers incredible potential for investors, flippers, or buyers looking to create their dream home from the ground up. Featuring a covered front porch, screened porch for relaxing outdoor space, and a 2-car garage, the property has the footprint and features buyers are searching for. Inside, the home will require full renovation and is being sold as-is, making it the perfect project for those with vision and creativity. Conveniently located in Fayetteville with easy access to shopping, dining, and major routes, this is your chance to bring new life to a property with strong upside potential. Bring your contractor, your imagination, and see the possibilities!
Pending
$106,000
609 Lufkin Circle, Fayetteville, NC 28311
3beds
1,944sqft
:
Get pre-qualified$685/mo
Single Family Residence
Built in 1981
0.39 Acres Lot
$-- Zestimate®
$55/sqft
$-- HOA
What's special
Covered front porch
- 47 days |
- 150 |
- 31 |
Zillow last checked:
Listing updated:
Listed by:
Terry Nanney 910-528-2078,
eXp Realty
Source: Hive MLS,MLS#: 100580344 Originating MLS: Mid Carolina Regional MLS
Originating MLS: Mid Carolina Regional MLSFacts & features
Interior
Bedrooms & bathrooms
- Bedrooms: 3
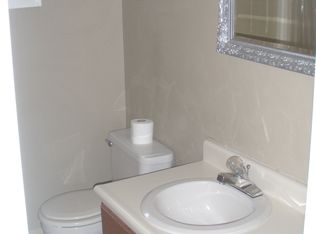
- Bathrooms: 2
- Full bathrooms: 2
Rooms
- Room types: Living Room, Master Bedroom, Bedroom 2, Bedroom 3
Primary bedroom
- Level: First
- Dimensions: 12 x 14
Bedroom 2
- Level: Second
- Dimensions: 12 x 10
Bedroom 3
- Level: Second
- Dimensions: 12 x 10
Kitchen
- Level: Main
- Dimensions: 24 x 25
Living room
- Level: Main
- Dimensions: 22 x 21
Heating
- Heat Pump, Electric
Cooling
- Heat Pump
Appliances
- Laundry: Laundry Room
Features
- Other
- Flooring: Carpet, Vinyl
- Basement: Crawl Space
Interior area
- Total structure area: 1,944
- Total interior livable area: 1,944 sqft
Property
Parking
- Total spaces: 2
- Parking features: Attached, Concrete
- Attached garage spaces: 2
Features
- Levels: Two
- Patio & porch: Screened, Front Porch, Rear Porch
- Fencing: Back Yard
- Has view: Yes
- View description: See Remarks
- Frontage type: See Remarks
Lot
- Size: 0.39 Acres
- Dimensions: 135 x 178 x 61 x 175
Details
- Parcel number: 0439030747000
- Zoning: SF10
- Special conditions: Standard
Construction
Type & style
- Home type: SingleFamily
- Property subtype: Single Family Residence
Materials
- Wood Siding, Wood Frame
- Foundation: Crawl Space
- Roof: Composition
Condition
- New construction: No
- Year built: 1981
Utilities & green energy
- Sewer: Public Sewer
- Water: Public
- Utilities for property: Sewer Connected, Water Connected
Community & HOA
Community
- Subdivision: Hillendale
HOA
- Has HOA: No
Location
- Region: Fayetteville
Financial & listing details
- Price per square foot: $55/sqft
- Tax assessed value: $276,200
- Annual tax amount: $3,108
- Date on market: 6/9/2026
- Cumulative days on market: 47 days
- Listing agreement: Exclusive Right To Sell
- Listing terms: Cash
Estimated market value
Not available
Estimated sales range
Not available
$1,666/mo
Price history
| Date | Event | Price |
|---|---|---|
| 7/3/2026 | Pending sale | $106,000$55/sqft |
Source:  LPRMLS #764089 Report a problem LPRMLS #764089 Report a problem | ||
| 6/9/2026 | Listed for sale | $106,000-15.2%$55/sqft |
Source:  Hive MLS #100580344 Report a problem Hive MLS #100580344 Report a problem | ||
| 4/2/2017 | Listing removed | $125,000$64/sqft |
Source: HOBGOOD JONES AND ASSOCIATES REAL ESTATE #510011 Report a problem | ||
| 11/9/2016 | Listed for sale | $125,000+11.6%$64/sqft |
Source: HOBGOOD, JONES AND ASSOCIATES REAL ESTATE #510011 Report a problem | ||
| 10/18/1993 | Sold | $112,000$58/sqft |
Source: Agent Provided Report a problem | ||
Public tax history
| Year | Property taxes | Tax assessment |
|---|---|---|
| 2025 | $3,109 +25.8% | $276,200 +92.1% |
| 2024 | $2,471 +4.9% | $143,800 |
| 2023 | $2,355 +2.3% | $143,800 -4.2% |
| 2022 | $2,302 | $150,100 |
| 2021 | $2,302 | $150,100 -0.6% |
| 2020 | -- | $150,941 +0.6% |
| 2019 | $2,267 | $150,100 |
| 2018 | $2,267 | $150,100 |
| 2017 | $2,267 +2.5% | $150,100 -10.3% |
| 2016 | $2,211 +1% | $167,300 |
| 2015 | $2,188 +0.3% | $167,300 |
| 2014 | $2,181 +2.7% | $167,300 |
| 2013 | $2,123 | $167,300 |
| 2012 | $2,123 | $167,300 |
| 2011 | $2,123 | $167,300 |
| 2010 | -- | $167,300 |
| 2009 | -- | $167,300 +34.3% |
| 2008 | -- | $124,600 |
| 2007 | -- | $124,600 |
| 2006 | -- | $124,600 |
| 2005 | -- | -- |
| 2004 | -- | $124,600 |
| 2003 | -- | $124,600 -2% |
| 2002 | -- | $127,131 |
| 2001 | -- | $127,131 |
Find assessor info on the county website
Monthly payment
Est. payment
Payment breakdown
Explore the cost of this home by adjusting the details. Changes won't be saved.Climate risks
Neighborhood: Hillendale
Nearby schools
GreatSchools rating
- 4/10Warrenwood ElementaryGrades: PK-5Distance: 1.1 mi
- 6/10Luther Nick Jeralds MiddleGrades: 6-8Distance: 1.5 mi
- 5/10E E Smith HighGrades: 9-12Distance: 1.5 mi
Schools provided by the listing agent
- Elementary: Warrenwood
- Middle: Luther Nick Jeralds
- High: E.E. Smith
Source: Hive MLS. This data may not be complete. We recommend contacting the local school district to confirm school assignments for this home.
- $247,4003 bd3 ba1.6k sqft613 Lufkin Cir, Fayetteville, NC 28311Off Market
- $221,8003 bd3 ba1.7k sqft605 Lufkin Cir, Fayetteville, NC 28311Off Market
- $266,8003 bd3 ba2.1k sqft3485 Thorndike Dr, Fayetteville, NC 28311Off Market
- $262,8004 bd2 ba2.5k sqft3481 Thorndike Dr, Fayetteville, NC 28311Off Market
- $268,2003 bd3 ba1.9k sqft617 Lufkin Cir, Fayetteville, NC 28311Off Market
- $248,0003 bd2 ba1.7k sqft3477 Thorndike Dr, Fayetteville, NC 28311Off Market
- $276,4004 bd3 ba2k sqft612 Lufkin Cir, Fayetteville, NC 28311Off Market
- $269,8003 bd2 ba1.8k sqft3489 Thorndike Dr, Fayetteville, NC 28311Off Market
A local agent can set up tours, give advice and negotiate with sellers.
A local lender can help you make sure your offer is ready when you are.
Similar homes
- $--3 bd2 ba1k sqft4910 Ellsworth Dr, Fayetteville, NC 28304Auction
 Auction.com 2
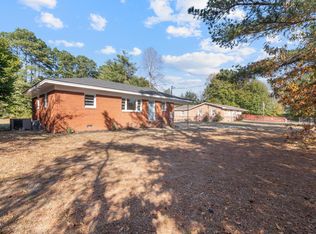
 - $145,0003 bd1 ba1k sqft1546 Eloise St, Fayetteville, NC 28311For Sale
 MLS ID #10181810, Ashley Hum. Doorify MLS
 - $110,0003 bd2 ba1.6k sqft313 Longhill Dr, Fayetteville, NC 28311For Sale
 MLS ID #760975, WILLIAM MCNEILL, COLDWELL BANKER ADVANTAGE - YADKIN ROAD. LPRMLS
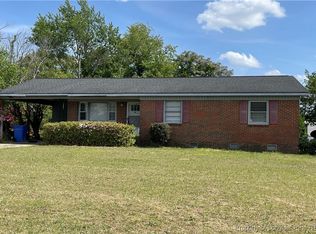
 - $109,0003 bd2 ba1.2k sqft808 Bronco Ln, Fayetteville, NC 28303For Sale
 MLS ID #732140, WILLIAM MCNEILL, COLDWELL BANKER ADVANTAGE - YADKIN ROAD. LPRMLS
 - $111,9003 bd1 ba1k sqft2995 Coleman Rd, Eastover, NC 28312For SaleMLS ID #763935, WILLIAM MCNEILL, COLDWELL BANKER ADVANTAGE - YADKIN ROAD. LPRMLS
- $150,0003 bd2 ba1.1k sqft7014 Zepher Rd, Fayetteville, NC 28311For SaleMLS ID #10171893, Leo Murphy. Doorify MLS
- $105,0002 bd1 ba1k sqft217 Sunset Ave, Fayetteville, NC 28301For SaleMLS ID #762823, LANE BENTON, REALTY ONE GROUP LIBERTY. LPRMLS
- $55,0003 bd1 ba1.5k sqft4205 Dwight Cir, Fayetteville, NC 28311For SaleMLS ID #758099, THERESA PETTIE, JASON MITCHELL GROUP. LPRMLS
- $120,0002 bd1 ba1k sqft138 W Circle Court, Fayetteville, NC 28301For Sale
 MLS ID #100572054, Lori L Schultz, Loretta Realty Group. Hive MLS
 - $79,0003 bd1 ba1.1k sqft2023 Newark Ave, Fayetteville, NC 28301For SaleMLS ID #761955, KORRIE SETTLE, REALTY ONE GROUP LIBERTY. LPRMLS
- $149,0003 bd2 ba1k sqft1081 Madonna Dr, Fayetteville, NC 28311For SaleMLS ID #760520, AMY REYNOLDS, ACE REAL ESTATE. LPRMLS
- $134,0003 bd2 ba1.3k sqft1905 Harris St, Fayetteville, NC 28301For SaleMLS ID #10145188, Ruby Ordonez. Doorify MLS
- $110,0002 bd2 ba1k sqft3374 Galleria Dr Unit 3, Fayetteville, NC 28303For SaleMLS ID #754639, MICKEY PHILLIPS JR, BEDROCK REALTY. LPRMLS
- $140,0003 bd2 ba1.3k sqft201 Waterdown Dr APT 1, Fayetteville, NC 28314For SaleMLS ID #766864, ROBERT BUNNELL, TOWNSEND REAL ESTATE. LPRMLS
- $149,9993 bd2 ba1.4k sqft6109 Dandy Loop Rd, Fayetteville, NC 28314For Sale
 MLS ID #4406698, Chelsea McAllister, Coldwell Banker Realty. Canopy MLS as distributed by MLS GRID
 - $155,0003 bd2 ba1.2k sqft210 Sunset Ave, Fayetteville, NC 28301For SaleMLS ID #763919, JEIS SIDBERRY, OASIS REALTY AGENCY. LPRMLS
- $139,0003 bd1 ba1.1k sqft1003 Mohawk Avenue, Fayetteville, NC 28303For SaleMLS ID #100584885, Jessica Duren, Coldwell Banker HPW. Hive MLS
- $--2 bd2 ba1k sqft2635 Burke Ln, Fayetteville, NC 28306AuctionServiceLink Auction
- $105,9002 bd2 ba1.1k sqft3355 Galleria Dr Unit 26, Fayetteville, NC 28303For SaleMLS ID #758292, KENNETH BAREFOOT, COLDWELL BANKER ADVANTAGE - FAYETTEVILLE. LPRMLS
- $129,0003 bd2 ba1.7k sqft901 Cedar Creek Rd, Fayetteville, NC 28312AuctionMLS ID #11614206, Emerson Jerry King, Williams & Williams Real Estate Auctions. My State MLS
