Skip main navigation
Sold for $565,000
  • $565,000

    609 Martingale Ln, Arnold, MD 21012

    3beds
    2,812sqft
    Townhouse
    Built in 1994
    -- sqft lot
    $630,000 Zestimate®
    $201/sqft
    $3,270 Estimated rent

    Home value

    $630,000

    $599,000 - $662,000

    $3,270/mo

    Zestimate® history
    Loading
    Loading...

    Owner options

    List your home for rent

    $3,270/mo

    Rent Zestimate®

    Find your next renter with Zillow Rental Manager. Plus, with online applications, you can quickly screen prospective tenants – for free.

    Learn more

    $3,270/mo

    Rent Zestimate®

    Refinance and save

    $3,436/mo

    Est. payment

    Refinancing to a lower rate could help reduce your monthly payments and save thousands over the life of the loan.

    See today's rates

    $3,436/mo

    Est. payment

    Explore your selling options

    Work with a Zillow partner agent

    Leverage their expertise and Zillow's premium Showcase listings to get your home seen by more buyers.

    Get started

    List with your own agent

    Get your home in front of millions of buyers by listing it on Zillow.

    Learn how to do it

    Sell it yourself

    Take full control of how buyers see your home on Zillow by listing For Sale by Owner (FSBO).

    List your home

    What's special

    Center islandSuper bathWalk-in closetSpacious open designed homeAtrium doorDouble vanitySeparate shower
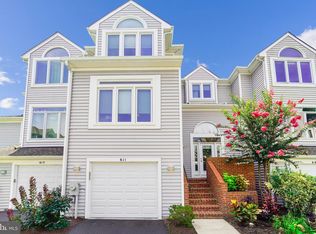
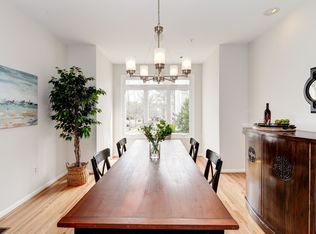
    Located in the desirable gated water privileged Moorings on the Magothy community is this end-of-group contemporary townhome offering over 2,812 sqft, handscraped wide plank hardwoods, and a bright welcoming foyer. The spacious open designed home features a living room with atrium door opening to a wrap-around party-sized low maintenance deck, an open dining room with deck access, and a family room with a brilliant transom topped picture window. For the gourmand, the kitchen boasts a center island with breakfast bar, exotic granite counters, subway tile backsplash, white Shaker cabinetry, and sleek stainless steel appliances. Owner's suite presents a cathedral ceiling, a sitting room, a walk-in closet, a lighted ceiling fan, and a super bath with a double vanity, a separate shower, and a jetted tub. Retreat to the lower level for casual entertaining including a rec room with a walkout to a paver patio, a bedroom, a laundry station, a full bath, and plentiful storage. New roof. new hot water heater! 3 cars can park on the long driveway. Community amenities: pier, tennis courts, beach, boat slip, picnic area, Magothy River water privileges, and close proximity to shopping, restaurants (walkable The Point Crab House& Grill)commuter routes, Annapolis, and points beyond.

    Zillow last checked:

    Listing updated:

    Listed by:

    Bob Lucido 410-465-6900,

    Keller Williams Lucido Agency,

    Listing Team: Keller Williams Lucido Agency, Co-Listing Agent: Judy K Klein 443-310-8674,

    Keller Williams Lucido Agency

    Bought with:

    Jennifer McCormick, 658122

    Engel & Volkers Annapolis

    Source: Bright MLS,MLS#: MDAA2062722MLS Logo

    Facts & features

    Interior

    Bedrooms & bathrooms
    • Bedrooms: 3
    • Bathrooms: 3
    • Full bathrooms: 2
    • 1/2 bathrooms: 1
    • Main level bathrooms: 1
    Rooms
    • Room types: Living Room, Dining Room, Bedroom 2, Bedroom 3, Kitchen, Family Room, Basement, Foyer, Recreation Room
    Basement
    • Area: 0
    Heating
    • Heat Pump, Electric
    Cooling
    • Central Air, Ceiling Fan(s), Electric
    Appliances
    • Included: Microwave, Dishwasher, Disposal, Dryer, Exhaust Fan, Ice Maker, Refrigerator, Cooktop, Washer, Electric Water Heater
    • Laundry: In Basement
    Features
    • Ceiling Fan(s), Dining Area, Open Floorplan, Kitchen Island, Primary Bath(s), Recessed Lighting, Upgraded Countertops, Walk-In Closet(s), Dry Wall
    • Flooring: Ceramic Tile, Concrete, Hardwood, Luxury Vinyl, Wood, Carpet
    • Basement: Connecting Stairway,Full,Finished,Garage Access,Heated,Improved,Interior Entry,Exterior Entry,Rear Entrance,Sump Pump,Walk-Out Access,Windows
    • Number of fireplaces: 1
    Interior area
    • Total structure area: 2,812
    • Total interior livable area: 2,812 sqft
    • Finished area above ground: 2,812
    • Finished area below ground: 0

    Property

    Parking
    • Total spaces: 4
    • Parking features: Garage Faces Front, Asphalt, Attached, Driveway
    • Attached garage spaces: 1
    • Uncovered spaces: 3
    Accessibility
    • Accessibility features: None
    Features
    • Levels: Three
    • Stories: 3
    • Patio & porch: Deck, Patio
    • Pool features: None
    • Waterfront features: Boat - Length Limit, Boat - Powered, Canoe/Kayak, Private Access, Swimming Allowed, River
    • Body of water: Magothy River
    Details
    • Additional structures: Above Grade, Below Grade
    • Parcel number: 020356590077802
    • Zoning: R
    • Special conditions: Standard

    Construction

    Type & style
    • Home type: Townhouse
    • Architectural style: Contemporary
    • Property subtype: Townhouse
    Materials
    • Frame
    • Foundation: Other
    • Roof: Architectural Shingle,Asphalt,Shingle
    Condition
    • New construction: No
    • Year built: 1994

    Utilities & green energy

    • Sewer: Public Sewer
    • Water: Public

    Community & HOA

    Community
    • Security: Main Entrance Lock, Fire Sprinkler System
    • Condo and coop fee: $575 monthly
    • Subdivision: Moorings On The Magothy
    HOA
    • Has HOA: Yes
    • Amenities included: Beach Access, Boat Dock/Slip, Common Grounds, Picnic Area, Pier/Dock, Security, Tennis Court(s), Water/Lake Privileges
    • Services included: Common Area Maintenance, Maintenance Structure, Insurance, Lawn Care Front, Lawn Care Rear, Lawn Care Side, Maintenance Grounds, Management, Pier/Dock Maintenance, Reserve Funds, Security, Snow Removal, Trash
    Location
    • Region: Arnold

    Financial & listing details

    • Price per square foot: $201/sqft
    • Tax assessed value: $452,833
    • Annual tax amount: $4,983
    • Date on market: 6/20/2023
    • Listing agreement: Exclusive Right To Sell
    • Ownership: Condominium

    Price history

    DateEventPrice
    7/28/2023Sold$565,000$201/sqft
    Source: Bright MLS #MDAA2062722 Report a problem
    6/28/2023Pending sale$565,000$201/sqft
    Source: Bright MLS #MDAA2062722 Report a problem
    6/20/2023Listed for sale$565,000+9.7%$201/sqft
    Source: Bright MLS #MDAA2062722 Report a problem
    6/4/2019Sold$515,000$183/sqft
    Source: Public Record Report a problem
    4/22/2019Pending sale$515,000$183/sqft
    Source: GybeSet Homes #MDAA393288 Report a problem
    3/2/2019Listed for sale$515,000+14.5%$183/sqft
    Source: Owner Report a problem
    5/16/2017Sold$449,950-2.2%$160/sqft
    Source: Public Record Report a problem
    3/15/2017Pending sale$459,900$164/sqft
    Source: Coldwell Banker Residential Brokerage - Severna Park #AA9712971 Report a problem
    10/20/2016Price change$459,900-3.2%$164/sqft
    Source: Coldwell Banker Residential Brokerage - Severna Park #AA9712971 Report a problem
    7/13/2016Listed for sale$474,900+89.2%$169/sqft
    Source: Coldwell Banker Residential Brokerage - Severna Park #AA9712971 Report a problem
    1/11/2001Sold$251,000+11.6%$89/sqft
    Source: Public Record Report a problem
    2/8/1994Sold$225,000$80/sqft
    Source: Public Record Report a problem

    Public tax history

    YearProperty taxesTax assessment
    2025$5,172 +2.3%$491,867 +6.6%
    2024$5,053 +2.2%$461,500 +1.9%
    2023$4,945 +6.5%$452,833 +2%
    2022$4,642 +2%$444,167 +2%
    2021$4,551 +3.9%$435,500 +4%
    2020$4,379 +4.1%$418,633 -3.9%
    2019$4,207 +7.8%$435,500 +13.1%
    2018$3,903 -0.5%$384,900
    2017$3,923 $384,900
    2016-- $384,900 -2.5%
    2015-- $394,900
    2014-- $394,900
    2013-- $394,900 -1.4%
    2012-- $400,700
    2011-- $400,700
    2010-- $400,700 -24.4%
    2009-- $530,340 +14.3%
    2008-- $463,880 +16.7%
    2007-- $397,420 +20.1%
    2006-- $330,960 +13.6%
    2005-- $291,390 +15.7%
    2004-- $251,820 +18.6%
    2003-- $212,250
    2002-- $212,250
    2001-- $212,250
    Find assessor info on the county website

    Neighborhood: 21012

    Nearby schools

    GreatSchools rating
    Schools provided by the listing agent
    • District: Anne Arundel County Public Schools

    Source: Bright MLS. This data may not be complete. We recommend contacting the local school district to confirm school assignments for this home.

    Get a cash offer in 3 minutes
    Find out how much your home could sell for in as little as 3 minutes with a no-obligation cash offer.
    Estimated market value
    $630,000
    Get a cash offer in 3 minutes
    Find out how much your home could sell for in as little as 3 minutes with a no-obligation cash offer.
    Estimated market value
    $630,000