Skip main navigation
Sold for $590,000
  • $590,000

    611 Martingale Ln, Arnold, MD 21012

    4beds
    2,823sqft
    Townhouse
    Built in 1994
    -- sqft lot
    $595,300 Zestimate®
    $209/sqft
    $3,573 Estimated rent

    Home value

    $595,300

    $554,000 - $637,000

    $3,573/mo

    Zestimate® history
    Loading
    Loading...

    Owner options

    List your home for rent

    $3,573/mo

    Rent Zestimate®

    Find your next renter with Zillow Rental Manager. Plus, with online applications, you can quickly screen prospective tenants – for free.

    Learn more

    $3,573/mo

    Rent Zestimate®

    Refinance and save

    $3,578/mo

    Est. payment

    Refinancing to a lower rate could help reduce your monthly payments and save thousands over the life of the loan.

    See today's rates

    $3,578/mo

    Est. payment

    Explore your selling options

    Work with a Zillow partner agent

    Leverage their expertise and Zillow's premium Showcase listings to get your home seen by more buyers.

    Get started

    List with your own agent

    Get your home in front of millions of buyers by listing it on Zillow.

    Learn how to do it

    Sell it yourself

    Take full control of how buyers see your home on Zillow by listing For Sale by Owner (FSBO).

    List your home

    What's special

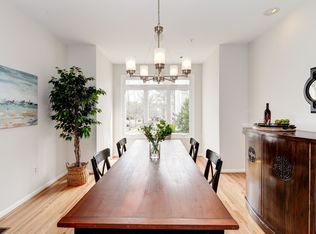
    Coastal Living at Its Finest – Moorings on the Magothy Sought after gated water privileged community offers a serene lifestyle with exclusive access to a sandy beach, private pier, fishing, tennis and scenic walking trails. Beautifully updated 4-bedroom, 4-bathroom home spans three levels of thoughtfully designed living space, perfect for those who value both luxury and location. Step inside to discover a two story entry way, spacious layout with gleaming wood floors, new windows, new front door and sliding doors. Updated gourmet kitchen featuring quartz countertops, double oven, high-end appliances, and custom cabinetry. Just off the kitchen, enjoy easy indoor-outdoor living on expanded deck with composite decking—ideal for morning coffee, al fresco dining, or relaxing after a day at the beach. Each of the four bathrooms have been stylishly renovated, and the home offers generous size bedrooms including a well-appointed primary suite with a spacious walk-in closet featuring custom built-in cabinetry designed for both elegance and efficiency. The finished lower level offers flexible living with a spacious family room, full bath, separate bedroom ideal for guests or a home office. Enjoy seamless indoor-outdoor living with direct walkout access to the patio—perfect for entertaining or relaxing. Within walking distance to a popular waterfront restaurant—dine with a view or take a short drive to Historic Downtown Annapolis to enjoy its charming streets, shopping, and restaurants. With community amenities and a prime location near the Magothy River, this home offers the perfect blend of comfort, convenience, and coastal charm. A three year reserve study was done in 2022 and and as a result, 3 year assessment of $625.00 was levied on each unit starting in 2023 till December 2025. The monthly condo fee is $575.00. Heat Pump was replaced around 2018, Commercial grade water heater was replaced after 2018. Garage floor was professionally painted.

    Zillow last checked:

    Listing updated:

    Listed by:

    Nancy Smith 443-618-1988,

    Coldwell Banker Realty

    Bought with:

    Joshua Mast, RB-0031372

    HomeSource Pro Real Estate

    Source: Bright MLS,MLS#: MDAA2116570MLS Logo

    Facts & features

    Interior

    Bedrooms & bathrooms
    • Bedrooms: 4
    • Bathrooms: 4
    • Full bathrooms: 4
    • Main level bathrooms: 1
    • Main level bedrooms: 1
    Rooms
    • Room types: Living Room, Bedroom 2, Bedroom 3, Kitchen, Family Room, Bedroom 1, Laundry, Storage Room, Bathroom 1, Bathroom 2, Bathroom 3, Full Bath
    Bedroom 1
    • Features: Flooring - HardWood, Lighting - Pendants, Window Treatments
    • Level: Main
    Bedroom 1
    • Level: Lower
    Bedroom 2
    • Features: Flooring - HardWood, Flooring - Wood, Ceiling Fan(s)
    • Level: Upper
    Bedroom 3
    • Features: Walk-In Closet(s), Window Treatments, Ceiling Fan(s), Primary Bedroom - Sitting Area, Primary Bedroom - Dressing Area
    • Level: Upper
    Bathroom 1
    • Features: Soaking Tub, Jack and Jill Bathroom, Countertop(s) - Quartz
    • Level: Main
    Bathroom 2
    • Features: Window Treatments, Bathroom - Walk-In Shower, Ceiling Fan(s), Double Sink, Flooring - Luxury Vinyl Plank
    • Level: Upper
    Bathroom 3
    • Features: Bathroom - Walk-In Shower, Double Sink, Flooring - Luxury Vinyl Plank, Attached Bathroom
    • Level: Upper
    Family room
    • Features: Basement - Finished, Flooring - Luxury Vinyl Plank
    • Level: Lower
    Other
    • Features: Bathroom - Walk-In Shower, Flooring - Ceramic Tile
    • Level: Lower
    Kitchen
    • Features: Countertop(s) - Quartz, Eat-in Kitchen, Kitchen - Electric Cooking, Lighting - Ceiling, Lighting - Pendants, Recessed Lighting, Pantry, Window Treatments, Flooring - Ceramic Tile, Built-in Features, Kitchen - Propane Cooking
    • Level: Main
    Laundry
    • Features: Lighting - Ceiling
    • Level: Lower
    Living room
    • Features: Fireplace - Wood Burning, Flooring - HardWood
    • Level: Main
    Storage room
    • Level: Lower
    Heating
    • Heat Pump, Electric
    Cooling
    • Central Air, Ceiling Fan(s), Electric
    Appliances
    • Included: Microwave, Cooktop, Dishwasher, Disposal, Dryer, Energy Efficient Appliances, ENERGY STAR Qualified Washer, Exhaust Fan, Extra Refrigerator/Freezer, Ice Maker, Double Oven, Self Cleaning Oven, Oven, Refrigerator, Stainless Steel Appliance(s), Washer, Water Heater, Electric Water Heater
    • Laundry: In Basement, Laundry Room
    Features
    • Soaking Tub, Bathroom - Walk-In Shower, Breakfast Area, Built-in Features, Ceiling Fan(s), Eat-in Kitchen, Kitchen - Gourmet, Primary Bath(s), Upgraded Countertops, Walk-In Closet(s)
    • Flooring: Engineered Wood, Wood
    • Doors: Sliding Glass, Insulated
    • Windows: Screens, Insulated Windows, Window Treatments
    • Basement: Connecting Stairway,Walk-Out Access,Partial,Finished,Garage Access,Improved,Exterior Entry,Interior Entry,Rear Entrance,Windows
    • Number of fireplaces: 1
    • Fireplace features: Wood Burning, Mantel(s)
    Interior area
    • Total structure area: 2,823
    • Total interior livable area: 2,823 sqft
    • Finished area above ground: 2,823
    • Finished area below ground: 0

    Property

    Parking
    • Total spaces: 3
    • Parking features: Storage, Asphalt, Attached, Driveway
    • Attached garage spaces: 1
    • Uncovered spaces: 2
    Accessibility
    • Accessibility features: None
    Features
    • Levels: Three
    • Stories: 3
    • Patio & porch: Deck, Patio
    • Exterior features: Lighting, Street Lights
    • Pool features: None
    • Has view: Yes
    • View description: Garden
    • Waterfront features: Canoe/Kayak, Fishing Allowed, Swimming Allowed, River
    • Body of water: Magothy
    Lot
    • Features: Front Yard, Landscaped, Level, No Thru Street, Rear Yard, Backs - Open Common Area
    Details
    • Additional structures: Above Grade, Below Grade
    • Parcel number: 020356590077801
    • Zoning: R5
    • Special conditions: Standard

    Construction

    Type & style
    • Home type: Townhouse
    • Architectural style: Contemporary
    • Property subtype: Townhouse
    Materials
    • Vinyl Siding, Brick
    • Foundation: Block
    Condition
    • Excellent
    • New construction: No
    • Year built: 1994

    Utilities & green energy

    • Sewer: Public Sewer
    • Water: Public

    Community & HOA

    Community
    • Condo and coop fee: $575 monthly
    • Subdivision: Moorings On The Magothy
    HOA
    • Has HOA: No
    • Amenities included: Beach Access, Common Grounds, Fencing, Gated, Pier/Dock, Tennis Court(s), Water/Lake Privileges, Picnic Area
    • Services included: Maintenance Structure, Insurance, Management, Pier/Dock Maintenance, Recreation Facility, Road Maintenance, Security, Snow Removal, Trash, Water, Lawn Care Front, Lawn Care Rear, Reserve Funds, Common Area Maintenance
    • HOA name: Moorings On The Magothy
    Location
    • Region: Arnold

    Financial & listing details

    • Price per square foot: $209/sqft
    • Tax assessed value: $469,433
    • Annual tax amount: $5,107
    • Date on market: 8/5/2025
    • Listing agreement: Exclusive Right To Sell
    • Listing terms: Cash,Conventional,FHA,VA Loan
    • Inclusions: Washer And Dryer, 2 Refrigerators, Two Tv Wall Mounts And Shelf In Garage.
    • Ownership: Condominium

    Price history

    DateEventPrice
    9/26/2025Sold$590,000-4.5%$209/sqft
    Source: Bright MLS #MDAA2116570 Report a problem
    9/23/2025Pending sale$618,000$219/sqft
    Source: Bright MLS #MDAA2116570 Report a problem
    9/6/2025Contingent$618,000$219/sqft
    Source: Bright MLS #MDAA2116570 Report a problem
    8/31/2025Price change$618,000-7.1%$219/sqft
    Source: Bright MLS #MDAA2116570 Report a problem
    8/17/2025Price change$665,000-1.5%$236/sqft
    Source: Bright MLS #MDAA2116570 Report a problem
    8/5/2025Listed for sale$675,000+58.8%$239/sqft
    Source: Bright MLS #MDAA2116570 Report a problem
    11/14/2017Sold$425,000$151/sqft
    Source: Public Record Report a problem
    10/15/2017Pending sale$425,000$151/sqft
    Source: Coldwell Banker Residential Brokerage - Annapolis Church #AA9864126 Report a problem
    8/17/2017Price change$425,000-3%$151/sqft
    Source: Coldwell Banker Residential Brokerage - Annapolis Church #AA9864126 Report a problem
    7/20/2017Price change$438,000-1.6%$155/sqft
    Source: Coldwell Banker Residential Brokerage - Annapolis Church #AA9864126 Report a problem
    6/1/2017Price change$445,000-1.1%$158/sqft
    Source: Coldwell Banker Residential Brokerage - Annapolis Church #AA9864126 Report a problem
    2/16/2017Listed for sale$450,000$159/sqft
    Source: Coldwell Banker Residential Brokerage - Annapolis Church #AA9864126 Report a problem
    11/15/2016Listing removed$450,000$159/sqft
    Source: Coldwell Banker Residential Brokerage - Annapolis Church #AA9685015 Report a problem
    7/22/2016Listed for sale$450,000$159/sqft
    Source: Coldwell Banker Residential Brokerage - Annapolis Church #AA9685015 Report a problem
    6/25/2016Pending sale$450,000$159/sqft
    Source: Coldwell Banker Residential Brokerage - Annapolis Church #AA9685015 Report a problem
    6/12/2016Price change$450,000-2.2%$159/sqft
    Source: Coldwell Banker Residential Brokerage - Annapolis Church #AA9685015 Report a problem
    5/4/2016Price change$460,000-1.1%$163/sqft
    Source: Sandra Lofgren-Sargent & Associates #AA9584172 Report a problem
    3/2/2016Listed for sale$465,000+5.7%$165/sqft
    Source: Sandra Lofgren-Sargent & Associates #AA9584172 Report a problem
    12/6/2013Listing removed$440,000$156/sqft
    Source: Sandra Lofgren-Sargent & Associates #AA8037312 Report a problem
    7/18/2013Price change$440,000-2.2%$156/sqft
    Source: Sandra Lofgren-Sargent & Associates #AA8037312 Report a problem
    3/25/2013Listed for sale$450,000-1.7%$159/sqft
    Source: Sandra Lofgren-Sargent & Associates #AA8037312 Report a problem
    11/30/2012Listing removed$458,000$162/sqft
    Source: Coldwell Banker Residential Brokerage - Annapolis Plaza #AA7904595 Report a problem
    8/24/2012Price change$458,000-0.2%$162/sqft
    Source: Coldwell Banker Residential Brokerage - Annapolis Plaza #AA7904595 Report a problem
    8/11/2012Listed for sale$459,000+2%$163/sqft
    Source: Coldwell Banker Residential Brokerage - Annapolis Plaza #AA7904595 Report a problem
    2/15/2005Sold$450,000+114.3%$159/sqft
    Source: Public Record Report a problem
    10/18/1999Sold$210,000$74/sqft
    Source: Public Record Report a problem

    Public tax history

    YearProperty taxesTax assessment
    2025$5,134 +8.6%$469,433 +8.7%
    2024$4,727 +0.3%$431,700
    2023$4,714 +4.5%$431,700
    2022$4,511 -0.3%$431,700 -0.3%
    2021$4,524 +4.6%$432,900 +4.7%
    2020$4,325 +4.8%$413,500 -4.5%
    2019$4,126 +8.6%$432,900 +15.5%
    2018$3,799 +0.8%$374,700 +1.4%
    2017$3,768 $369,667 +1.4%
    2016-- $364,633 +1.4%
    2015-- $359,600
    2014-- $359,600
    2013-- $359,600 -9.5%
    2012-- $397,400
    2011-- $397,400
    2010-- $397,400 -24.6%
    2009-- $527,000 +15.8%
    2008-- $454,930 +18.8%
    2007-- $382,860 +23.2%
    2006-- $310,790 +12%
    2005-- $277,546 +13.6%
    2004-- $244,303 +15.8%
    2003-- $211,060
    2002-- $211,060
    2001-- $211,060
    Find assessor info on the county website

    Neighborhood: 21012

    Nearby schools

    GreatSchools rating
    Schools provided by the listing agent
    • Elementary: Belvedere
    • Middle: Severn River
    • High: Broadneck
    • District: Anne Arundel County Public Schools

    Source: Bright MLS. This data may not be complete. We recommend contacting the local school district to confirm school assignments for this home.

    Get a cash offer in 3 minutes
    Find out how much your home could sell for in as little as 3 minutes with a no-obligation cash offer.
    Estimated market value
    $595,300
    Get a cash offer in 3 minutes
    Find out how much your home could sell for in as little as 3 minutes with a no-obligation cash offer.
    Estimated market value
    $595,300