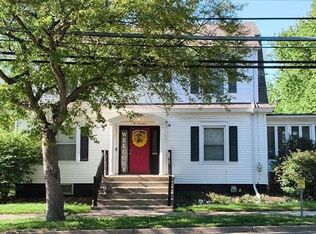
Full of timeless charm and character, this Jackson city home features beautiful original woodwork, a beautiful fireplace, and a stunning staircase that makes a lasting first impression. The easy-flowing layout offers 3 bedrooms, 1.5 baths, and inviting spaces that feel warm and welcoming. Outside, enjoy a fully fenced in backyard, detached garage, and the added peace of mind of a newer roof. Situated on a quiet street while still close to West Avenue, this convenient location makes quick trips to restaurants, shopping, and groceries a breeze. Looking for an income-producing property? The home currently has a reliable, long-term tenant who is interested in continuing to rent—a great opportunity for investors or future owner-occupants alike! Come tour this beautiful home to see firsthand everything it has to offer! You might just find the one you've been looking for!
Active
$170,000
609 McBride St, Jackson, MI 49203
3beds
1,352sqft
Single Family Residence
Built in 1926
5,662 Square Feet Lot
$167,400 Zestimate®
$126/sqft
$-- HOA
What's special
Detached garageBeautiful fireplaceFully fenced in backyardTimeless charm and characterBeautiful original woodworkNewer roofStunning staircase
- 1 day
- 99
- 27
Zillow last checked:
Listing updated:
Listed by:
Jarchow & Lester 517-740-8968,
PRODUCTION REALTY - GRASS LAKE 517-522-2068
Source: MichRIC,MLS#: 26051933
Facts & features
Interior
Bedrooms & bathrooms
- Bedrooms: 3
- Bathrooms: 2
- Full bathrooms: 1
- 1/2 bathrooms: 1
Primary bedroom
- Level: Upper
- Area: 144
- Dimensions: 12.00 x 12.00
Bedroom 2
- Level: Upper
- Area: 132
- Dimensions: 12.00 x 11.00
Bedroom 3
- Level: Upper
- Area: 99
- Dimensions: 9.00 x 11.00
Bathroom 1
- Description: half bath
- Level: Main
- Area: 15
- Dimensions: 3.00 x 5.00
Bathroom 2
- Level: Upper
- Area: 56
- Dimensions: 8.00 x 7.00
Dining area
- Level: Main
- Area: 143
- Dimensions: 13.00 x 11.00
Kitchen
- Level: Main
- Area: 132
- Dimensions: 11.00 x 12.00
Living room
- Level: Main
- Area: 192
- Dimensions: 16.00 x 12.00
Loft
- Level: Upper
- Area: 77
- Dimensions: 7.00 x 11.00
Other
- Description: Mudroom
- Level: Main
- Area: 42
- Dimensions: 7.00 x 6.00
Other
- Description: Foyer
- Area: 84
- Dimensions: 7.00 x 12.00
Heating
- Forced Air, Other
Cooling
- Central Air
Appliances
- Included: Dishwasher, Microwave, Oven, Range, Refrigerator
- Laundry: In Basement
Features
- Ceiling Fan(s)
- Flooring: Wood
- Basement: Full
- Number of fireplaces: 1
- Fireplace features: Living Room
Interior area
- Total structure area: 1,352
- Total interior livable area: 1,352 sqft
- Finished area below ground: 0
Property
Parking
- Total spaces: 1
- Parking features: Detached
- Garage spaces: 1
Features
- Stories: 2
- Fencing: Chain Link
- Body of water: None
Lot
- Size: 5,662 Square Feet
- Dimensions: 115 x 49 x 115
- Features: Sidewalk
Details
- Parcel number: 3208700000
- Zoning description: Residential
Construction
Type & style
- Home type: SingleFamily
- Architectural style: Traditional
- Property subtype: Single Family Residence
Materials
- Wood Siding
Condition
- New construction: No
- Year built: 1926
Utilities & green energy
- Sewer: Public Sewer
- Water: Public
Community & HOA
Community
- Subdivision: Harwoods Add
Location
- Region: Jackson
Financial & listing details
- Price per square foot: $126/sqft
- Tax assessed value: $56,849
- Annual tax amount: $3,795
- Date on market: 9/30/2026
- Listing terms: Cash,FHA,VA Loan,MSHDA,Conventional
- Road surface type: Paved
Estimated market value
$167,400
$159,000 - $176,000
$1,517/mo
Price history
| Date | Event | Price |
|---|---|---|
| 9/30/2026 | Listed for sale | $170,000+30.8%$126/sqft |
Source:  MichRIC #26051933 Report a problem MichRIC #26051933 Report a problem | ||
| 11/21/2022 | Listing removed | -- |
Source: Zillow Rental Network Premium Report a problem | ||
| 11/15/2022 | Price change | $1,395-3.8%$1/sqft |
Source: Zillow Rental Network Premium Report a problem | ||
| 10/21/2022 | Price change | $1,450-3.3%$1/sqft |
Source: Zillow Rental Network Premium Report a problem | ||
| 10/5/2022 | Listed for rent | $1,500$1/sqft |
Source: Zillow Rental Network Premium Report a problem | ||
| 8/10/2021 | Sold | $130,000$96/sqft |
Source: MichRIC #21096349 Report a problem | ||
| 6/29/2021 | Contingent | $130,000$96/sqft |
Source:  JAAR #202101977 Report a problem JAAR #202101977 Report a problem | ||
| 6/24/2021 | Listed for sale | $130,000+642.9%$96/sqft |
Source: JAAR #202101977 Report a problem | ||
| 3/27/2012 | Sold | $17,500+16.7%$13/sqft |
Source: MichRIC #21076942 Report a problem | ||
| 12/24/2011 | Listed for sale | $15,000-86.1%$11/sqft |
Source: Goedert Real Estate #20009460 Report a problem | ||
| 4/15/2005 | Sold | $107,900$80/sqft |
Source: Public Record Report a problem | ||
Public tax history
| Year | Property taxes | Tax assessment |
|---|---|---|
| 2026 | -- | $69,600 +10.1% |
| 2025 | -- | $63,200 +12.1% |
| 2024 | -- | $56,400 +39.3% |
| 2021 | $1,660 | $40,500 +2.3% |
| 2020 | $1,660 +3.1% | $39,600 +7.5% |
| 2019 | $1,610 +5.9% | $36,850 +2.8% |
| 2018 | $1,520 +14.5% | $35,850 +2.6% |
| 2017 | $1,328 | $34,950 +7.2% |
| 2016 | $1,328 +4.4% | $32,600 +11.6% |
| 2015 | $1,272 | $29,200 -0.2% |
| 2014 | $1,272 | $29,250 -0.3% |
| 2012 | -- | $29,350 -13.8% |
| 2011 | -- | $34,050 -11.1% |
| 2010 | -- | $38,300 -9.2% |
| 2009 | -- | $42,200 |
Find assessor info on the county website
Monthly payment
Est. payment
Payment breakdown
Explore the cost of this home by adjusting the details. Changes won't be saved.Climate risks
Neighborhood: 49203
Similar homes
- $159,9993 bd2 ba1.2k sqft228 N Thompson St, Jackson, MI 49202For Sale

 MLS ID #26033038, HEATHER DULLOCK, ERA Reardon Realty, L.L.C.. MichRIC
 - $--3 bd2 ba1.7k sqft514 W Morrell St, Jackson, MI 49203Auction
 Auction.com 2
 - $--4 bd1 ba792 sqft1521 Joy Ave, Jackson, MI 49203AuctionAuction.com 2
- $--2 bd2 ba1.2k sqft809 Union St, Jackson, MI 49203Auction
 Auction.com 2
 - $170,0004 bd2 ba1.6k sqft1512 Joy Ave, Jackson, MI 49203For SaleMLS ID #26050379, RICH COOK, ERA Reardon Realty, L.L.C.. MichRIC
- $169,0003 bd1 ba1.5k sqft607 S Grinnell St, Jackson, MI 49203For SaleMLS ID #26046980, Ruby Johnson, The Charles Reinhart Company. MichRIC
- $184,9003 bd2 ba1.5k sqft757 Glenwood Ave, Jackson, MI 49203For SaleMLS ID #26041553, Valerie Stover, Val Stover Real Estate Team. MichRIC
- $167,5003 bd2 ba1.4k sqft1021 Carl Breeding Way, Jackson, MI 49203For SaleMLS ID #26035469, DEBBIE CROWNOVER, RE/MAX Mid-Michigan-Brooklyn. MichRIC
- $165,0003 bd2 ba1.2k sqft406 S Elm Ave, Jackson, MI 49203For Sale
 MLS ID #20261073378, Justin Tibble, NEXGEN Realty. Realcomp II
 - $124,9003 bd1 ba1.6k sqft934 S Gorham St, Jackson, MI 49203For SaleMLS ID #26051806, Penny Kohns, RE/MAX Mid-Michigan R.E.. MichRIC
- $149,9004 bd2 ba1.8k sqft605 Harwood St, Jackson, MI 49203For SaleMLS ID #26044241, John M O'Dowd, Century 21 Affiliated - Jackson. MichRIC
- $199,9005 bd2 ba1.9k sqft717 Union St, Jackson, MI 49203For SaleMLS ID #26046227, My Smart Team, Production Realty. MichRIC
- $149,9003 bd1 ba1.3k sqft1017 Woodbridge St, Jackson, MI 49203For SaleMLS ID #26040615, WILLIAM H WHITE, Century 21 Affiliated - Jackson. MichRIC
- $185,0003 bd1 ba1.2k sqft1109 S Webster St, Jackson, MI 49203For SaleMLS ID #26028383, Logan Everett, Century 21 Affiliated - Jackson. MichRIC
