Parkview Homes beautiful Emilia floorplan! 3 Bedroom 2.5 Bath - 2,591 Sq Ft. First Floor Master living with a 2 car attached garage. This home has many upgrades that include luxury vinyl plank floors throughout most of the first floor, large eat in kitchen with an oversized island with quartz countertops, tile backsplash and breakfast nook. Large 2 story great room with lots of windows! The 1st floor Master Bedroom is large enough for a king size bed, walk in closet and upgraded bath with a tile shower and double vanities with marble tops. Great Room opens to beautiful Sunroom. The second floor has 2 large bedrooms, full bath, large loft area and walk in attic storage. Lawn Sprinkler system on front yard. 2 Car attached Garage. Tuscan Village has walking trails and is in close proximity to shopping... Available for Immediate Occupancy!!!
Closed
$509,991
609 Monteforte Ct #P-2, Avon Lake, OH 44012
3beds
2,591sqft
Townhouse, Condominium, Multi Family, Single Family Residence
Built in 2024
-- sqft lot
$529,700 Zestimate®
$197/sqft
$3,355 Estimated rent
Home value
$529,700
$466,000 - $599,000
$3,355/mo
Zestimate® history
Owner options
List your home for rent
$3,355/mo
Rent Zestimate®
Find your next renter with Zillow Rental Manager. Plus, with online applications, you can quickly screen prospective tenants – for free.
$3,355/mo
Rent Zestimate®
Refinance and save
$3,644/mo
Est. payment
Refinancing to a lower rate could help reduce your monthly payments and save thousands over the life of the loan.
$3,644/mo
Est. payment
Explore your selling options
Work with a Zillow partner agent
Leverage their expertise and Zillow's premium Showcase listings to get your home seen by more buyers.
Get startedList with your own agent
Get your home in front of millions of buyers by listing it on Zillow.
Learn how to do itSell it yourself
Take full control of how buyers see your home on Zillow by listing For Sale by Owner (FSBO).
List your homeWhat's special
First floor master livingLarge loft areaWalk in attic storageLots of windowsTile backsplashBreakfast nookLuxury vinyl plank floors
Zillow last checked:
Listing updated:
Listed by:
Ryan A Puzzitiello 440-238-9440ryanpuzzitiello@parkviewhomes.com,
Parkview Homes Realty, LLC.
Bought with:
Victor Duqum, 2012003077
VSD Realty, LLC.
Source: MLS Now,MLS#: 5072627 Originating MLS: Akron Cleveland Association of REALTORS
Originating MLS: Akron Cleveland Association of REALTORSFacts & features
Interior
Bedrooms & bathrooms
- Bedrooms: 3
- Bathrooms: 3
- Full bathrooms: 2
- 1/2 bathrooms: 1
- Main level bathrooms: 2
- Main level bedrooms: 1
Primary bedroom
- Description: Flooring: Carpet
- Features: Walk-In Closet(s)
- Level: First
- Dimensions: 12 x 15.5
Bedroom
- Description: Flooring: Carpet
- Level: Second
- Dimensions: 12 x 13.25
Bedroom
- Description: Flooring: Carpet
- Level: Second
- Dimensions: 13 x 14
Primary bathroom
- Description: Flooring: Ceramic Tile
- Level: First
Great room
- Description: Flooring: Luxury Vinyl Tile
- Features: High Ceilings
- Level: First
- Dimensions: 14.75 x 20.75
Kitchen
- Description: Flooring: Luxury Vinyl Tile
- Level: First
- Dimensions: 15.75 x 19.5
Laundry
- Description: Flooring: Luxury Vinyl Tile
- Level: First
- Dimensions: 7 x 7
Loft
- Description: Flooring: Carpet
- Level: Second
- Dimensions: 18.75 x 10
Sunroom
- Description: Flooring: Luxury Vinyl Tile
- Level: First
- Dimensions: 14.75 x 9.75
Heating
- Forced Air, Gas
Cooling
- Central Air
Appliances
- Included: Dishwasher, Disposal, Microwave, Range
- Laundry: Laundry Room, In Unit
Features
- Ceiling Fan(s), Chandelier, Cathedral Ceiling(s), Double Vanity, Entrance Foyer, Eat-in Kitchen, Kitchen Island, Primary Downstairs, Open Floorplan, Walk-In Closet(s)
- Basement: None
- Has fireplace: No
- Fireplace features: None
Interior area
- Total structure area: 2,591
- Total interior livable area: 2,591 sqft
- Finished area above ground: 2,591
Property
Parking
- Total spaces: 2
- Parking features: Attached, Garage, Garage Door Opener
- Attached garage spaces: 2
Features
- Levels: Two
- Stories: 2
- Patio & porch: Patio
Lot
- Features: Landscaped
Details
- Parcel number: 0400030720046
- Special conditions: Builder Owned
Construction
Type & style
- Home type: Condo
- Architectural style: Cluster Home
- Property subtype: Townhouse, Condominium, Multi Family, Single Family Residence
- Attached to another structure: Yes
Materials
- Shake Siding, Stone Veneer
- Roof: Asphalt,Fiberglass
Condition
- Year built: 2024
Details
- Builder name: Parkview Homes
- Warranty included: Yes
Utilities & green energy
- Sewer: Public Sewer
- Water: Public
Community & HOA
Community
- Features: Other, Sidewalks
- Security: Carbon Monoxide Detector(s), Smoke Detector(s)
- Senior community: Yes
- Subdivision: Tuscan Village
HOA
- Has HOA: No
- Services included: Association Management, Common Area Maintenance, Insurance, Maintenance Grounds, Maintenance Structure, Reserve Fund, Roof
- HOA fee: $290 monthly
Location
- Region: Avon Lake
Financial & listing details
- Price per square foot: $197/sqft
- Date on market: 12/3/2024
- Cumulative days on market: 90 days
- Listing terms: Cash,Conventional
Price history
| Date | Event | Price |
|---|---|---|
| 4/8/2025 | Sold | $509,991-3.8%$197/sqft |
Source:  MLS Now #5072627 Report a problem MLS Now #5072627 Report a problem | ||
| 3/3/2025 | Pending sale | $529,991$205/sqft |
Source: MLS Now #5072627 Report a problem | ||
| 12/3/2024 | Listed for sale | $529,991$205/sqft |
Source: MLS Now #5072627 Report a problem | ||
Public tax history
Tax history is unavailable.
Neighborhood: 44012
Nearby homes
- $60,260-- bd-- ba-- sqft617 Monteforte Ct, Avon Lake, OH 44012Off Market
- $523,400-- bd-- ba-- sqft617 Monteforte Ct #44, Avon Lake, OH 44012Sold
- $481,9003 bd3 ba2.5k sqft610 Monteforte Ct #N-3, Avon Lake, OH 44012Sold
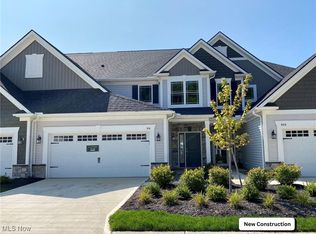
- $488,2503 bd2 ba2.1k sqft606 Monteforte Ct, Avon Lake, OH 44012Sold
- $484,9003 bd3 ba2.4k sqft606 Monteforte Ct #43, Avon Lake, OH 44012For Sale
- $483,1003 bd2 ba2.1k sqft610 Monteforte Ct, Avon Lake, OH 44012Sold
- $492,8003 bd2 ba2.2k sqft618 Monteforte Ct, Avon Lake, OH 44012Sold
- $443,7003 bd3 ba2.5k sqft626 Monteforte Ct, Avon Lake, OH 44012Off Market
Nearby schools
GreatSchools rating
- 10/10Eastview Elementary SchoolGrades: K-4Distance: 0.6 mi
- 7/10Learwood Middle SchoolGrades: 7-8Distance: 0.4 mi
- 9/10Avon Lake High SchoolGrades: 9-12Distance: 1.9 mi
Schools provided by the listing agent
- District: Avon Lake CSD - 4702
Source: MLS Now. This data may not be complete. We recommend contacting the local school district to confirm school assignments for this home.
Get a cash offer in 3 minutes
Find out how much your home could sell for in as little as 3 minutes with a no-obligation cash offer.
Estimated market value
$529,700
Get a cash offer in 3 minutes
Find out how much your home could sell for in as little as 3 minutes with a no-obligation cash offer.
Estimated market value
$529,700
- Ohio
- Lorain County
- Avon Lake
- 44012
- 609 Monteforte Ct Unit P-2
Nearby cities
Nearby zip codes
Other Avon Lake Topics
