This residence offers three comfortable bedrooms and one full bathroom, providing practical living space for everyday needs. The home's classic architectural elements reflect timeless design principles that have remained popular for generations. A large covered front porch creates an inviting entrance and provides sheltered outdoor relaxation space. The enclosed back porch adds valuable additional living area that can serve multiple purposes throughout the seasons. The interior has been freshly painted. The property combines traditional charm with thoughtful features that enhance daily living. These elements work together to create a home that offers both character and functionality, ready for new owners to make it their own according to individual
Pending
$74,950
609 N 1st Ave, Canton, IL 61520
3beds
1,172sqft
Single Family Residence, Residential
Built in 1911
5,264 Square Feet Lot
$-- Zestimate®
$64/sqft
$-- HOA
What's special
Three comfortable bedroomsClassic architectural elementsEnclosed back porchLarge covered front porchSheltered outdoor relaxation spaceInviting entrance
- 175 days
- 22
- 0
Zillow last checked:
Listing updated:
Listed by:
Chris A Hilton chris.hilton@lincolnnationalrealty.com,
Century 21 Lincoln National Re
Source: RMLS Alliance as distributed by MLS GRID,MLS#: PA1265875 Originating MLS: Peoria Area Association of Realtors
Originating MLS: Peoria Area Association of Realtors
Facts & features
Interior
Bedrooms & bathrooms
- Bedrooms: 3
- Bathrooms: 1
- Full bathrooms: 1
Bedroom 1
- Level: Upper
- Dimensions: 11ft 0in x 11ft 0in
Bedroom 2
- Level: Upper
- Dimensions: 11ft 0in x 11ft 0in
Bedroom 3
- Level: Upper
- Dimensions: 8ft 0in x 10ft 0in
Other
- Level: Main
- Dimensions: 12ft 0in x 11ft 0in
Kitchen
- Level: Main
- Dimensions: 7ft 0in x 13ft 0in
Laundry
- Level: Basement
Living room
- Level: Main
- Dimensions: 11ft 0in x 18ft 0in
Main level
- Area: 672
Upper level
- Area: 500
Heating
- Forced Air
Cooling
- Central Air
Features
- Ceiling Fan(s)
- Windows: Blinds
- Basement: Full,Unfinished
Interior area
- Total structure area: 1,172
- Total interior livable area: 1,172 sqft
Property
Parking
- Total spaces: 1
- Parking features: Attached
- Attached garage spaces: 1
- Details: Number Of Garage Remotes: 0
Features
- Patio & porch: Porch, Screened
Lot
- Size: 5,264 Square Feet
- Dimensions: 56 x 94
- Features: Corner Lot, Level
Details
- Parcel number: 090827222013
- Zoning description: residential
Construction
Type & style
- Home type: SingleFamily
- Property subtype: Single Family Residence, Residential
Materials
- Frame, Aluminum Siding
- Roof: Shingle
Condition
- New construction: No
- Year built: 1911
Utilities & green energy
- Sewer: Public Sewer
- Water: Public
Community & HOA
Community
- Subdivision: Coleman
Location
- Region: Canton
Financial & listing details
- Price per square foot: $64/sqft
- Tax assessed value: $42,522
- Annual tax amount: $1,249
- Date on market: 4/23/2026
- Cumulative days on market: 176 days
Estimated market value
Not available
Estimated sales range
Not available
$1,027/mo
Price history
| Date | Event | Price |
|---|---|---|
| 7/9/2026 | Pending sale | $74,950$64/sqft |
Source:  RMLS Alliance as distributed by MLS GRID #PA1265875 Report a problem RMLS Alliance as distributed by MLS GRID #PA1265875 Report a problem | ||
| 7/2/2026 | Price change | $74,950-16.7%$64/sqft |
Source: RMLS Alliance as distributed by MLS GRID #PA1265875 Report a problem | ||
| 5/27/2026 | Price change | $89,950-10%$77/sqft |
Source: RMLS Alliance as distributed by MLS GRID #PA1265875 Report a problem | ||
| 4/23/2026 | Listed for sale | $99,950+66.6%$85/sqft |
Source: RMLS Alliance as distributed by MLS GRID #PA1265875 Report a problem | ||
| 1/5/2023 | Listing removed | -- |
Source: Owner Report a problem | ||
| 12/14/2022 | Listed for sale | $60,000+700%$51/sqft |
Source: Owner Report a problem | ||
| 10/31/2022 | Sold | $7,500-24.2%$6/sqft |
Source: RMLS Alliance as distributed by MLS GRID #PA1237660 Report a problem | ||
| 9/25/2022 | Pending sale | $9,900$8/sqft |
Source: RMLS Alliance as distributed by MLS GRID #PA1237660 Report a problem | ||
| 9/15/2022 | Listed for sale | $9,900$8/sqft |
Source: RMLS Alliance as distributed by MLS GRID #PA1237660 Report a problem | ||
Public tax history
| Year | Property taxes | Tax assessment |
|---|---|---|
| 2024 | $1,249 +1.7% | $14,160 +13.6% |
| 2023 | $1,228 +2.3% | $12,470 +4.5% |
| 2022 | $1,200 | $11,930 +4% |
| 2021 | -- | $11,470 +4.5% |
| 2020 | $1,160 | $10,980 -30.1% |
| 2019 | -- | $15,710 +1.9% |
| 2018 | $1,535 | $15,410 |
| 2017 | $1,535 -1% | $15,410 +1.5% |
| 2016 | $1,551 +5.2% | $15,180 +3.8% |
| 2015 | $1,474 | $14,630 +2.6% |
| 2013 | $1,474 | $14,260 +3.5% |
| 2012 | -- | $13,780 |
| 2011 | -- | $13,780 |
Find assessor info on the county website
Monthly payment
Est. payment
Payment breakdown
Explore the cost of this home by adjusting the details. Changes won't be saved.Climate risks
Neighborhood: 61520
Nearby schools
Schools provided by the listing agent
- High: Canton
Source: RMLS Alliance as distributed by MLS GRID. This data may not be complete. We recommend contacting the local school district to confirm school assignments for this home.


Similar homes
- $73,0003 bd1 ba1.2k sqft954 E Locust St, Canton, IL 61520For Sale
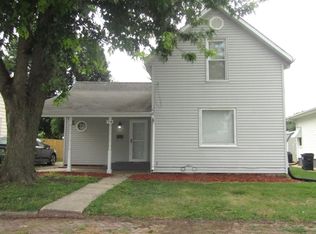
 MLS ID #PA1269014, Robert Whitsitt, Rhoades Real Estate & Land Auc. RMLS Alliance as distributed by MLS GRID
 - $69,0004 bd2 ba1.1k sqft638 E Elm St, Canton, IL 61520For Sale
 MLS ID #PA1270047, Donna L Fauntleroy, Coldwell Banker Real Estate Group. RMLS Alliance as distributed by MLS GRID
 - $73,0003 bd1 ba1.2k sqft723 S 3rd Ave, Canton, IL 61520For Sale
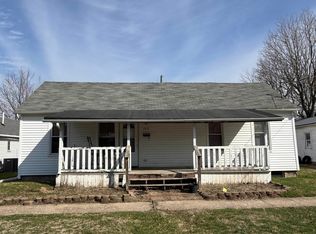 MLS ID #PA1265083, Lisa Inman, Move Smart Realty. RMLS Alliance as distributed by MLS GRID
 - $95,0003 bd1 ba1.1k sqft670 N 9th Ave, Canton, IL 61520For Sale
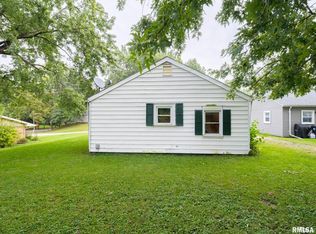 MLS ID #PA1270780, Chase Doubet, RE/MAX Traders Unlimited. RMLS Alliance as distributed by MLS GRID
 - $93,0003 bd1 ba1.3k sqft27426 N State Highway 97, Canton, IL 61520For SaleMLS ID #PA1268299, Heather McAdams, Gorsuch Realty & Auction. RMLS Alliance as distributed by MLS GRID
- $89,9002 bd1 ba968 sqft857 N 6th Ave, Canton, IL 61520For SaleMLS ID #PA1268608, Sherri D Delost, Jim Maloof Realty, Inc.. RMLS Alliance as distributed by MLS GRID
- $59,9003 bd1 ba984 sqft125 E Beech St, Canton, IL 61520For SaleMLS ID #PA1270060, Heather McAdams, Gorsuch Realty & Auction. RMLS Alliance as distributed by MLS GRID
- $90,0002 bd1 ba820 sqft620 E Ash St, Canton, IL 61520For SaleMLS ID #PA1261104, Samantha J Braden, Rhoades Real Estate & Land Auc. RMLS Alliance as distributed by MLS GRID
- $99,9003 bd2 ba930 sqft850 S Main St, Canton, IL 61520For SaleMLS ID #PA1267939, Trudy Stuckey, Gorsuch Realty & Auction. RMLS Alliance as distributed by MLS GRID
- $94,9002 bd2 ba1.2k sqft500 E Main St, Bryant, IL 61519For SaleMLS ID #PA1269950, Trudy Stuckey, Gorsuch Realty & Auction. RMLS Alliance as distributed by MLS GRID
- $94,9002 bd2 ba1.4k sqft21409 N State Highway 97, Cuba, IL 61427For SaleMLS ID #PA1266581, Douglas Falk, Gorsuch Realty & Auction. RMLS Alliance as distributed by MLS GRID
- $64,9003 bd2 ba1.5k sqft335 E Market St, Havana, IL 62644For SaleMLS ID #CA1044922, Scott R Williams, Kennedy- Sarff Real Estate LLC. RMLS Alliance as distributed by MLS GRID
- $89,9003 bd2 ba1.1k sqft130 N West St, Fairview, IL 61432For SaleMLS ID #PA1268949, Douglas Falk, Gorsuch Realty & Auction. RMLS Alliance as distributed by MLS GRID
- $39,9003 bd1 ba1k sqft635 W Fort St, Farmington, IL 61531For SaleMLS ID #PA1270690, Carla Skaggs, Jim Maloof Realty, Inc.. RMLS Alliance as distributed by MLS GRID
- $59,0004 bd1 ba1.7k sqft34 N Hickory St, Farmington, IL 61531For SaleMLS ID #PA1265172, Lisa Inman, Move Smart Realty. RMLS Alliance as distributed by MLS GRID
- $97,0003 bd1 ba1.6k sqft627 E Fort St, Farmington, IL 61531For SaleMLS ID #PA1267884, Lisa Inman, Move Smart Realty. RMLS Alliance as distributed by MLS GRID
- $109,9003 bd2 ba1.1k sqft401 N Knox St, Elmwood, IL 61529For SaleMLS ID #PA1269951, Heidi L West, Keller Williams Premier Realty. RMLS Alliance as distributed by MLS GRID
- $39,9004 bd1 ba1.6k sqft104 S Main St, Smithfield, IL 61477For SaleMLS ID #PA1270393, Michelle L Campbell, Jim Maloof Realty, Inc.. RMLS Alliance as distributed by MLS GRID
