Skip main navigation
Sold
  • $510,000

    609 NE 134th St, Vancouver, WA 98685

    2beds
    1,553sqft
    Residential, Single Family Residence
    Built in 1987
    9,147.6 Square Feet Lot
    $508,000 Zestimate®
    $328/sqft
    $2,819 Estimated rent

    Home value

    $508,000

    $478,000 - $544,000

    $2,819/mo

    Zestimate® history
    Loading
    Loading...

    Owner options

    List your home for rent

    $2,819/mo

    Rent Zestimate®

    Find your next renter with Zillow Rental Manager. Plus, with online applications, you can quickly screen prospective tenants – for free.

    Learn more

    $2,819/mo

    Rent Zestimate®

    Refinance and save

    $3,049/mo

    Est. payment

    Refinancing to a lower rate could help reduce your monthly payments and save thousands over the life of the loan.

    See today's rates

    $3,049/mo

    Est. payment

    Explore your selling options

    Work with a Zillow partner agent

    Leverage their expertise and Zillow's premium Showcase listings to get your home seen by more buyers.

    Get started

    List with your own agent

    Get your home in front of millions of buyers by listing it on Zillow.

    Learn how to do it

    Sell it yourself

    Take full control of how buyers see your home on Zillow by listing For Sale by Owner (FSBO).

    List your home

    What's special

    Covered patioTree lined streetsRv or boat parkingEat-in kitchenWalk-in closetBuilt-in cabinetsDouble sink
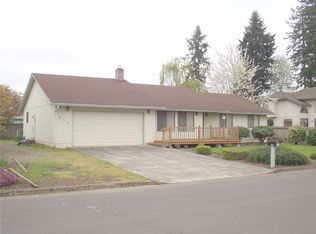
    This single level home is located on tree lined streets with lamp posts in the heart of sought after Salmon Creeks Knoll Ridge. Your guests will arrive at your tiled roof front covered porch in style. Manicured gardeners delight landscaping complete with in ground sprinkler. Bayed windows in family room invite the outside sun in. You'll enjoy your holiday meals with the family sitting around the table in your formal dining room. You will also enjoy sit down meals in the eat-in kitchen. Perfect for everyday gatherings. Tons of cabinets, glass cook-top range oven, built-in hutch and corner window - double sink is a delightful kitchen for the cook to prepare meals for the family. Both bedrooms are primary sized offering a walk-in glass shower as well as walk-in closet. Huge mudroom off the garage has lots of room for storage shelving and cabinets. A built-in sink and folding table are also included. The over-sized garage has attic storage, Built-in cabinets galore! Just grab your lawn chair and decide if you're going to relax in shade or sun. Because your back yard has its own covered patio. Perfect for outside grilling either rain or shine. Plenty of room beside the driveway for RV or boat parking if necessary. This beautiful home is only 5 mins to the Hospital, WSU University, Shopping and both I-5 and I-205 interstates. Great schools and lots of parks nearby makes this the perfect place to call HOME!

    Zillow last checked:

    Listing updated:

    Listed by:

    Mark Krant 360-281-6275,

    RE/MAX Equity Group

    Bought with:

    Iana Cherkashova, 129542

    Keller Williams Realty

    Source: RMLS (OR),MLS#: 579026369MLS Logo

    Facts & features

    Interior

    Bedrooms & bathrooms
    • Bedrooms: 2
    • Bathrooms: 2
    • Full bathrooms: 2
    • Main level bathrooms: 2
    Primary bedroom
    • Features: Walkin Closet, Walkin Shower
    • Level: Main
    • Area: 208
    • Dimensions: 13 x 16
    Bedroom 2
    • Features: Closet
    • Level: Main
    • Area: 156
    • Dimensions: 12 x 13
    Dining room
    • Features: Formal
    • Level: Main
    • Area: 132
    • Dimensions: 11 x 12
    Family room
    • Level: Main
    Kitchen
    • Features: Dishwasher, Eating Area, Double Sinks, Free Standing Range, Free Standing Refrigerator, Plumbed For Ice Maker
    • Level: Main
    Living room
    • Features: Bay Window, Ceiling Fan
    • Level: Main
    • Area: 252
    • Dimensions: 14 x 18
    Heating
    • Forced Air
    Cooling
    • Central Air
    Appliances
    • Included: Dishwasher, Disposal, Free-Standing Range, Free-Standing Refrigerator, Plumbed For Ice Maker, Range Hood, Gas Water Heater
    • Laundry: Laundry Room
    Features
    • Ceiling Fan(s), Sink, Closet, Formal, Eat-in Kitchen, Double Vanity, Walk-In Closet(s), Walkin Shower
    • Flooring: Laminate
    • Doors: Storm Door(s)
    • Windows: Aluminum Frames, Double Pane Windows, Bay Window(s)
    • Basement: Crawl Space
    Interior area
    • Total structure area: 1,553
    • Total interior livable area: 1,553 sqft

    Property

    Parking
    • Total spaces: 2
    • Parking features: Driveway, On Street, RV Access/Parking, Garage Door Opener, Attached
    • Attached garage spaces: 2
    • Has uncovered spaces: Yes
    Accessibility
    • Accessibility features: Garage On Main, Ground Level, One Level, Accessibility
    Features
    • Levels: One
    • Stories: 1
    • Patio & porch: Covered Patio, Porch
    • Exterior features: Yard
    • Fencing: Fenced
    Lot
    • Size: 9,147 sqft
    • Features: Level, Sprinkler, SqFt 7000 to 9999
    Details
    • Additional structures: RVParking
    • Parcel number: 118106174

    Construction

    Type & style
    • Home type: SingleFamily
    • Architectural style: Ranch
    • Property subtype: Residential, Single Family Residence
    Materials
    • Wood Siding
    • Roof: Tile
    Condition
    • Approximately
    • New construction: No
    • Year built: 1987

    Utilities & green energy

    • Gas: Gas
    • Sewer: Public Sewer
    • Water: Public

    Community & neighborhood

    Location
    • Region: Vancouver

    Other

    Other facts
    • Listing terms: Cash,Conventional,FHA,VA Loan
    • Road surface type: Paved

    Price history

    DateEventPrice
    3/25/2025Sold$510,000+2%$328/sqft
    Source: RMLS (OR) #579026369 Report a problem
    2/25/2025Pending sale$500,000$322/sqft
    Source: RMLS (OR) #579026369 Report a problem
    2/15/2025Listed for sale$500,000$322/sqft
    Source: RMLS (OR) #579026369 Report a problem
    2/9/2025Pending sale$500,000$322/sqft
    Source: RMLS (OR) #579026369 Report a problem
    2/4/2025Price change$500,000-3.8%$322/sqft
    Source: RMLS (OR) #579026369 Report a problem
    1/14/2025Listed for sale$519,900$335/sqft
    Source: RMLS (OR) #579026369 Report a problem

    Public tax history

    YearProperty taxesTax assessment
    2024$4,997 +243.1%$472,575 -2.7%
    2023$1,456 -31.8%$485,588 +5%
    2022$2,136 -47.6%$462,606 +21%
    2021$4,073 +11.3%$382,403 +10.8%
    2020$3,660 $345,244 +4.8%
    2019$3,660 +6.5%$329,340 +2.6%
    2018$3,436 -4.3%$320,933 +14.8%
    2017$3,590 +13.3%$279,637 +9%
    2016$3,168 $256,506 +8.4%
    2015$3,168 +4.9%$236,709 +7.2%
    2014$3,021 $220,755 +9.3%
    2013$3,021 +7.3%$201,903 +10.3%
    2012$2,815 $183,051 -31.7%
    2008-- $268,200 +120%
    2007-- $121,900
    2005-- $121,900
    2004-- $121,900

    Find assessor info on the county website

    Neighborhood: Salmon Creek

    Nearby schools

    GreatSchools rating
    Schools provided by the listing agent
    • Elementary: Salmon Creek
    • Middle: Alki
    • High: Skyview

    Source: RMLS (OR). This data may not be complete. We recommend contacting the local school district to confirm school assignments for this home.

    Get a cash offer in 3 minutes
    Find out how much your home could sell for in as little as 3 minutes with a no-obligation cash offer.
    Estimated market value
    $508,000
    Get a cash offer in 3 minutes
    Find out how much your home could sell for in as little as 3 minutes with a no-obligation cash offer.
    Estimated market value
    $508,000