Located in a highly desirable area, this beautifully maintained home features a newer HVAC, heat pump, and roof (2021) ensuring peace of mind for years to come. Featuring energy-efficient Pella windows that fill the interior with natural light, the home exhibits exceptional upkeep both inside and out. The professionally maintained landscaped yard complements an expansive back patio — perfect for outdoor entertaining or relaxing. Two cars actually fit in this garage! All appliances are included, making this residence move-in ready and waiting for your personal touch. With great fundamentals and meticulous care throughout, this home is an outstanding opportunity you won’t want to miss.
Sold
Street View
$530,000
702 NE 134th St, Vancouver, WA 98685
2beds
1,569sqft
Residential, Single Family Residence
Built in 1986
8,276 Square Feet Lot
$518,100 Zestimate®
$338/sqft
$2,484 Estimated rent
Home value
$518,100
$492,000 - $549,000
$2,484/mo
Zestimate® history
Owner options
List your home for rent
$2,484/mo
Rent Zestimate®
Find your next renter with Zillow Rental Manager. Plus, with online applications, you can quickly screen prospective tenants – for free.
$2,484/mo
Rent Zestimate®
Refinance and save
$3,413/mo
Est. payment
Refinancing to a lower rate could help reduce your monthly payments and save thousands over the life of the loan.
$3,413/mo
Est. payment
Explore your selling options
Work with a Zillow partner agent
Leverage their expertise and Zillow's premium Showcase listings to get your home seen by more buyers.
Get startedList with your own agent
Get your home in front of millions of buyers by listing it on Zillow.
Learn how to do itSell it yourself
Take full control of how buyers see your home on Zillow by listing For Sale by Owner (FSBO).
List your homeWhat's special
Natural lightHeat pumpProfessionally maintained landscaped yardNewer hvacEnergy-efficient pella windows
Zillow last checked:
Listing updated:
Listed by:
Tracy Burgess 360-241-4015,
Berkshire Hathaway HomeServices NW Real Estate
Bought with:
Aric Keith, 22004674
Premiere Property Group, LLC
Source: RMLS (OR),MLS#: 394819489
Facts & features
Interior
Bedrooms & bathrooms
- Bedrooms: 2
- Bathrooms: 2
- Full bathrooms: 2
- Main level bathrooms: 2
Rooms
- Room types: Office, Bedroom 2, Dining Room, Family Room, Kitchen, Living Room, Primary Bedroom
Primary bedroom
- Features: Double Closet, Ensuite
- Level: Main
Bedroom 2
- Features: Double Closet
- Level: Main
Dining room
- Features: Hardwood Floors, Living Room Dining Room Combo
- Level: Main
Kitchen
- Features: Dishwasher, Disposal, Free Standing Range, Free Standing Refrigerator
- Level: Main
Living room
- Features: Sliding Doors
- Level: Main
Office
- Features: Closet
- Level: Main
Heating
- Heat Pump
Cooling
- Heat Pump
Appliances
- Included: Dishwasher, Free-Standing Range, Free-Standing Refrigerator, Range Hood, Washer/Dryer, Disposal, Electric Water Heater
- Laundry: Laundry Room
Features
- High Ceilings, High Speed Internet, Vaulted Ceiling(s), Closet, Double Closet, Living Room Dining Room Combo
- Flooring: Hardwood, Vinyl, Wall to Wall Carpet, Wood
- Doors: Sliding Doors
- Windows: Double Pane Windows, Vinyl Frames, Wood Frames
- Basement: Crawl Space
Interior area
- Total structure area: 1,569
- Total interior livable area: 1,569 sqft
Property
Parking
- Total spaces: 2
- Parking features: Driveway, On Street, Garage Door Opener, Oversized
- Garage spaces: 2
- Has uncovered spaces: Yes
Features
- Levels: One
- Stories: 1
- Patio & porch: Patio
- Fencing: Fenced
Lot
- Size: 8,276 Square Feet
- Features: Level, Sprinkler, SqFt 7000 to 9999
Details
- Parcel number: 118106238
Construction
Type & style
- Home type: SingleFamily
- Architectural style: Contemporary
- Property subtype: Residential, Single Family Residence
Materials
- Brick, Cement Siding, Lap Siding
- Foundation: Concrete Perimeter
- Roof: Composition
Condition
- Resale
- New construction: No
- Year built: 1986
Utilities & green energy
- Sewer: Public Sewer
- Water: Public
- Utilities for property: Cable Connected, DSL
Green energy
- Water conservation: Dual Flush Toilet
Community & HOA
HOA
- Has HOA: No
Location
- Region: Vancouver
Financial & listing details
- Price per square foot: $338/sqft
- Tax assessed value: $521,028
- Annual tax amount: $5,045
- Date on market: 3/25/2026
- Cumulative days on market: 14 days
- Listing terms: Cash,Conventional,FHA,VA Loan
- Road surface type: Paved
Price history
| Date | Event | Price |
|---|---|---|
| 5/15/2026 | Sold | $530,000-3.5%$338/sqft |
Source:  RMLS (OR) #394819489 Report a problem RMLS (OR) #394819489 Report a problem | ||
| 4/10/2026 | Pending sale | $549,500$350/sqft |
Source: RMLS (OR) #394819489 Report a problem | ||
| 3/26/2026 | Listed for sale | $549,500$350/sqft |
Source: RMLS (OR) #394819489 Report a problem | ||
Public tax history
| Year | Property taxes | Tax assessment |
|---|---|---|
| 2025 | $5,415 +7.3% | $521,028 +9.2% |
| 2024 | $5,045 +5.2% | $477,260 -2.7% |
| 2023 | $4,794 +11.9% | $490,643 +5% |
| 2022 | $4,285 +3.9% | $467,288 +20.7% |
| 2021 | $4,123 +11.3% | $387,165 +10.8% |
| 2020 | $3,704 | $349,510 +4.8% |
| 2019 | $3,704 +6.5% | $333,368 +2.6% |
| 2018 | $3,479 -4.3% | $325,015 +14.7% |
| 2017 | $3,636 +13.3% | $283,359 +9% |
| 2016 | $3,210 +0.5% | $260,044 +7.4% |
| 2015 | $3,195 +2.7% | $242,166 +6.4% |
| 2014 | $3,112 | $227,616 +10.4% |
| 2013 | $3,112 +8.3% | $206,233 +10.3% |
| 2012 | $2,873 +3.2% | $187,012 -6.2% |
| 2011 | $2,783 +4.8% | $199,324 -0.7% |
| 2010 | $2,656 -2.5% | $200,761 -6.7% |
| 2009 | $2,725 | $215,220 -21.4% |
| 2008 | -- | $273,800 |
| 2007 | -- | $273,800 +48% |
| 2005 | -- | $185,000 |
| 2004 | -- | $185,000 +20.1% |
| 2001 | $2,179 -0.1% | $154,100 +5% |
| 2000 | $2,182 | $146,700 |
Find assessor info on the county website
Neighborhood: Salmon Creek
Nearby homes
- $617,4003 bd3 ba2.6k sqft608 NE 134th St, Vancouver, WA 98685Off Market
- $522,5004 bd2 ba1.7k sqft706 NE 134th St, Vancouver, WA 98685Sold
- $499,9003 bd2 ba1.3k sqft515 NE 135th St, Vancouver, WA 98685Off Market
- $523,6003 bd3 ba1.7k sqft513 NE 135th St, Vancouver, WA 98685Off Market
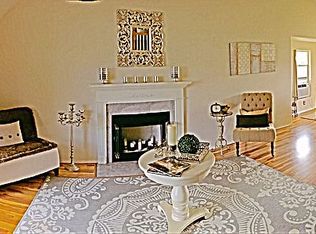
- $513,7003 bd2 ba1.6k sqft606 NE 134th St, Vancouver, WA 98685Off Market
- $525,5003 bd2 ba2k sqft710 NE 134th St, Vancouver, WA 98685Off Market
- $470,9003 bd2 ba1.4k sqft511 NE 135th St, Vancouver, WA 98685Off Market
- $510,0002 bd2 ba1.5k sqft609 NE 134th St, Vancouver, WA 98685Sold
Nearby schools
GreatSchools rating
- 9/10Salmon Creek Elementary SchoolGrades: K-5Distance: 0.6 mi
- 8/10Alki Middle SchoolGrades: 6-8Distance: 1.2 mi
- 6/10Skyview High SchoolGrades: 9-12Distance: 1 mi
Schools provided by the listing agent
- Elementary: Salmon Creek
- Middle: Alki
- High: Skyview
Source: RMLS (OR). This data may not be complete. We recommend contacting the local school district to confirm school assignments for this home.
Get a cash offer in 3 minutes
Find out how much your home could sell for in as little as 3 minutes with a no-obligation cash offer.
Estimated market value
$518,100
Get a cash offer in 3 minutes
Find out how much your home could sell for in as little as 3 minutes with a no-obligation cash offer.
Estimated market value
$518,100
- Washington
- Clark County
- Vancouver
- 98685
- Salmon Creek
- 702 NE 134th St
