Showings begin Saturday 5/9 at 10AM. Beautifully maintained and move-in ready, this spacious Chapel Hill home offers the ideal blend of timeless style, functional living, and inviting outdoor spaces. Refinished hardwood floors, fresh paint, upgraded lighting, and abundant natural light create a warm welcome throughout the main level, where a thoughtful floor plan gives every space room to breathe. Formal sitting and dining rooms provide flexibility for entertaining, while the dedicated home office makes working from home both easy and private. At the heart of the home, the kitchen opens seamlessly to the breakfast nook and cozy family room with fireplace, creating the kind of everyday gathering space everyone is always searching for. Upstairs, four generously sized bedrooms include a spacious primary suite with vaulted ceilings, a bright en-suite bath, soaking garden tub, separate shower, and plenty of room to unwind. Out back, the showstopper. A large deck with pergola overlooks the lush fenced backyard, creating the perfect backdrop for cookouts, quiet mornings with coffee, or evenings gathered around the fire pit patio under the Carolina sky. Whether hosting friends, gardening, or simply enjoying the outdoors, this backyard was made to be enjoyed. With its classic charm, versatile layout, and beautifully maintained spaces inside and out, this Chapel Hill home is ready for its next chapter.
Sold for $665,000
$665,000
609 Palafox Dr, Chapel Hill, NC 27516
4beds
2,353sqft
Single Family Residence, Residential
Built in 2001
10,018 Square Feet Lot
$661,400 Zestimate®
$283/sqft
$2,738 Estimated rent
Home value
$661,400
$595,000 - $734,000
$2,738/mo
Zestimate® history
Owner options
List your home for rent
$2,738/mo
Rent Zestimate®
Find your next renter with Zillow Rental Manager. Plus, with online applications, you can quickly screen prospective tenants – for free.
$2,738/mo
Rent Zestimate®
Refinance and save
$4,134/mo
Est. payment
Refinancing to a lower rate could help reduce your monthly payments and save thousands over the life of the loan.
$4,134/mo
Est. payment
Explore your selling options
Work with a Zillow partner agent
Leverage their expertise and Zillow's premium Showcase listings to get your home seen by more buyers.
Get startedList with your own agent
Get your home in front of millions of buyers by listing it on Zillow.
Learn how to do itSell it yourself
Take full control of how buyers see your home on Zillow by listing For Sale by Owner (FSBO).
List your homeWhat's special
Timeless styleRefinished hardwood floorsAbundant natural lightDedicated home officeFire pit patioUpgraded lightingFresh paint
Zillow last checked:
Listing updated:
Listed by:
Dylan Michael Childrey 919-434-1247,
Nest Realty of the Triangle,
Sara Grace Weatherholtz 919-215-8865,
Nest Realty of the Triangle
Bought with:
Debbie McCormick, 130369
Berkshire Hathaway HomeService
Source: Doorify MLS,MLS#: 10165927
Facts & features
Interior
Bedrooms & bathrooms
- Bedrooms: 4
- Bathrooms: 3
- Full bathrooms: 2
- 1/2 bathrooms: 1
Heating
- Forced Air, Gas Pack
Cooling
- Central Air, Dual, Gas
Appliances
- Included: Dishwasher, Electric Oven, Microwave, Refrigerator
- Laundry: Laundry Room, Main Level, Sink
Features
- Ceiling Fan(s), Double Vanity, Eat-in Kitchen, Entrance Foyer, High Ceilings, Kitchen Island, Kitchen/Dining Room Combination, Laminate Counters, Open Floorplan, Pantry, Separate Shower, Smooth Ceilings, Soaking Tub, Vaulted Ceiling(s), Walk-In Closet(s), Walk-In Shower
- Flooring: Carpet, Hardwood, Tile, Vinyl
- Number of fireplaces: 1
- Fireplace features: Family Room
Interior area
- Total structure area: 2,353
- Total interior livable area: 2,353 sqft
- Finished area above ground: 2,353
- Finished area below ground: 0
Property
Parking
- Total spaces: 2
- Parking features: Garage Faces Front
- Attached garage spaces: 2
Features
- Levels: Two
- Stories: 2
- Patio & porch: Deck, Front Porch
- Exterior features: Fenced Yard, Rain Gutters
- Fencing: Back Yard
- Has view: Yes
Lot
- Size: 10,018 Square Feet
- Features: Back Yard, Landscaped
Details
- Parcel number: 9880032995
- Zoning: R-2
- Special conditions: Standard
Construction
Type & style
- Home type: SingleFamily
- Architectural style: Transitional
- Property subtype: Single Family Residence, Residential
Materials
- Vinyl Siding
- Roof: Shingle
Condition
- New construction: No
- Year built: 2001
Utilities & green energy
- Sewer: Public Sewer
- Water: Public
- Utilities for property: Electricity Connected, Natural Gas Connected, Septic Connected, Water Connected
Community & HOA
Community
- Features: Sidewalks, Street Lights
- Subdivision: Parkside
HOA
- Has HOA: Yes
- Services included: Maintenance Grounds
- HOA fee: $129 semi-annually
Location
- Region: Chapel Hill
Financial & listing details
- Price per square foot: $283/sqft
- Tax assessed value: $581,000
- Annual tax amount: $7,472
- Date on market: 5/8/2026
Price history
| Date | Event | Price |
|---|---|---|
| 6/15/2026 | Sold | $665,000+2.3%$283/sqft |
Source:  Doorify MLS #10165927 Report a problem Doorify MLS #10165927 Report a problem | ||
| 5/15/2026 | Pending sale | $650,000$276/sqft |
Source: Doorify MLS #10165927 Report a problem | ||
| 5/8/2026 | Listed for sale | $650,000+103.1%$276/sqft |
Source: Doorify MLS #10165927 Report a problem | ||
| 10/8/2012 | Sold | $320,000-4.5%$136/sqft |
Source: Public Record Report a problem | ||
| 8/17/2012 | Price change | $335,000-0.6%$142/sqft |
Source: Coldwell Banker Howard Perry and Walston #1850918 Report a problem | ||
| 7/19/2012 | Price change | $337,000-2.9%$143/sqft |
Source: Fathom Realty Nc, Llc #1840477 Report a problem | ||
| 6/9/2012 | Listed for sale | $347,000+30.9%$147/sqft |
Source: Fathom Realty NC, LLC #1840477 Report a problem | ||
| 2/18/2002 | Sold | $265,000$113/sqft |
Source: Public Record Report a problem | ||
Public tax history
| Year | Property taxes | Tax assessment |
|---|---|---|
| 2025 | $7,732 +17.9% | $581,000 +52% |
| 2024 | $6,560 +2.8% | $382,200 |
| 2023 | $6,382 +4.7% | $382,200 +0.4% |
| 2022 | $6,094 +1.3% | $380,600 |
| 2021 | $6,016 -2% | $380,600 +4.2% |
| 2020 | $6,140 | $365,200 |
| 2018 | $6,140 +2.3% | $365,200 |
| 2017 | $5,999 +1.2% | $365,200 +2.4% |
| 2016 | $5,926 | $356,480 |
| 2015 | $5,926 +0.8% | $356,480 |
| 2014 | $5,882 | $356,480 |
| 2013 | -- | $356,480 |
| 2012 | -- | $356,480 |
| 2011 | -- | $356,480 |
| 2010 | -- | $356,480 |
| 2009 | -- | $356,480 +27.5% |
| 2008 | $4,686 +3.8% | $279,660 |
| 2007 | $4,512 +4.2% | $279,660 |
| 2006 | $4,330 | $279,660 |
| 2005 | $4,330 +6.9% | $279,660 +14.3% |
| 2004 | $4,049 +3.6% | $244,664 |
| 2003 | $3,910 | $244,664 +33.6% |
| 2002 | -- | $183,109 |
Find assessor info on the county website
Neighborhood: Parkside
Nearby homes
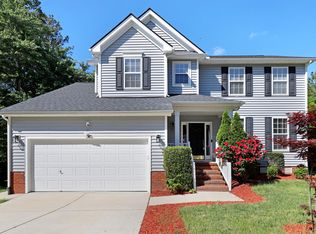
- $635,0004 bd3 ba2.3k sqft611 Palafox Dr, Chapel Hill, NC 27516Sold
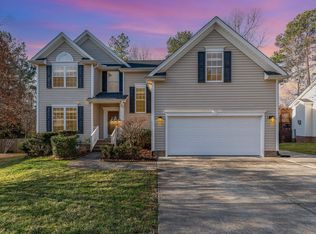
- $755,0005 bd3 ba3.1k sqft607 Palafox Dr, Chapel Hill, NC 27516Sold
- $610,9004 bd2 ba2.3k sqft605 Palafox Dr, Chapel Hill, NC 27516Off Market
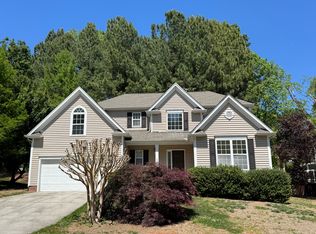
- $664,2004 bd3 ba2.8k sqft604 Palafox Dr, Chapel Hill, NC 27516Off Market
- $613,5004 bd2 ba2.1k sqft606 Palafox Dr, Chapel Hill, NC 27516Off Market
- $695,7005 bd3 ba2.6k sqft200 Worsham Dr, Chapel Hill, NC 27516Off Market
- $671,3004 bd3 ba2.6k sqft701 Palafox Dr, Chapel Hill, NC 27516Off Market
- $648,7004 bd2 ba2.4k sqft603 Palafox Dr, Chapel Hill, NC 27516Off Market
Nearby schools
GreatSchools rating
- 4/10Northside Elementary SchoolGrades: PK-5Distance: 2.9 mi
- 8/10R D And Euzelle Smith Middle SchoolGrades: 6-8Distance: 1.3 mi
- 9/10Chapel Hill High SchoolGrades: 9-12Distance: 1.2 mi
Schools provided by the listing agent
- Elementary: Chapel Hill Carrboro - Northside Elementary School
- Middle: Chapel Hill Carrboro - RD and Euzelle Smith Middle School
- High: Chapel Hill Carrboro - Chapel Hill High School
Source: Doorify MLS. This data may not be complete. We recommend contacting the local school district to confirm school assignments for this home.
Get a cash offer in 3 minutes
Find out how much your home could sell for in as little as 3 minutes with a no-obligation cash offer.
Estimated market value
$661,400
Get a cash offer in 3 minutes
Find out how much your home could sell for in as little as 3 minutes with a no-obligation cash offer.
Estimated market value
$661,400
- North Carolina
- Orange County
- Chapel Hill
- 27516
- Parkside
- 609 Palafox Dr
Nearby cities
Nearby neighborhoods
Nearby zip codes
Other Chapel Hill Topics
