Move-in ready, spacious 4BD home in Chapel Hill Parkside Subdivision. This gorgeous home boasts of its great location just minutes away from UNC and Duke medical facilities, wide choice of grocery shops, restaurants, and shopping centers. Chapel Hill schools are one of the best schools in NC, and what more can you ask when the school bus stop is right in front of your home. The home has plenty of recent updates including a new roof, hardwood floors and appliances. Enter a formal floor plan, gleaming flooring, fresh paint, and contemporary fixtures. Carpet free home makes it easy to clean and maintain! The kitchen impresses with granite tops, large island, SS appliances, full pantry, and a great view of the private and serene backyard from the bay window with complete privacy. The garage is ready with 220V powerline for EV charging station. Freshly painted large deck and fully fenced backyard providing opportunity for outdoor activities and entertainment. The Primary suite upstairs has a soaking tub, walk-in shower, and large walk-in closet. Low HOA, yet well maintained neighborhood. Close to Homestead Park and trails, with easy commutes to Durham, RTP, and Raleigh as one hits I-40 in minutes from the house. Do not miss the opportunity to call this perfect place of comfort and convenience your home!
Sold for $635,000
$635,000
611 Palafox Dr, Chapel Hill, NC 27516
4beds
2,388sqft
Single Family Residence, Residential
Built in 2002
10,454 Square Feet Lot
$659,800 Zestimate®
$266/sqft
$2,790 Estimated rent
Home value
$659,800
$627,000 - $693,000
$2,790/mo
Zestimate® history
Owner options
List your home for rent
$2,790/mo
Rent Zestimate®
Find your next renter with Zillow Rental Manager. Plus, with online applications, you can quickly screen prospective tenants – for free.
$2,790/mo
Rent Zestimate®
Refinance and save
$3,961/mo
Est. payment
Refinancing to a lower rate could help reduce your monthly payments and save thousands over the life of the loan.
$3,961/mo
Est. payment
Explore your selling options
Work with a Zillow partner agent
Leverage their expertise and Zillow's premium Showcase listings to get your home seen by more buyers.
Get startedList with your own agent
Get your home in front of millions of buyers by listing it on Zillow.
Learn how to do itSell it yourself
Take full control of how buyers see your home on Zillow by listing For Sale by Owner (FSBO).
List your homeWhat's special
Contemporary fixturesLarge deckFresh paintLarge islandFormal floor planGreat schoolsClose to homestead park
Zillow last checked:
Listing updated:
Listed by:
Dennis de Jong 919-307-6151,
Redfin Corporation
Bought with:
Jordan Lee, 231630
Jordan Lee Real Estate
Source: Doorify MLS,MLS#: 10023474
Facts & features
Interior
Bedrooms & bathrooms
- Bedrooms: 4
- Bathrooms: 3
- Full bathrooms: 2
- 1/2 bathrooms: 1
Heating
- Forced Air
Cooling
- Central Air
Appliances
- Included: Dishwasher, Electric Range, Microwave, Plumbed For Ice Maker, Stainless Steel Appliance(s)
- Laundry: Laundry Room, Main Level
Features
- Bathtub/Shower Combination, Ceiling Fan(s), Crown Molding, Double Vanity, Granite Counters, Kitchen Island, Open Floorplan, Separate Shower, Smooth Ceilings, Soaking Tub, Tray Ceiling(s), Walk-In Closet(s), Walk-In Shower, Water Closet
- Flooring: Hardwood, Laminate, Vinyl, Tile
- Number of fireplaces: 1
- Fireplace features: Family Room
Interior area
- Total structure area: 2,388
- Total interior livable area: 2,388 sqft
- Finished area above ground: 2,388
- Finished area below ground: 0
Property
Parking
- Parking features: Attached, Driveway, Garage
- Attached garage spaces: 2
Features
- Levels: Two
- Stories: 2
- Patio & porch: Deck
- Fencing: Back Yard, Fenced
- Has view: Yes
Lot
- Size: 10,454 Square Feet
Details
- Parcel number: 9880042051
- Special conditions: Standard
Construction
Type & style
- Home type: SingleFamily
- Architectural style: Transitional
- Property subtype: Single Family Residence, Residential
Materials
- Vinyl Siding
- Foundation: Permanent
- Roof: Shingle
Condition
- New construction: No
- Year built: 2002
Utilities & green energy
- Sewer: Public Sewer
- Water: Public
Community & HOA
Community
- Subdivision: Parkside
HOA
- Has HOA: Yes
- Amenities included: Maintenance Grounds
- Services included: Maintenance Grounds
- HOA fee: $115 semi-annually
Location
- Region: Chapel Hill
Financial & listing details
- Price per square foot: $266/sqft
- Tax assessed value: $598,600
- Annual tax amount: $6,112
- Date on market: 4/19/2024
Price history
| Date | Event | Price |
|---|---|---|
| 6/11/2024 | Sold | $635,000+1%$266/sqft |
Source:  Doorify MLS #10023474 Report a problem Doorify MLS #10023474 Report a problem | ||
| 5/6/2024 | Pending sale | $629,000$263/sqft |
Source: Doorify MLS #10023474 Report a problem | ||
| 5/1/2024 | Price change | $629,000-3.1%$263/sqft |
Source: Doorify MLS #10023474 Report a problem | ||
| 4/19/2024 | Listed for sale | $649,000+109.4%$272/sqft |
Source: Doorify MLS #10023474 Report a problem | ||
| 6/29/2012 | Sold | $310,000-8.8%$130/sqft |
Source: Public Record Report a problem | ||
| 4/21/2012 | Listed for sale | $339,900+17.2%$142/sqft |
Source: Coldwell Banker Howard Perry and Walston #1831793 Report a problem | ||
| 5/27/2005 | Sold | $290,000+10.7%$121/sqft |
Source: Public Record Report a problem | ||
| 7/2/2002 | Sold | $262,000$110/sqft |
Source: Public Record Report a problem | ||
Public tax history
| Year | Property taxes | Tax assessment |
|---|---|---|
| 2025 | $7,958 +21.7% | $598,600 +57.2% |
| 2024 | $6,537 +2.8% | $380,800 |
| 2023 | $6,360 +4.3% | $380,800 |
| 2022 | $6,097 +1.3% | $380,800 |
| 2021 | $6,019 -2% | $380,800 +4.2% |
| 2020 | $6,142 | $365,300 |
| 2018 | $6,142 +2.3% | $365,300 |
| 2017 | $6,001 +4.2% | $365,300 +5.6% |
| 2016 | $5,758 | $346,049 |
| 2015 | $5,758 +0.8% | $346,049 |
| 2014 | $5,714 | $346,049 |
| 2013 | -- | $346,049 |
| 2012 | -- | $346,049 |
| 2011 | -- | $346,049 |
| 2010 | -- | $346,049 -1.5% |
| 2009 | -- | $351,385 +27.6% |
| 2008 | $4,613 +3.8% | $275,293 |
| 2007 | $4,442 | $275,293 |
| 2006 | -- | $275,293 |
| 2005 | -- | $275,293 +14.7% |
| 2004 | $3,971 +3.6% | $239,914 |
| 2003 | $3,834 | $239,914 |
Find assessor info on the county website
Neighborhood: Parkside
Nearby homes
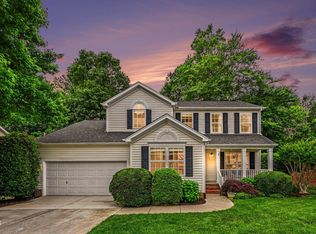
- $665,0004 bd3 ba2.3k sqft609 Palafox Dr, Chapel Hill, NC 27516Sold
- $671,3004 bd3 ba2.6k sqft701 Palafox Dr, Chapel Hill, NC 27516Off Market
- $613,3004 bd2 ba2.1k sqft606 Palafox Dr, Chapel Hill, NC 27516Off Market
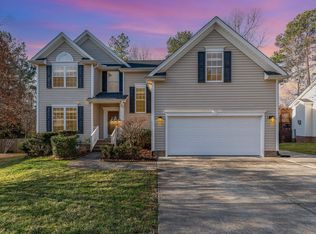
- $755,0005 bd3 ba3.1k sqft607 Palafox Dr, Chapel Hill, NC 27516Sold
- $661,2004 bd3 ba2.8k sqft604 Palafox Dr, Chapel Hill, NC 27516Off Market
- $692,9005 bd3 ba2.6k sqft200 Worsham Dr, Chapel Hill, NC 27516Off Market
- $--5 bd4 ba3.3k sqft203 Worsham Dr #A, Chapel Hill, NC 27516Off Market
- $770,4005 bd4 ba3.3k sqft203 Worsham Dr, Chapel Hill, NC 27516Off Market
Nearby schools
GreatSchools rating
- 4/10Northside Elementary SchoolGrades: PK-5Distance: 2.9 mi
- 8/10R D And Euzelle Smith Middle SchoolGrades: 6-8Distance: 1.3 mi
- 9/10Chapel Hill High SchoolGrades: 9-12Distance: 1.2 mi
Schools provided by the listing agent
- Elementary: CH/Carrboro - Northside
- Middle: CH/Carrboro - Smith
- High: CH/Carrboro - Chapel Hill
Source: Doorify MLS. This data may not be complete. We recommend contacting the local school district to confirm school assignments for this home.
Get a cash offer in 3 minutes
Find out how much your home could sell for in as little as 3 minutes with a no-obligation cash offer.
Estimated market value
$659,800
Get a cash offer in 3 minutes
Find out how much your home could sell for in as little as 3 minutes with a no-obligation cash offer.
Estimated market value
$659,800
- North Carolina
- Orange County
- Chapel Hill
- 27516
- Parkside
- 611 Palafox Dr
Nearby cities
Nearby neighborhoods
Nearby zip codes
Other Chapel Hill Topics
