Skip main navigation
Off market
Street View
  • $847,200

    609 S 14th St, Nashville, TN 37206

    3beds
    2,850sqft
    Single Family Residence
    Built in ----
    -- sqft lot
    $847,200 Zestimate®
    $297/sqft
    $4,808 Estimated rent

    Home value

    $847,200

    $796,000 - $898,000

    $4,808/mo

    Zestimate® history
    Loading
    Loading...

    Owner options

    List your home for rent

    $4,808/mo

    Rent Zestimate®

    Find your next renter with Zillow Rental Manager. Plus, with online applications, you can quickly screen prospective tenants – for free.

    Learn more

    $4,808/mo

    Rent Zestimate®

    Refinance and save

    $4,968/mo

    Est. payment

    Refinancing to a lower rate could help reduce your monthly payments and save thousands over the life of the loan.

    See today's rates

    $4,968/mo

    Est. payment

    Explore your selling options

    Work with a Zillow partner agent

    Leverage their expertise and Zillow's premium Showcase listings to get your home seen by more buyers.

    Get started

    List with your own agent

    Get your home in front of millions of buyers by listing it on Zillow.

    Learn how to do it

    Sell it yourself

    Take full control of how buyers see your home on Zillow by listing For Sale by Owner (FSBO).

    List your home

    What's special

    Storage shedLong drivewayWelcoming sitting roomAttractive curb appealRaised garden bedsTwo additional spacious bedroomsEnclosed sun porch

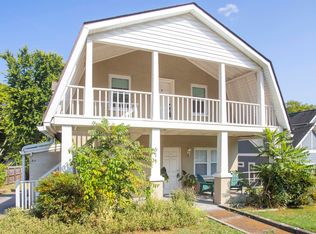
    This well-appointed 3-bedroom, 2.5-bath home, located within walking distance to Five Points and Shelby Park, with a ten-minute commute to downtown. The home offers a comfortable layout with plenty of room for everyday living, working, and entertaining. Just inside the front door, a welcoming sitting room provides a flexible space for relaxing or hosting guests. The large open kitchen and dining area is ideal for gathering, with ample storage including a generous walk-in pantry. Additional living spaces include an enclosed sun porch, a bonus room that can be used as an office, playroom, or extra living area, and a large family room that opens onto a screened patio overlooking the backyard. The master bedroom features a private en suite bathroom with double sinks, a large shower, and a walk-in closet. Two additional spacious bedrooms share a full bathroom, offering a practical setup for family or guests. A dedicated laundry room near the bedrooms adds everyday convenience, with a washer and dryer available if preferred. Outside, the fenced and landscaped front yard includes raised garden beds and attractive curb appeal. A long driveway leads to the backyard, where you'll find a large deck for outdoor dining or entertaining, along with a storage shed and trampoline. With its versatile floor plan, generous indoor and outdoor spaces, and thoughtful features throughout, this home offers both comfort and convenience in a welcoming setting. Please note that tour times outside of those listed here may be available. We can coordinate as needed. Ideal rental period is July 1, 2026 through July 1, 2027, but we have some flexibility on either end. Renter will be responsible for all utilities. No smoking permitted inside. Maximum of 2 pets allowed.

    This property is off market, which means it's not currently listed for sale or rent on Zillow. This may be different from what's available on other websites or public sources.

    Zillow last checked:

    Listing updated:

    Source: Zillow Rentals

    Facts & features

    Interior

    Bedrooms & bathrooms
    • Bedrooms: 3
    • Bathrooms: 3
    • Full bathrooms: 2
    • 1/2 bathrooms: 1
    Heating
    • Heat Pump
    Cooling
    • Central Air
    Appliances
    • Included: Dishwasher, Dryer, Freezer, Microwave, Oven, Refrigerator, Washer
    • Laundry: In Unit
    Features
    • Walk In Closet
    • Flooring: Hardwood, Tile
    Interior area
    • Total interior livable area: 2,850 sqft

    Property

    Parking
    • Parking features: Off Street
    • Details: Contact manager
    Features
    • Exterior features: Bicycle storage, No Utilities included in rent, Situated within the geographic priority zone for Lockeland Design School Elementary., Walk In Closet
    Details
    • Parcel number: 09401028300

    Construction

    Type & style
    • Home type: SingleFamily
    • Property subtype: Single Family Residence

    Community & HOA

    Community
    • Deposit fee: $3,700
    Location
    • Region: Nashville

    Financial & listing details

    • Price per square foot: $297/sqft
    • Tax assessed value: $851,800
    • Annual tax amount: $5,992
    • Date on market: 5/2/2026
    • Date available: 06/15/2026
    • Lease term: 1 Year

    Price history

    DateEventPrice
    5/29/2026Listing removed$3,700$1/sqft
    Source: Zillow Rentals Report a problem
    5/22/2026Price change$3,700-5.1%$1/sqft
    Source: Zillow Rentals Report a problem
    5/2/2026Listed for rent$3,900$1/sqft
    Source: Zillow Rentals Report a problem
    4/30/2020Sold$610,000-2.7%$214/sqft
    Source: RealTracs MLS as distributed by MLS GRID #2104879 Report a problem
    2/7/2020Price change$626,900-0.2%$220/sqft
    Source: Vision Realty Partners, LLC #2104879 Report a problem
    2/4/2020Price change$627,900-0.3%$220/sqft
    Source: Vision Realty Partners, LLC #2104879 Report a problem
    1/16/2020Price change$629,900-0.8%$221/sqft
    Source: Vision Realty Partners, LLC #2104879 Report a problem
    12/5/2019Listed for sale$634,900+49.4%$223/sqft
    Source: Vision Realty Partners, LLC #2104879 Report a problem
    12/30/2014Sold$424,999$149/sqft
    Source: RealTracs MLS as distributed by MLS GRID #1574194 Report a problem
    8/24/2014Listed for sale$424,999$149/sqft
    Source: Third Coast Real Estate, LLC #1569829 Report a problem

    Public tax history

    YearProperty taxesTax assessment
    2025$5,992 +19.3%$212,950 +37.9%
    2024$5,024 $154,400
    2023$5,024 $154,400
    2022$5,024 -1%$154,400
    2021$5,077 -4.1%$154,400 +23.1%
    2020$5,293 +33.8%$125,400
    2019$3,956 $125,400
    2018$3,956 $125,400
    2017$3,956 $125,400 +50.4%
    2016$3,956 +5.1%$83,350
    2015$3,764 $83,350 +1233.6%
    2014$3,764 $6,250 -16.7%
    2013-- $7,500 +20%
    2012-- $6,250
    2011-- $6,250
    2010-- $6,250
    2009-- $6,250 +66.7%
    2008-- $3,750
    2007-- $3,750
    2006-- --
    2005-- --
    2004-- --
    2003-- --
    2002-- --
    2001-- --
    2000-- --
    Find assessor info on the county website

    Neighborhood: Shelby Hills

    Nearby schools

    GreatSchools rating
    Get a cash offer in 3 minutes
    Find out how much your home could sell for in as little as 3 minutes with a no-obligation cash offer.
    Estimated market value
    $847,200
    Get a cash offer in 3 minutes
    Find out how much your home could sell for in as little as 3 minutes with a no-obligation cash offer.
    Estimated market value
    $847,200