VISIT OUR WEBSITE TO BOOK A SHOWING OR APPLY.
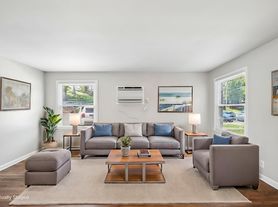

Welcome to this well-located 2-bedroom, 1-bath unit in a triplex just minutes from the heart of East Nashville and downtown Nashville. This lowest-level unit offers convenient access, with entry located to the left when approaching from the parking area, in one of the city's most desirable areas. Enjoy a quiet, well-kept neighborhood while still being close to all the dining, shopping, and entertainment East Nashville is known for. The property features a large off-street parking area with a convenient rear entrance, making access easy for residents and guests alike. A shared laundry area is located in the basement for added convenience. Whether you're commuting downtown or exploring the vibrant local scene, this location offers the perfect balance of accessibility and neighborhood charm.
$500 nonrefundable pet fee. ALL PETS, ESA, OR SERVICE DOG MUST GO THROUGH PET SCREENING- $30/animal. Applications can be made at our website- $50 nonrefundable application fee. 18+ must apply separately. Proof of income and photo ID required for application processing. *Please be aware of potential scammers* If you have any concerns or hesitations about moving forward, please contact our office. You may also visit our website for a full list of vacancies and employee information. Please note that any security deposit payments will be submitted on our website ONLY.
12 or 18 month lease available. Utilities are tenant responsibility. To schedule a showing or submit an application - visit our website.
Townhouse for rent
$1,600/moFees may apply
611 S 14th St, # C, Nashville, TN 37206
2beds
812sqft
Price may not include required fees and charges. Price shown reflects the lease term provided. Learn more|
Townhouse
Available now
Small dogs OK
Air conditioner, central air
Shared laundry
Off street parking
Central, heat pump
What's special
Large off-street parking areaConvenient rear entrance
- 125 days |
- -- |
- -- |
Zillow last checked:
Listing updated:
Learn more about the building:
Travel times

Let’s turn your rent into credit progress
Build credit history with every on-time payment and get credit for the payment you’re already making.
Facts & features
Interior
Bedrooms & bathrooms
- Bedrooms: 2
- Bathrooms: 1
- Full bathrooms: 1
Heating
- Central, Heat Pump
Cooling
- Air Conditioner, Central Air
Appliances
- Included: Dishwasher, Oven, Refrigerator
- Laundry: Shared
Features
- Flooring: Hardwood, Tile
Interior area
- Total interior livable area: 812 sqft
Property
Parking
- Parking features: Off Street
- Details: Contact manager
Construction
Type & style
- Home type: Townhouse
- Property subtype: Townhouse
Building
Management
- Pets allowed: Yes
Community & HOA
HOA
- Amenities included: Parking
Location
- Region: Nashville
Financial & listing details
- Lease term: 1 Year
Nearby apartments for rent


Price history
| Date | Event | Price |
|---|---|---|
| 4/7/2026 | Listed for rent | $1,600+45.5%$2/sqft |
Source: Zillow Rentals Report a problem | ||
| 3/1/2021 | Listing removed | -- |
Source: Owner Report a problem | ||
| 10/29/2020 | Listing removed | $1,100$1/sqft |
Source: Owner Report a problem | ||
| 10/13/2020 | Price change | $1,100-8.3%$1/sqft |
Source: Owner Report a problem | ||
| 9/28/2020 | Listed for rent | $1,200-4%$1/sqft |
Source: Owner Report a problem | ||
| 8/29/2020 | Listing removed | $1,250$2/sqft |
Source: Owner Report a problem | ||
| 7/28/2020 | Listed for rent | $1,250$2/sqft |
Source: Owner Report a problem | ||
Neighborhood: Shelby Hills
Nearby schools
GreatSchools rating
- 5/10Warner Elementary Enhanced Option SchoolGrades: PK-5Distance: 0.8 mi
- 3/10Stratford Comp High SchoolGrades: 6-12Distance: 2.6 mi
- 4/10KIPP Academy Nashville Elementary SchoolGrades: K-4Distance: 0.3 mi


