Skip main navigation
Closed
  • $460,000

    609 S Dunton Ave, Arlington Heights, IL 60005

    3beds
    888sqft
    Single Family Residence
    Built in 1951
    6,600 Square Feet Lot
    $515,200 Zestimate®
    $518/sqft
    $3,006 Estimated rent

    Home value

    $515,200

    $489,000 - $541,000

    $3,006/mo

    Zestimate® history
    Loading
    Loading...

    Owner options

    List your home for rent

    $3,006/mo

    Rent Zestimate®

    Find your next renter with Zillow Rental Manager. Plus, with online applications, you can quickly screen prospective tenants – for free.

    Learn more

    $3,006/mo

    Rent Zestimate®

    Refinance and save

    $3,245/mo

    Est. payment

    Refinancing to a lower rate could help reduce your monthly payments and save thousands over the life of the loan.

    See today's rates

    $3,245/mo

    Est. payment

    Explore your selling options

    Work with a Zillow partner agent

    Leverage their expertise and Zillow's premium Showcase listings to get your home seen by more buyers.

    Get started

    List with your own agent

    Get your home in front of millions of buyers by listing it on Zillow.

    Learn how to do it

    Sell it yourself

    Take full control of how buyers see your home on Zillow by listing For Sale by Owner (FSBO).

    List your home

    What's special

    Full updated bathroomsUpdated bedroomDark stained wood floorsCenter island tableDetached garageNewer garage door openerOpen floor plan
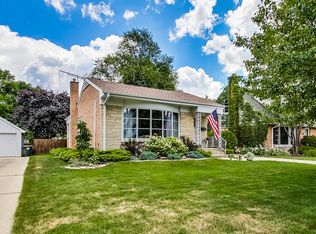
    Beautifully updated village charmer located just blocks from downtown Arlington Heights. Close to many restaurants, the Metra, Starbucks, and Jewel. The open floor plan includes a bright kitchen and comfortable living room. The kitchen has stainless appliances including a new refrigerator/freezer and microwave, waterfall marble counters, marble backsplash, and a center island table for entertaining. Dark stained wood floors and lighter crown molding on first floor. Two full updated bathrooms. The basement is mostly finished including a recreation room with a custom shiplap wall. Updated bedroom in lower level near laundry area and storage. Roof shingles replaced in 2022 and new backyard fence installed in 2021. The detached garage has a newer garage door opener with a side apron drive for plenty of parking.

    Zillow last checked:

    Listing updated:

    Listed by:

    John Valentine 847-989-4016,

    John Valentine

    Bought with:

    Non Member

    NON MEMBER

    Non Member

    NON MEMBER

    Source: MRED as distributed by MLS GRID,MLS#: 12001027MLS Logo

    Facts & features

    Interior

    Bedrooms & bathrooms
    • Bedrooms: 3
    • Bathrooms: 2
    • Full bathrooms: 2
    Rooms
    • Room types: No additional rooms
    Primary bedroom
    • Features: Flooring (Hardwood), Window Treatments (Window Treatments)
    • Level: Main
    • Area: 132 Square Feet
    • Dimensions: 11X12
    Bedroom 2
    • Features: Flooring (Hardwood), Window Treatments (Window Treatments)
    • Level: Main
    • Area: 110 Square Feet
    • Dimensions: 11X10
    Bedroom 3
    • Features: Flooring (Carpet), Window Treatments (Blinds)
    • Level: Basement
    • Area: 143 Square Feet
    • Dimensions: 13X11
    Kitchen
    • Features: Flooring (Hardwood), Window Treatments (Window Treatments)
    • Level: Main
    • Area: 160 Square Feet
    • Dimensions: 16X10
    Living room
    • Features: Flooring (Hardwood), Window Treatments (Window Treatments)
    • Level: Main
    • Area: 288 Square Feet
    • Dimensions: 16X18
    Heating
    • Natural Gas
    Cooling
    • Central Air
    Appliances
    • Included: Range, Microwave, Dishwasher, Refrigerator, Washer, Dryer, Gas Cooktop, Gas Oven
    • Laundry: Gas Dryer Hookup
    Features
    • Basement: Partially Finished,Full
    • Attic: Unfinished
    Interior area
    • Total structure area: 0
    • Total interior livable area: 888 sqft

    Property

    Parking
    • Total spaces: 1
    • Parking features: Concrete, Garage Door Opener, On Site, Garage Owned, Detached, Garage
    • Garage spaces: 1
    • Has uncovered spaces: Yes
    Accessibility
    • Accessibility features: No Disability Access
    Features
    • Stories: 1
    • Patio & porch: Patio
    • Fencing: Fenced
    Lot
    • Size: 6,600 Square Feet
    • Dimensions: 50X132
    Details
    • Parcel number: 03323020030000
    • Special conditions: None

    Construction

    Type & style
    • Home type: SingleFamily
    • Architectural style: Ranch
    • Property subtype: Single Family Residence
    Materials
    • Brick
    • Foundation: Concrete Perimeter
    • Roof: Asphalt
    Condition
    • New construction: No
    • Year built: 1951
    • Major remodel year: 2013
    Details
    • Builder model: RANCH

    Utilities & green energy

    • Electric: Circuit Breakers
    • Sewer: Public Sewer
    • Water: Public

    Community & HOA

    Community
    • Features: Sidewalks, Street Lights, Street Paved
    • Subdivision: Laudymont Terrace
    HOA
    • Services included: None
    Location
    • Region: Arlington Heights

    Financial & listing details

    • Price per square foot: $518/sqft
    • Tax assessed value: $257,990
    • Annual tax amount: $5,900
    • Date on market: 3/20/2024
    • Listing terms: Cash
    • Ownership: Fee Simple

    Price history

    DateEventPrice
    5/17/2024Sold$460,000-5.2%$518/sqft
    Source: MRED as distributed by MLS GRID #12001027 Report a problem
    3/20/2024Contingent$485,000$546/sqft
    Source: MRED as distributed by MLS GRID #12001027 Report a problem
    3/14/2024Listed for sale$485,000+39%$546/sqft
    Source: MRED as distributed by MLS GRID #12001027 Report a problem
    2/15/2018Sold$349,000-0.3%$393/sqft
    Source: MRED as distributed by MLS GRID #09805345 Report a problem
    1/5/2018Pending sale$349,900$394/sqft
    Source: RE/MAX of Barrington #09805345 Report a problem
    12/27/2017Listed for sale$349,900$394/sqft
    Source: RE/MAX of Barrington #09805345 Report a problem
    12/18/2017Pending sale$349,900$394/sqft
    Source: RE/MAX of Barrington #09805345 Report a problem
    11/21/2017Listed for sale$349,900+13.2%$394/sqft
    Source: RE/MAX of Barrington #09805345 Report a problem
    7/15/2015Sold$309,000$348/sqft
    Source: Public Record Report a problem
    6/9/2015Pending sale$309,000$348/sqft
    Source: BIRDVIEW Technologies. Inc. #08917372 Report a problem
    6/8/2015Listed for sale$309,000$348/sqft
    Source: BIRDVIEW Technologies. Inc. #08917372 Report a problem
    5/19/2015Pending sale$309,000$348/sqft
    Source: BIRDVIEW Technologies. Inc. #08917372 Report a problem
    5/11/2015Listed for sale$309,000+157.5%$348/sqft
    Source: BIRDVIEW Technologies. Inc. #08917372 Report a problem
    8/16/2012Sold$120,000-60.7%$135/sqft
    Source: Public Record Report a problem
    7/4/2012Listed for sale--
    Source: Homepath Report a problem
    7/8/2005Sold$305,000$343/sqft
    Source: Public Record Report a problem

    Public tax history

    YearProperty taxesTax assessment
    2024-- $25,799
    2023$6,155 +4.3%$25,799
    2022$5,900 -14.2%$25,799 -1.5%
    2021$6,879 +1.6%$26,183
    2020$6,768 -19.3%$26,183 -18%
    2019$8,385 +58.9%$31,934 +48.4%
    2018$5,278 +0.9%$21,522
    2017$5,233 -6.1%$21,522 -7.3%
    2016$5,574 +8.7%$23,219 +16.1%
    2015$5,128 +2.7%$19,991
    2014$4,994 +2.9%$19,991
    2013$4,852 -22.2%$19,991 -16.8%
    2012$6,234 +4.8%$24,041
    2011$5,949 +0.4%$24,041
    2010$5,926 -6.8%$24,041 -14.7%
    2009$6,359 +2.3%$28,174 -7%
    2008$6,214 +0.9%$30,295
    2007$6,160 +18.9%$30,295 +27.7%
    2006$5,180 +15.4%$23,722
    2005$4,490 +38%$23,722
    2004$3,254 -4.4%$23,722 +27.7%
    2003$3,405 +3.2%$18,575
    2002$3,301 +17.3%$18,575
    2001$2,815 +1.6%$18,575 +19.6%
    2000$2,772 +0%$15,525
    1999$2,772 $15,525
    Find assessor info on the county website

    Neighborhood: 60005

    Nearby schools

    GreatSchools rating
    Schools provided by the listing agent
    • Elementary: Westgate Elementary School
    • Middle: South Middle School
    • High: Rolling Meadows High School
    • District: 25

    Source: MRED as distributed by MLS GRID. This data may not be complete. We recommend contacting the local school district to confirm school assignments for this home.

    Get a cash offer in 3 minutes
    Find out how much your home could sell for in as little as 3 minutes with a no-obligation cash offer.
    Estimated market value
    $515,200
    Get a cash offer in 3 minutes
    Find out how much your home could sell for in as little as 3 minutes with a no-obligation cash offer.
    Estimated market value
    $515,200