Skip main navigation
Closed
  • $795,000

    609 Sage Grouse Loop Lot 17, Gardnerville, NV 89460

    4beds
    2,487sqft
    Single Family Residence
    Built in 2023
    8,276 Square Feet Lot
    $882,700 Zestimate®
    $320/sqft
    $3,916 Estimated rent

    Home value

    $882,700

    $821,000 - $953,000

    $3,916/mo

    Zestimate® history
    Loading
    Loading...

    Owner options

    List your home for rent

    $3,916/mo

    Rent Zestimate®

    Find your next renter with Zillow Rental Manager. Plus, with online applications, you can quickly screen prospective tenants – for free.

    Learn more

    $3,916/mo

    Rent Zestimate®

    Refinance and save

    $4,603/mo

    Est. payment

    Refinancing to a lower rate could help reduce your monthly payments and save thousands over the life of the loan.

    See today's rates

    $4,603/mo

    Est. payment

    Explore your selling options

    Work with a Zillow partner agent

    Leverage their expertise and Zillow's premium Showcase listings to get your home seen by more buyers.

    Get started

    List with your own agent

    Get your home in front of millions of buyers by listing it on Zillow.

    Learn how to do it

    Sell it yourself

    Take full control of how buyers see your home on Zillow by listing For Sale by Owner (FSBO).

    List your home

    What's special

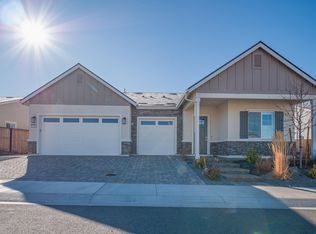
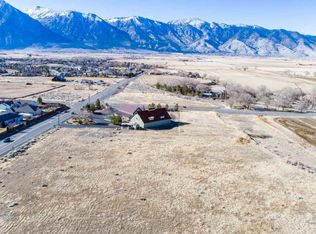
    Dressler Crossing is now offering the first of their brand new homes! Get in on the ground floor & get ready to move in this August! This beautiful home features 4 bedrooms, 3.5 baths with a 3 car garage! You'll find 10' ceilings and 8' two panel shaker interior doors. Luxury Vinyl Plank Flooring and quality carpet with 8lb pad. The spacious kitchen has premium stainless steel appliances with 36" gas cooktop, convection oven, microwave and large capacity dishwasher. Large island & pantry!, Alder cabinets with shaker style doors and soft close drawers & doors. Bathrooms have piedrafina countertops and undermount China sinks with Moen Fixtures. Spacious master bedroom. Spacious walk in closet. 5 foot soaking tub and 3/8" frameless clear glass shower enclosure. Enjoy the bedroom en suite with private full bath and extends the front porch. Garage is insulated, sheet rocked, taped and painted. You'll find the driveways, walkways and patio finished in pavers. Don't miss this opportunity! Floor plan and features are under documents. Short ride to Lake Tahoe. Close to Minden & Gardnerville and only 40 minutes to Reno! Pictures are artist rendering.

    Zillow last checked:

    Listing updated:

    Listed by:

    Beverly Cashen B.99002 775-544-5171,

    BC Family Properties,

    Mark Bacon 9013 775-771-7227

    Bought with:

    Mark Bacon, 9013

    BC Family Properties

    Source: NNRMLS,MLS#: 230007401MLS Logo

    Facts & features

    Interior

    Bedrooms & bathrooms
    • Bedrooms: 4
    • Bathrooms: 4
    • Full bathrooms: 3
    • 1/2 bathrooms: 1
    Heating
    • ENERGY STAR Qualified Equipment, Fireplace(s), Forced Air, Natural Gas
    Cooling
    • Central Air, ENERGY STAR Qualified Equipment, Refrigerated
    Appliances
    • Included: Dishwasher, Disposal, Gas Cooktop, Microwave, Oven, None
    • Laundry: Cabinets, Laundry Area, Sink
    Features
    • Breakfast Bar, High Ceilings, Kitchen Island, Pantry, Smart Thermostat, Walk-In Closet(s)
    • Flooring: Carpet, Tile, Vinyl
    • Windows: Double Pane Windows, Low Emissivity Windows, Vinyl Frames
    • Number of fireplaces: 1
    • Fireplace features: Gas Log
    Interior area
    • Total structure area: 2,487
    • Total interior livable area: 2,487 sqft

    Property

    Parking
    • Total spaces: 3
    • Parking features: Attached, Garage Door Opener
    • Attached garage spaces: 3
    Features
    • Stories: 1
    • Patio & porch: Patio
    • Exterior features: Barbecue Stubbed In
    • Fencing: Full
    • Has view: Yes
    • View description: Peek
    Lot
    • Size: 8,276 Square Feet
    • Features: Landscaped, Level, Open Lot
    Details
    • Parcel number: 122009311019
    • Zoning: residential

    Construction

    Type & style
    • Home type: SingleFamily
    • Property subtype: Single Family Residence
    Materials
    • Frame, Stucco
    • Foundation: Slab
    • Roof: Composition,Shingle
    Condition
    • Year built: 2023

    Utilities & green energy

    • Water: Public
    • Utilities for property: Cable Available, Electricity Available, Internet Available, Natural Gas Available, Phone Available, Water Available, Water Meter Installed

    Community & HOA

    Community
    • Security: Keyless Entry, Smoke Detector(s)
    • Subdivision: Dressler Crossing
    HOA
    • Has HOA: No
    • Amenities included: None
    Location
    • Region: Gardnerville

    Financial & listing details

    • Price per square foot: $320/sqft
    • Date on market: 7/6/2023
    • Cumulative days on market: 36 days
    • Listing terms: 1031 Exchange,Cash,Conventional

    Price history

    DateEventPrice
    8/10/2023Sold$795,000$320/sqft
    Source: NNRMLS #230007401 Report a problem
    7/15/2023Pending sale$795,000$320/sqft
    Source: NNRMLS #230007401 Report a problem
    7/13/2023Price change$795,000+1.3%$320/sqft
    Source: NNRMLS #230007401 Report a problem
    7/6/2023Listed for sale$785,000$316/sqft
    Source: NNRMLS #230007401 Report a problem

    Public tax history

    Tax history is unavailable.

    Neighborhood: 89460

    Nearby schools

    GreatSchools rating
    Schools provided by the listing agent
    • Elementary: Meneley
    • Middle: Pau-Wa-Lu
    • High: Douglas

    Source: NNRMLS. This data may not be complete. We recommend contacting the local school district to confirm school assignments for this home.

    Get pre-qualified for a loan
    At Zillow Home Loans, we can pre-qualify you in as little as 5 minutes with no impact to your credit score.

    An equal housing lender. NMLS #10287.

    Sell for more on Zillow
    Get a Zillow Showcase℠ listing at no additional cost and you could sell for .
    $882,700
    2% more
    +$17,654
    With Zillow Showcase(estimated)
    $900,354