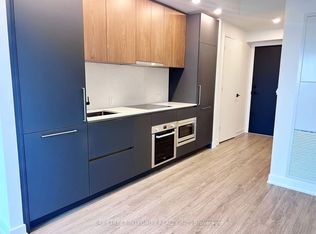
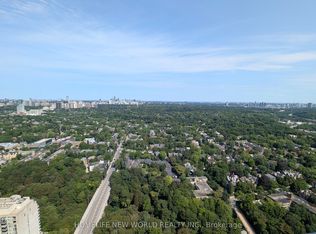
Brand-New And Never Lived In At Burke Condos! This Beautifully Designed 1-Bedroom + Den Suite Offers Modern Downtown Living With Stunning Unobstructed Views Over The Rosedale Valley. Floor-To-Ceiling Windows Fill The Home With Natural Light And Showcase The Green, Open Views From Both The Living Area And Bedroom. The Functional Open-Concept Layout Features A Contemporary Kitchen With Integrated Appliances And Sleek Cabinetry, A Spacious Bedroom, And A Separate Den Offering The Flexibility Of A Home Office, Guest Space, Or Second Bedroom. Step outside To Your Private Balcony And Enjoy A Rare Sense Of Privacy And Tranquility In The Heart Of The City. Enjoy An Exceptional Lifestyle With An Extensive Collection Of Building Amenities Including 24-Hour Concierge, Fitness Centre, Yoga And Spin Studios, Co-Working Spaces, CafeLounge, Theatre, Party And Games Rooms, Music Room, And Outdoor Terraces With BBQ Areas. Location Is The Real Standout - Just Steps From Sherbourne Subway Station And Only Three Stops To St. George Station And The University Of Toronto. Walk To Branksome Hall, Explore Yorkville And Bloor-Yonge, Or Enjoy The Nearby Rosedale Ravine Trails. Restaurants, Shopping, Parks, Universities, And Everyday Essentials Are All Within Easy Reach. An Incredible Opportunity To Be The First To Call This Suite Home!
Apartment for rent
C$2,450/moFees may apply
609 Sherbourne St, # 4405, Toronto, ON M4X 0A4
2beds
Price may not include required fees and charges. Learn more|
Apartment
Available now
No pets
Air conditioner, central air
In-suite laundry laundry
None parking
Central, forced air, natural gas
What's special
Functional open-concept layoutSpacious bedroom
- 1 day |
- -- |
- -- |
Zillow last checked:
Listing updated:
Travel times

Let’s turn your rent into credit progress
Build credit history with every on-time payment and get credit for the payment you’re already making.
Facts & features
Interior
Bedrooms & bathrooms
- Bedrooms: 2
- Bathrooms: 1
- Full bathrooms: 1
Heating
- Central, Forced Air, Natural Gas
Cooling
- Air Conditioner, Central Air
Appliances
- Laundry: In-Suite Laundry
Property
Parking
- Parking features: Contact manager
- Details: Contact manager
Features
- Patio & porch: Contact manager
- Exterior features: Contact manager
Details
- Additional structures: Contact manager
- Other equipment: Contact manager
Construction
Type & style
- Home type: Apartment
- Property subtype: Apartment
Building
Management
- Pets allowed: No
Community & HOA
Community
- Features: Contact manager
HOA
- Amenities included: Contact manager
Location
- Region: Toronto
Financial & listing details
- Lease term: Contact For Details
Nearby apartments for rent


Price history
Price history is unavailable.
Neighborhood: North St. Jamestown
Nearby schools
GreatSchools rating
No schools nearby
We couldn't find any schools near this home.
Similar homes for rent

There are 23 available units in this apartment building