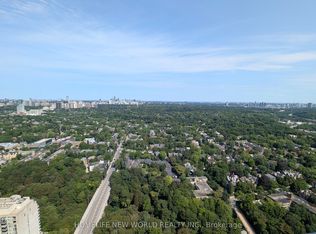
Move into a brand-new 1+1 residence with a private balcony in the heart of downtown east. This 625 sq ft suite sits at Bloor Street East and Sherbourne, with the subway only a short walk away and the DVP, streetcar, and Rosedale ravine trails all within easy reach. Inside, the layout is thoughtfully planned so there's no wasted space - every square foot earns its place. Floor-to-ceiling windows wrap the living area in daylight and frame pleasant city views, while the separate den works just as well as a guest room, a quiet home office, or a study nook. Finishes are modern throughout: smooth ceilings, a contemporary kitchen with quartz counters, a marble-look backsplash, and clean-lined cabinetry built for everyday living. The building itself does a lot of the heavy lifting. Tenants have access to 24-hour concierge and security, a cafe-style lounge, and secure parcel storage for deliveries. Stay active in the fitness center or the dedicated yoga and spin studios, and get work done in the co-working hub, which includes three meeting rooms and two boardrooms - ideal for remote days or client calls. For downtime and hosting, there's an elegant party room with a wet bar, chef's kitchen, and private dining area that opens onto a large terrace with BBQs and lounge seating. Rounding things out are music, theatre, games, and multipurpose rooms, a children's room, and beautifully landscaped north and south terraces complete with fireplaces, dining zones, and relaxed lounge spaces. A polished, low-maintenance home in a full-amenity building, in one of downtown's most connected pockets. Book your showing today.
Apartment for rent
C$2,400/moFees may apply
609 Sherbourne St, # 4501, Toronto, ON M4X 0A4
2beds
Price may not include required fees and charges. Learn more|
Apartment
Available now
Air conditioner, central air
Ensuite laundry
Central, forced air, natural gas
What's special
Private balconyFloor-to-ceiling windowsPleasant city viewsSeparate denSmooth ceilingsMarble-look backsplashClean-lined cabinetry
- 4 days |
- -- |
- -- |
Zillow last checked:
Listing updated:
Travel times

Let’s turn your rent into credit progress
Build credit history with every on-time payment and get credit for the payment you’re already making.
Facts & features
Interior
Bedrooms & bathrooms
- Bedrooms: 2
- Bathrooms: 1
- Full bathrooms: 1
Heating
- Central, Forced Air, Natural Gas
Cooling
- Air Conditioner, Central Air
Appliances
- Laundry: Ensuite
Property
Parking
- Details: Contact manager
Features
- Patio & porch: Patio
- Exterior features: Balcony
Construction
Type & style
- Home type: Apartment
- Property subtype: Apartment
Community & HOA
Location
- Region: Toronto
Financial & listing details
- Lease term: Contact For Details
Nearby apartments for rent


Price history
Price history is unavailable.
Neighborhood: North St. Jamestown
Nearby schools
GreatSchools rating
No schools nearby
We couldn't find any schools near this home.
Similar homes for rent


There are 23 available units in this apartment building