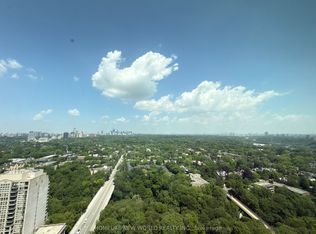
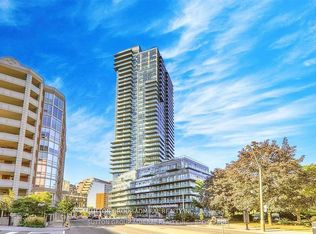
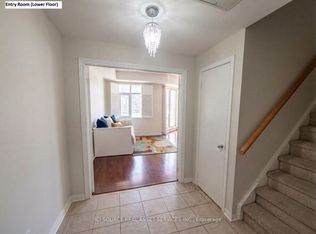
Welcome to this brand-new 3-bedroom corner suite with PARKING SPOT at Burke Condos, perched on the 45th floor with spectacular, unobstructed southeast views of the city skyline and Lake Ontario. Offering 1,098 sq. ft. of thoughtfully designed living space, this bright and spacious residence features soaring 9-foot ceilings, floor-to-ceiling windows, and a functional open-concept layout filled with natural light.The contemporary kitchen is beautifully appointed with quartz countertops and premium built-in appliances, seamlessly flowing into the living and dining areas-perfect for everyday living and entertaining. Spacious bedrooms and elegantly designed bathrooms provide both comfort and style.Residents enjoy an exceptional collection of amenities, including a 24-hour concierge, state-of-the-art fitness centre, yoga studio, theatre, games room, music room, and an outdoor terrace with BBQs.Ideally located just steps from Sherbourne Subway Station, grocery stores, cafes, restaurants, and everyday essentials. Minutes to U of T, TMU, Yorkville, the Eaton Centre, and with convenient access to the DVP, this home offers the perfect blend of luxury, comfort, and urban convenience.
Some images have been virtually staged
Apartment for rent
C$4,250/moFees may apply
609 Sherbourne St, # 4509, Toronto, ON M4X 0A4
3beds
Price may not include required fees and charges. Learn more|
Apartment
Available now
No pets
Air conditioner, central air
In-suite laundry laundry
1 Parking space parking
Central, forced air, natural gas
What's special
Bright and spacious residenceFloor-to-ceiling windowsSpacious bedroomsOutdoor terrace with bbqs
- 1 day |
- -- |
- -- |
Zillow last checked:
Listing updated:
Travel times

Let’s turn your rent into credit progress
Build credit history with every on-time payment and get credit for the payment you’re already making.
Facts & features
Interior
Bedrooms & bathrooms
- Bedrooms: 3
- Bathrooms: 3
- Full bathrooms: 3
Heating
- Central, Forced Air, Natural Gas
Cooling
- Air Conditioner, Central Air
Appliances
- Included: Countertop Range, Oven
- Laundry: In-Suite Laundry
Features
- Separate Heating Controls
- Flooring: Carpet Free
Property
Parking
- Total spaces: 1
- Details: Contact manager
Features
- Patio & porch: Patio
- Exterior features: Balcony
- Has view: Yes
- View description: City View, Skyline
Construction
Type & style
- Home type: Apartment
- Property subtype: Apartment
Building
Management
- Pets allowed: No
Community & HOA
HOA
- Amenities included: Laundry
Location
- Region: Toronto
Financial & listing details
- Lease term: Contact For Details
Nearby apartments for rent


Price history
Price history is unavailable.
Neighborhood: North St. Jamestown
Nearby schools
GreatSchools rating
No schools nearby
We couldn't find any schools near this home.
Similar homes for rent

There are 26 available units in this apartment building