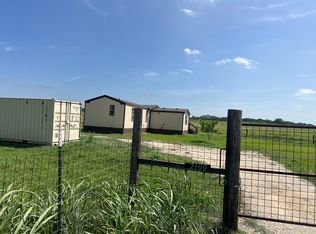
Charming 3-Bed Home with 2.5 Baths in Maxwell, TX Your Cozy Retreat Awaits!
Welcome to 609 Soapstone Pass, a stunning 2-story home featuring 3 bedrooms, 2.5 bathrooms, and a 1-car garage. This beautifully designed residence exudes elegance and thoughtful design in every detail. The open floor plan invites you into a carpeted, cozy living room, seamlessly connected to a sleek black kitchen with striking white countertops. The contrasting colors create a distinctive and stylish atmosphere, perfect for both everyday living and entertaining. Each of the spacious bedrooms offers ample storage, ensuring that space is never an issue in this well-appointed home. For added convenience, a washer and dryer are included, making laundry a breeze. The expansive backyard, enclosed by a large wooden fence. This backyard offers the perfect setting for any occasion. This property is subject to the mandatory monthly Resident Benefit Package $45.95/month
House for rent
Single family residence
Available Fri Nov 6 2026
Cats, dogs OK
Air conditioner, central air
In unit laundry
1 Attached garage space parking
What's special
Open floor planExpansive backyardSleek black kitchenStriking white countertops
- 55 days |
- -- |
- -- |
Zillow last checked:
Listing updated:
Travel times

Let’s turn your rent into credit progress
Build credit history with every on-time payment and get credit for the payment you’re already making.
Facts & features
Interior
Bedrooms & bathrooms
- Bedrooms: 3
- Bathrooms: 3
- Full bathrooms: 2
- 1/2 bathrooms: 1
Rooms
- Room types: Master Bath, Pantry
Cooling
- Air Conditioner, Central Air
Appliances
- Included: Dishwasher, Dryer, Microwave Oven, Range Oven, Refrigerator, Washer
- Laundry: In Unit
Features
- Pantry
- Flooring: Carpet, Laminate
Interior area
- Total interior livable area: 1,189 sqft
Property
Parking
- Total spaces: 1
- Parking features: Attached, Garage
- Has attached garage: Yes
- Details: Contact manager
Features
- Patio & porch: Patio
- Exterior features: Courtyard
- Fencing: Fenced Yard
Details
- Additional structures: Garage(s)
- Parcel number: 118429000A005002
Construction
Type & style
- Home type: SingleFamily
- Property subtype: Single Family Residence
Condition
- Year built: 2023
Community & HOA
Community
- Features: Smoke Free
Location
- Region: Maxwell
Financial & listing details
- Lease term: Lease: 12-24 months
Nearby apartments for rent

Price history
| Date | Event | Price |
|---|---|---|
| 8/28/2026 | Listed for rent | $1,575-0.6%$1/sqft |
Source: Zillow Rentals Report a problem | ||
| 10/1/2024 | Listing removed | $1,585$1/sqft |
Source: Zillow Rentals Report a problem | ||
| 9/6/2024 | Price change | $1,585-5.9%$1/sqft |
Source: Zillow Rentals Report a problem | ||
| 8/24/2024 | Listed for rent | $1,685$1/sqft |
Source: Zillow Rentals Report a problem | ||
| 12/15/2023 | Listing removed | $189,990-5%$160/sqft |
Source:  Lennar Homes Report a problem Lennar Homes Report a problem | ||
| 12/14/2023 | Listed for sale | $199,990$168/sqft |
Source: Lennar Homes Report a problem | ||