THE DESIRABLE WEST SIDE of Elk Rapids is waiting to welcome you home to this newly listed bungalow. As you begin your tour you will discover generously sized windows in the living spaces offer plenty of natural light. The chef in your family will appreciate the kitchen with lots of updated features; stainless appliances, bar seating; beautiful cabinetry; and more. The dining area with a slider which leads you to the deck for al fresco meals and outdoor entertaining. Spacious primary suite with cathedral ceilings, natural wood ceiling and walls, dual closets, the sitting area will be the perfect reading nook or home office. Additional amenities include a laundry room, central air conditioning, 2-car detached garage, landscaped setting, and more. The window boxes are waiting for you to fill with your favorite colorful blooms. Get ready to make cherished memories in the quaint Village of Elk Rapids, where you can walk or ride your bike to the beach, parks, marina, downtown shops, theater and restaurants. Small town living at its finest, where your neighbors will greet you with a smile and a hello while you stroll the tree lined streets.
Sold for $460,000
Zestimate®
$460,000
609 Spruce St, Elk Rapids, MI 49629
2beds
1,094sqft
Single Family Residence
Built in 1960
9,147 Square Feet Lot
$460,000 Zestimate®
$420/sqft
$1,506 Estimated rent
Home value
$460,000
Estimated sales range
Not available
$1,506/mo
Zestimate® history
Owner options
List your home for rent
$1,506/mo
Rent Zestimate®
Find your next renter with Zillow Rental Manager. Plus, with online applications, you can quickly screen prospective tenants – for free.
$1,506/mo
Rent Zestimate®
Refinance and save
$2,963/mo
Est. payment
Refinancing to a lower rate could help reduce your monthly payments and save thousands over the life of the loan.
$2,963/mo
Est. payment
Explore your selling options
Work with a Zillow partner agent
Leverage their expertise and Zillow's premium Showcase listings to get your home seen by more buyers.
Get startedList with your own agent
Get your home in front of millions of buyers by listing it on Zillow.
Learn how to do itSell it yourself
Take full control of how buyers see your home on Zillow by listing For Sale by Owner (FSBO).
List your homeWhat's special
Bar seatingTree lined streetsLandscaped settingDual closetsCentral air conditioningLaundry roomStainless appliances
Zillow last checked:
Listing updated:
Listed by:
Donald Fedrigon Cell:231-218-8400,
REMAX Of Elk Rapids 231-264-5400
Bought with:
Jakob Bishop, 6506048948
REMAX Of Elk Rapids
Source: NGLRMLS,MLS#: 1944040
Facts & features
Interior
Bedrooms & bathrooms
- Bedrooms: 2
- Bathrooms: 1
- Full bathrooms: 1
- Main level bathrooms: 1
- Main level bedrooms: 1
Primary bedroom
- Level: Main
- Dimensions: 13.42 x 11.25
Bedroom 2
- Dimensions: 13.08 x 10.5
Primary bathroom
- Features: Shared
Dining room
- Level: Main
- Dimensions: 11.83 x 11.33
Kitchen
- Level: Main
- Dimensions: 8.83 x 11.5
Living room
- Level: Main
- Dimensions: 20.17 x 12.08
Heating
- Forced Air, Natural Gas
Appliances
- Included: Refrigerator, Oven/Range, Dishwasher, Microwave, Washer, Dryer
- Laundry: Main Level
Features
- Other, Cable TV, High Speed Internet
- Flooring: Carpet, Wood, Laminate
- Basement: Crawl Space
- Has fireplace: No
- Fireplace features: None
Interior area
- Total structure area: 1,094
- Total interior livable area: 1,094 sqft
- Finished area above ground: 1,094
- Finished area below ground: 0
Property
Parking
- Total spaces: 2
- Parking features: Detached, Asphalt
- Garage spaces: 2
Accessibility
- Accessibility features: None
Features
- Levels: One
- Stories: 1
- Patio & porch: Deck
- Waterfront features: None
Lot
- Size: 9,147 Square Feet
- Dimensions: 66' x 142'
- Features: Cleared, Level, Landscaped, Subdivided
Details
- Additional structures: None
- Parcel number: 054301028000
- Zoning description: Residential
Construction
Type & style
- Home type: SingleFamily
- Property subtype: Single Family Residence
Materials
- Frame, Vinyl Siding
- Roof: Asphalt
Condition
- New construction: No
- Year built: 1960
Utilities & green energy
- Sewer: Public Sewer
- Water: Public
Community & HOA
Community
- Features: None
- Subdivision: Plat of the Elk Rapids Village
HOA
- Services included: None
Location
- Region: Elk Rapids
Financial & listing details
- Price per square foot: $420/sqft
- Tax assessed value: $51,635
- Annual tax amount: $1,716
- Price range: $460K - $460K
- Date on market: 4/21/2026
- Cumulative days on market: 83 days
- Listing agreement: Exclusive Right Sell
- Listing terms: Conventional,Cash
- Ownership type: Private Owner
Price history
| Date | Event | Price |
|---|---|---|
| 7/13/2026 | Sold | $460,000-14%$420/sqft |
Source:  NGLRMLS #1944040 Report a problem NGLRMLS #1944040 Report a problem | ||
| 4/21/2026 | Listed for sale | $535,000$489/sqft |
Source: NGLRMLS #1944040 Report a problem | ||
Public tax history
| Year | Property taxes | Tax assessment |
|---|---|---|
| 2025 | $1,716 +5.3% | $173,200 +9.3% |
| 2024 | $1,630 +6.2% | $158,500 +29.3% |
| 2023 | $1,536 | $122,600 +7.1% |
| 2022 | -- | $114,500 +10.2% |
| 2021 | -- | $103,900 +31.2% |
| 2020 | -- | $79,200 +35.6% |
| 2017 | $1,377 | $58,400 +4.8% |
| 2016 | -- | $55,700 -4.1% |
| 2015 | -- | $58,100 +10% |
| 2014 | -- | $52,800 -6% |
| 2013 | -- | $56,200 +4.3% |
| 2011 | -- | $53,900 -18.2% |
| 2010 | -- | $65,900 |
Find assessor info on the county website
Neighborhood: 49629
Nearby homes
- $579,0004 bd2 ba2.3k sqft613 Spruce St, Elk Rapids, MI 49629For Sale
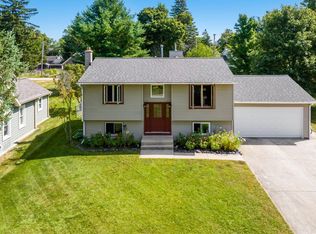
- $463,4003 bd2 ba1.5k sqft313 W 2nd St, Elk Rapids, MI 49629Off Market
- $518,200-- bd-- ba-- sqft309 W 2nd St, Elk Rapids, MI 49629Off Market
- $677,7003 bd3 ba1.6k sqft615 Spruce St, Elk Rapids, MI 49629Off Market
- $774,100-- bd-- ba-- sqft610 Spruce St, Elk Rapids, MI 49629Off Market
- $591,700-- bd-- ba-- sqft602 Spruce St, Elk Rapids, MI 49629Off Market
- $408,900-- bd-- ba-- sqft305 W 2nd St, Elk Rapids, MI 49629Off Market
- $496,500-- bd-- ba-- sqft608 Pine St, Elk Rapids, MI 49629Off Market
Nearby schools
GreatSchools rating
- 8/10Lakeland Elementary SchoolGrades: PK-5Distance: 1 mi
- 8/10Cherryland Middle SchoolGrades: 6-8Distance: 1.1 mi
- 10/10Elk Rapids High SchoolGrades: 9-12Distance: 1 mi
Schools provided by the listing agent
- District: Elk Rapids Schools
Source: NGLRMLS. This data may not be complete. We recommend contacting the local school district to confirm school assignments for this home.
Sell for more on Zillow
Get a Zillow Showcase℠ listing at no additional cost and you could sell for .
$460,000
2% more
+$9,200
With Zillow Showcase(estimated)
$469,200
Sell for more on Zillow
Get a Zillow Showcase℠ listing at no additional cost and you could sell for .
$460,000
2% more
+$9,200
With Zillow Showcase(estimated)
$469,200
- Michigan
- Antrim County
- Elk Rapids
- 49629
- 609 Spruce St
