Welcome to the charming Village of Elk Rapids! This inviting 4-bedroom, 2-bath home offers approximately 2,360 finished sq ft with a comfortable and versatile layout. The main floor features a darling kitchen that serves as the central hub of the home, along with a dining room, spacious living room, two bedrooms, and a full bath. The lower level provides two additional bedrooms, a full bath, family room, office, craft/hobby room, and plenty of storage. Step outside to the back deck, an ideal spot for entertaining guests or simply relaxing while overlooking the large, fenced backyard. Conveniently located within walking distance of downtown Elk Rapids, Antrim County Day Park, Memorial Park, local galleries, and a variety of dining options. A wonderful opportunity to enjoy the relaxed lifestyle and small-town charm of Elk Rapids!
Accepting backups
$579,000
613 Spruce St, Elk Rapids, MI 49629
4beds
2,360sqft
Single Family Residence
Built in 1980
9,147 Square Feet Lot
$583,000 Zestimate®
$245/sqft
$-- HOA
What's special
Large fenced backyardPlenty of storageFamily roomDining roomDarling kitchenComfortable and versatile layout
- 21 days
- 757
- 48
Likely to sell faster than
Zillow last checked:
Listing updated:
Listed by:
Toni Morrison Cell:231-631-4215,
REO - Elk Rapids-101308 231-264-6604
Source: NGLRMLS,MLS#: 1950222
Facts & features
Interior
Bedrooms & bathrooms
- Bedrooms: 4
- Bathrooms: 2
- Full bathrooms: 1
- 3/4 bathrooms: 1
- Main level bathrooms: 1
- Main level bedrooms: 2
Rooms
- Room types: Dining Room, Great Room
Primary bedroom
- Level: Main
- Area: 120
- Dimensions: 10 x 12
Bedroom 2
- Level: Main
- Area: 120
- Dimensions: 10 x 12
Bedroom 3
- Level: Lower
- Area: 163.9
- Dimensions: 11 x 14.9
Bedroom 4
- Level: Lower
- Area: 119.18
- Dimensions: 10.1 x 11.8
Primary bathroom
- Features: Shared
Dining room
- Level: Main
- Area: 161.2
- Dimensions: 12.4 x 13
Family room
- Level: Lower
- Area: 154
- Dimensions: 14 x 11
Kitchen
- Level: Main
- Area: 134
- Dimensions: 13.4 x 10
Living room
- Level: Main
- Area: 416.1
- Dimensions: 19 x 21.9
Heating
- Forced Air, Natural Gas
Cooling
- Central Air
Appliances
- Included: Refrigerator, Oven/Range, Disposal, Dishwasher, Microwave, Washer, Dryer, Exhaust Fan
- Laundry: Lower Level
Features
- Walk-In Closet(s), Pantry, Mud Room, Drywall, Ceiling Fan(s), WiFi
- Flooring: Carpet, Wood, Luxury Vinyl Plank
- Has fireplace: No
- Fireplace features: None
Interior area
- Total structure area: 2,360
- Total interior livable area: 2,360 sqft
- Finished area above ground: 1,185
- Finished area below ground: 1,175
Property
Parking
- Total spaces: 2
- Parking features: Attached, Garage Door Opener, Concrete Floors, Concrete
- Attached garage spaces: 2
Accessibility
- Accessibility features: None
Features
- Levels: Bi-Level
- Patio & porch: Deck
- Exterior features: Sidewalk, Garden
- Fencing: Fenced
- Waterfront features: None
Lot
- Size: 9,147 Square Feet
- Dimensions: 66 x 143
- Features: Level, Landscaped, Subdivided
Details
- Additional structures: Shed(s)
- Parcel number: 054301028100
- Zoning description: Residential
Construction
Type & style
- Home type: SingleFamily
- Property subtype: Single Family Residence
Materials
- Frame, Vinyl Siding
- Foundation: Poured Concrete
- Roof: Asphalt
Condition
- New construction: No
- Year built: 1980
- Major remodel year: 1995
Utilities & green energy
- Sewer: Public Sewer
- Water: Public
Community & HOA
Community
- Features: None
- Security: Smoke Detector(s)
- Subdivision: Village of Elk Rapids
HOA
- Services included: None
Location
- Region: Elk Rapids
Financial & listing details
- Price per square foot: $245/sqft
- Tax assessed value: $151,211
- Annual tax amount: $4,893
- Price range: $579K - $579K
- Date on market: 9/4/2026
- Cumulative days on market: 21 days
- Listing agreement: Exclusive Right Sell
- Listing terms: Conventional,Cash,FHA,VA Loan
- Ownership type: Private Owner
- Road surface type: Asphalt
Estimated market value
$583,000
$554,000 - $612,000
$2,409/mo
Price history
| Date | Event | Price |
|---|---|---|
| 9/4/2026 | Listed for sale | $579,000+218.3%$245/sqft |
Source:  NGLRMLS #1950222 Report a problem NGLRMLS #1950222 Report a problem | ||
| 8/21/2015 | Sold | $181,900-3.8%$77/sqft |
Source: NGLRMLS #1799672 Report a problem | ||
| 6/18/2015 | Pending sale | $189,000$80/sqft |
Source: Real Estate One-elk Rapids #1799672 Report a problem | ||
| 5/17/2015 | Listed for sale | $189,000$80/sqft |
Source: Real Estate One-elk Rapids #1799672 Report a problem | ||
Public tax history
| Year | Property taxes | Tax assessment |
|---|---|---|
| 2025 | $4,893 +5.3% | $272,900 +12.9% |
| 2024 | $4,648 +6.2% | $241,700 +28% |
| 2023 | $4,379 | $188,900 +7.3% |
| 2022 | -- | $176,100 +16.1% |
| 2021 | -- | $151,700 +12.3% |
| 2020 | -- | $135,100 +13.6% |
| 2017 | $3,894 | $118,900 +5.5% |
| 2016 | -- | $112,700 -6.9% |
| 2015 | -- | $121,000 +14.9% |
| 2014 | -- | $105,300 +1.3% |
| 2013 | -- | $104,000 +7% |
| 2011 | -- | $97,200 -16.9% |
| 2010 | -- | $116,900 |
Find assessor info on the county website
Monthly payment
Est. payment
Payment breakdown
Explore the cost of this home by adjusting the details. Changes won't be saved.Climate risks
Neighborhood: 49629
Nearby schools
Schools provided by the listing agent
- District: Elk Rapids Schools
Source: NGLRMLS. This data may not be complete. We recommend contacting the local school district to confirm school assignments for this home.
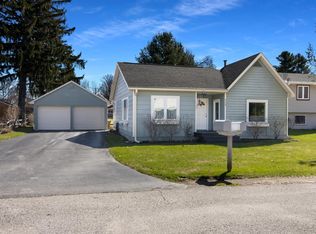
Similar homes
- $539,9003 bd3 ba1.4k sqft6831 E Harbor Dr, Elk Rapids, MI 49629For Sale
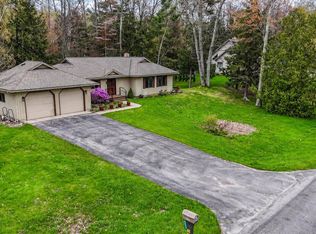 MLS ID #1945724, Karly Wentzloff. NGLRMLS
 - $569,9003 bd4 ba2k sqft11453 SE Torch Lake Dr, Alden, MI 49612For Sale
 MLS ID #1950462, Donald Fedrigon. NGLRMLS
 - $399,0004 bd2 ba1.7k sqft303 Lamoreaux Dr, Elk Rapids, MI 49629For Sale
 MLS ID #478981, Parker Marshall. Northern Michigan MLS
 - $599,0002 bd2 ba1.8k sqft14416 Peninsula Dr, Traverse City, MI 49686For Sale
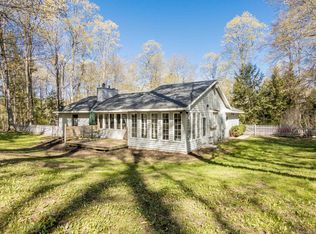 MLS ID #1945152, Jenifer Taylor. NGLRMLS
