Wonderful spacious two story Victorian home with beautiful original open staircase, pocket doors, and so much more! As you enter the front door you will be wowed by the beautiful staircase and antique fireplace in the foyer. This area is great when welcoming guest and will be so much fun to decorate. The living room has a gorgeous antique light fixture and a gas fireplace making it very cozy. The original pocket doors lead you the the den or family room which is a great space for guest to relax before and after they have dinner in the formal dining room. There is a bedroom off of the den which would also make a perfect office space. The dining room has a beautiful original built-in cabinet, great for displaying all of your treasures. You will notice original period doors, hardware, and woodwork throughout the home. The updated kitchen has Silestone counters and all appliances stay. There is off-kitchen access to the spacious fenced in backyard and the lower level. The upper level hosts a huge landing along with three bedrooms, a full bath with clawfoot tub, and a laundry room. One bedroom has a useable fireplace and French doors. There is a back staircase leading to the exterior. Updates include but not limited to: New boiler 2026, new water heater 2026, new windows with transferable warranty installed in 2020, new shingles and rubber roof in 2016, new 200amp breaker box 2007, and updated composite decking on the front porch. There is plenty of parking with a driveway up front, parking off the alley, plus a 2 car garage off the alley. This home has so much to offer and is being sold as is. All the big ticket items have been completed. Now it is the perfect time for you to make this truly wonderful historical home your own. Buyer will be responsible to bring home up to occupancy code after closing. Buyer and buyer's agent to verify all information.
Closed
Listed by: RE/MAX Preferred • Jason E Buss • 618-580-1016
Bought with: Nettwork Global
$142,625
609 Sycamore St, Belleville, IL 62220
4beds
2,630sqft
Single Family Residence
Built in 1874
10,018 Square Feet Lot
$142,600 Zestimate®
$54/sqft
$2,062 Estimated rent
Home value
$142,600
$135,000 - $150,000
$2,062/mo
Zestimate® history
Owner options
List your home for rent
$2,062/mo
Rent Zestimate®
Find your next renter with Zillow Rental Manager. Plus, with online applications, you can quickly screen prospective tenants – for free.
$2,062/mo
Rent Zestimate®
Refinance and save
$1,077/mo
Est. payment
Refinancing to a lower rate could help reduce your monthly payments and save thousands over the life of the loan.
$1,077/mo
Est. payment
Explore your selling options
Work with a Zillow partner agent
Leverage their expertise and Zillow's premium Showcase listings to get your home seen by more buyers.
Get startedList with your own agent
Get your home in front of millions of buyers by listing it on Zillow.
Learn how to do itSell it yourself
Take full control of how buyers see your home on Zillow by listing For Sale by Owner (FSBO).
List your homeWhat's special
Parking off the alleySpacious fenced in backyardGorgeous antique light fixturePerfect office spaceDen or family roomBeautiful original open staircaseBeautiful staircase
Zillow last checked:
Listing updated:
Listed by:
Jason E Buss 618-580-1016,
RE/MAX Preferred
Bought with:
Summer H Penet, 471.019501
Nettwork Global
Source: MARIS,MLS#: 26051762 Originating MLS: Southwestern Illinois Board of REALTORS
Facts & features
Interior
Bedrooms & bathrooms
- Bedrooms: 4
- Bathrooms: 2
- Full bathrooms: 2
- Main level bathrooms: 1
- Main level bedrooms: 1
Bedroom
- Description: This room would make a great office.
- Features: Floor Covering: Vinyl, Wood
- Level: Main
- Area: 92.72
- Dimensions: 12.2x7.6
Bedroom 2
- Description: Fireplace and French doors
- Features: Floor Covering: Carpeting
- Level: Upper
- Area: 230.37
- Dimensions: 16.11x14.3
Bedroom 3
- Description: Door to balcony
- Features: Floor Covering: Carpeting
- Level: Upper
- Area: 236.6
- Dimensions: 18.2x13
Bedroom 4
- Features: Floor Covering: Carpeting
- Level: Upper
- Area: 124.2
- Dimensions: 11.5x10.8
Bathroom
- Description: As Is
- Features: Floor Covering: Ceramic Tile
- Level: Main
- Area: 75.35
- Dimensions: 13.7x5.5
Bathroom 2
- Description: Clawfoot bathtub.
- Features: Floor Covering: Luxury Vinyl Plank
- Level: Upper
- Area: 98.82
- Dimensions: 12.2x8.1
Dining room
- Description: Origianl built-in
- Features: Floor Covering: Wood
- Level: Main
- Area: 305.35
- Dimensions: 19.7x15.5
Family room
- Description: Pocket doors
- Features: Floor Covering: Wood
- Level: Main
- Area: 269.7
- Dimensions: 17.4x15.5
Kitchen
- Description: Hard surface counter tops and appliances stay with home.
- Features: Floor Covering: Wood
- Level: Main
- Area: 170.61
- Dimensions: 14.1x12.1
Laundry
- Features: Floor Covering: Carpeting
- Level: Upper
- Area: 85.26
- Dimensions: 14.7x5.8
Living room
- Description: Decorative fireplace, gas fireplace, & antique light fixture.
- Features: Floor Covering: Wood
- Level: Main
- Area: 439.46
- Dimensions: 30.1x14.6
Heating
- Hot Water, Radiant
Cooling
- Ceiling Fan(s), Window Unit(s)
Appliances
- Included: Dishwasher, Free-Standing Gas Range, Free-Standing Refrigerator
- Laundry: 2nd Floor
Features
- Built-in Features, Ceiling Fan(s), Entrance Foyer, High Ceilings, Historic Millwork, Natural Woodwork, See Remarks, Separate Dining, Solid Surface Countertop(s), Special Millwork
- Flooring: Carpet, Luxury Vinyl, Vinyl, Wood
- Doors: Pocket Door(s)
- Windows: Insulated Windows
- Basement: Unfinished
- Number of fireplaces: 3
- Fireplace features: Bedroom, Decorative, Gas, Living Room
Interior area
- Total structure area: 2,630
- Total interior livable area: 2,630 sqft
- Finished area above ground: 2,630
Property
Parking
- Total spaces: 2
- Parking features: Additional Parking, Alley Access, Asphalt, Detached, Garage, Gravel
- Garage spaces: 2
Features
- Levels: Two
- Patio & porch: Composite, Covered, Deck, Patio
- Fencing: Wood
Lot
- Size: 10,018 Square Feet
- Dimensions: 50 x 197
- Features: Back Yard, City Lot, Few Trees, Front Yard, Level
Details
- Additional structures: Garage(s)
- Parcel number: 0822.0128028
- Special conditions: Listing As Is,Standard
Construction
Type & style
- Home type: SingleFamily
- Architectural style: Victorian
- Property subtype: Single Family Residence
Materials
- Frame
- Roof: Membrane,Shingle
Condition
- Fixer,Updated/Remodeled
- New construction: No
- Year built: 1874
Utilities & green energy
- Electric: Single Phase, Ameren
- Sewer: Public Sewer
- Water: Public
- Utilities for property: Cable Available, Electricity Connected, Natural Gas Connected, Phone Available, Sewer Connected, Water Connected
Community & HOA
Community
- Security: Carbon Monoxide Detector(s), Smoke Detector(s)
- Subdivision: Kempff, Goedeking &Scheels Add
HOA
- Has HOA: No
Location
- Region: Belleville
Financial & listing details
- Price per square foot: $54/sqft
- Tax assessed value: $52,018
- Annual tax amount: $4,233
- Date on market: 9/10/2026
- Cumulative days on market: 28 days
- Listing terms: Cash,Conventional
- Ownership: Private
- Electric utility on property: Yes
- Road surface type: Asphalt
Price history
| Date | Event | Price |
|---|---|---|
| 10/19/2026 | Sold | $142,625-4.9%$54/sqft |
Source:  MARIS #26051762 Report a problem | ||
| 10/8/2026 | Pending sale | $150,000$57/sqft |
Source: MARIS #26051762 Report a problem | ||
| 9/21/2026 | Contingent | $150,000$57/sqft |
Source: MARIS #26051762 Report a problem | ||
| 9/10/2026 | Listed for sale | $150,000+7.1%$57/sqft |
Source: MARIS #26051762 Report a problem | ||
| 11/8/2005 | Sold | $140,000$53/sqft |
Source: Public Record Report a problem | ||
Public tax history
| Year | Property taxes | Tax assessment |
|---|---|---|
| 2024 | $4,047 +1% | $52,018 +6.9% |
| 2023 | $4,005 +10.7% | $48,665 +11.1% |
| 2022 | $3,619 +5.2% | $43,811 +8.2% |
| 2021 | $3,440 +3.7% | $40,502 +4.4% |
| 2020 | $3,318 +7.8% | $38,788 +8.6% |
| 2019 | $3,078 +2.7% | $35,706 +2.2% |
| 2018 | $2,996 -0.7% | $34,934 +0.7% |
| 2017 | $3,017 | $34,689 +2.2% |
| 2016 | $3,017 +4.8% | $33,952 -6.2% |
| 2014 | $2,880 +2.4% | $36,189 -1.4% |
| 2013 | $2,812 | $36,706 -3.4% |
| 2012 | -- | $37,990 -2.8% |
| 2011 | -- | $39,085 -1.8% |
| 2010 | -- | $39,797 -1% |
| 2009 | -- | $40,185 +2.3% |
| 2008 | -- | $39,285 +10.8% |
| 2006 | -- | $35,462 +7% |
| 2005 | $2,280 +9% | $33,139 +7.2% |
| 2004 | $2,092 | $30,908 +6.5% |
| 2003 | -- | $29,035 +6.3% |
| 2002 | -- | $27,322 +4.8% |
| 2001 | -- | $26,078 +3% |
| 2000 | -- | $25,324 |
Find assessor info on the county website
Neighborhood: 62220
Nearby homes
- $158,4002 bd1 ba1.1k sqft611 Sycamore St, Belleville, IL 62220Off Market

- $195,600-- bd-- ba1k sqft607 Sycamore St, Belleville, IL 62220Off Market

- $238,6004 bd3 ba2.6k sqft613 Sycamore St, Belleville, IL 62220Off Market
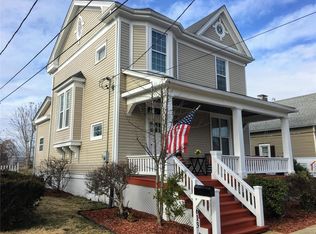
- $150,0004 bd2 ba2.1k sqft603 Sycamore St, Belleville, IL 62220Pending

- $165,0002 bd2 ba1.4k sqft615 Sycamore St, Belleville, IL 62220Sold
- $5,5381 bd1 ba-- sqft514 N Douglas Ave, Belleville, IL 62220Off Market
- $--2 bd1 ba-- sqft605 Sycamore St #605, Belleville, IL 62220Off Market
- $147,8003 bd1 ba1.2k sqft601 Sycamore St, Belleville, IL 62220Off Market
Nearby schools
GreatSchools rating
- 7/10Douglas Elementary SchoolGrades: K-6Distance: 0.7 mi
- 8/10Central Jr High SchoolGrades: 7-8Distance: 1.9 mi
- 4/10Belleville High School-EastGrades: 9-12Distance: 1.5 mi
Schools provided by the listing agent
- Elementary: Belleville Dist 118
- Middle: Belleville Dist 118
- High: Belleville High School-East
Source: MARIS. This data may not be complete. We recommend contacting the local school district to confirm school assignments for this home.
Get a cash offer in 3 minutes
Find out how much your home could sell for in as little as 3 minutes with a no-obligation cash offer.
Estimated market value
$142,600
Get a cash offer in 3 minutes
Find out how much your home could sell for in as little as 3 minutes with a no-obligation cash offer.
Estimated market value
$142,600
- Illinois
- Saint Clair County
- Belleville
- 62220
- 609 Sycamore St
