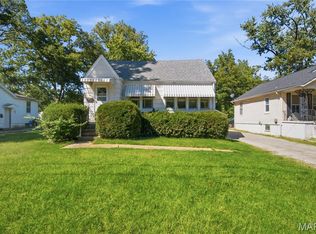
Welcome to 603 Sycamore Street, the classic brick bungalow you’ve been waiting for! This home has already passed Belleville occupancy and is ready for its new owner! Located just a few blocks from downtown and all of its dining, shopping, and entertaining, this four-bedroom, two-bath home has plenty to offer.
As you arrive, you'll find an inviting front porch, a great place to sit and enjoy the neighborhood or gather with family and friends.
Step inside to the oversized living room with 9.5-foot ceilings, original hardwood floors, original woodwork, and a gas fireplace. A large front-facing window looks out over the porch and fills the room with natural light. You’ll also find a formal dining room, two bedrooms, and a full bathroom on the first floor, featuring a laundry chute, a charming nod to the era of the home. The primary bedroom and hallway have new carpet. The kitchen includes a walk-in pantry.
Upstairs, you’ll find two additional bedrooms, a full bathroom, and a bonus room that would make a great home office or study. You'll also find new LVP flooring and a new HVAC system dedicated to the second level, installed in 2026.
The full unfinished basement provides plenty of storage and workspace. The home is being sold as-is. Call your favorite agent today to schedule a showing!
Pending
Listed by: RE/MAX Preferred • Jason E Buss • 618-580-1016
$150,000
603 Sycamore St, Belleville, IL 62220
4beds
2,122sqft
Single Family Residence
Built in 1910
10,018 Square Feet Lot
$-- Zestimate®
$71/sqft
$-- HOA
What's special
Gas fireplaceClassic brick bungalowOriginal woodworkOriginal hardwood floorsLaundry chuteInviting front porchFormal dining room
- 39 days
- 226
- 5
Zillow last checked:
Listing updated:
Listed by:
Jason E Buss 618-580-1016,
RE/MAX Preferred,
Nikki I Hettenhausen 618-806-4176,
RE/MAX Preferred
Source: MARIS,MLS#: 26055956 Originating MLS: Southwestern Illinois Board of REALTORS
Facts & features
Interior
Bedrooms & bathrooms
- Bedrooms: 4
- Bathrooms: 2
- Full bathrooms: 2
- Main level bathrooms: 1
- Main level bedrooms: 2
Primary bedroom
- Features: Floor Covering: Carpeting
- Level: Main
- Area: 168.91
- Dimensions: 12.7x13.3
Bedroom 2
- Features: Floor Covering: Wood
- Level: Main
- Area: 177.8
- Dimensions: 14x12.7
Bedroom 3
- Features: Floor Covering: Luxury Vinyl Plank
- Level: Second
- Area: 159.82
- Dimensions: 13.1x12.2
Bedroom 4
- Features: Floor Covering: Luxury Vinyl Plank
- Level: Second
- Area: 138.43
- Dimensions: 12.7x10.9
Primary bathroom
- Features: Floor Covering: Ceramic Tile
- Level: Main
- Area: 73.92
- Dimensions: 8.8x8.4
Bathroom 2
- Features: Floor Covering: Ceramic Tile
- Level: Second
- Area: 36.9
- Dimensions: 9x4.1
Dining room
- Description: Original woodwork
- Features: Floor Covering: Wood
- Level: Main
- Area: 185.28
- Dimensions: 15.3x12.11
Kitchen
- Features: Floor Covering: Vinyl
- Level: Main
- Area: 142.41
- Dimensions: 14.1x10.1
Living room
- Description: Gas fireplace and original woodwork.
- Features: Floor Covering: Wood
- Level: Main
- Area: 375.3
- Dimensions: 27x13.9
Office
- Description: Would make a great home office or art room.
- Features: Floor Covering: Luxury Vinyl Plank
- Level: Second
- Area: 245.34
- Dimensions: 17.4x14.1
Other
- Description: Walk-in pantry with wood cabinets. Would also make a great laundry room.
- Features: Floor Covering: Vinyl
- Level: Main
- Area: 51.35
- Dimensions: 7.9x6.5
Heating
- Forced Air
Cooling
- Central Air
Appliances
- Included: Range, Refrigerator
- Laundry: In Basement, Laundry Chute
Features
- Crown Molding, Natural Woodwork, Master Downstairs, Separate Dining, Walk-In Pantry
- Flooring: Carpet, Hardwood, Luxury Vinyl
- Basement: Full,Storage Space,Unfinished,Walk-Up Access
- Number of fireplaces: 1
- Fireplace features: Gas
Interior area
- Total structure area: 2,122
- Total interior livable area: 2,122 sqft
- Finished area above ground: 2,122
Property
Parking
- Parking features: Driveway
- Has uncovered spaces: Yes
Features
- Levels: One and One Half
- Patio & porch: Covered, Front Porch, Rear Porch
- Exterior features: Entry Steps/Stairs, Storage
- Has view: Yes
- View description: Neighborhood
Lot
- Size: 10,018 Square Feet
- Features: Back Yard, Front Yard, Rectangular Lot
Details
- Additional structures: Shed(s)
- Parcel number: 0822.0128016
- Special conditions: Listing As Is
Construction
Type & style
- Home type: SingleFamily
- Architectural style: Bungalow
- Property subtype: Single Family Residence
Materials
- Brick
- Roof: Architectural Shingle
Condition
- Year built: 1910
Utilities & green energy
- Electric: Single Phase, 220 Volts, Ameren
- Sewer: Public Sewer
- Water: Public
- Utilities for property: Electricity Connected, Natural Gas Connected, Sewer Connected, Water Connected
Community & HOA
Community
- Subdivision: Kempff, Goedeking &Scheels Add
HOA
- Has HOA: No
Location
- Region: Belleville
Financial & listing details
- Price per square foot: $71/sqft
- Tax assessed value: $46,893
- Annual tax amount: $3,335
- Date on market: 9/17/2026
- Cumulative days on market: 39 days
- Listing terms: Cash,Conventional
- Electric utility on property: Yes
- Road surface type: Brick
Estimated market value
Not available
Estimated sales range
Not available
Not available
Price history
| Date | Event | Price |
|---|---|---|
| 10/19/2026 | Pending sale | $150,000$71/sqft |
Source:  MARIS #26055956 Report a problem | ||
| 9/21/2026 | Contingent | $150,000$71/sqft |
Source: MARIS #26055956 Report a problem | ||
| 9/17/2026 | Listed for sale | $150,000$71/sqft |
Source: MARIS #26055956 Report a problem | ||
Public tax history
| Year | Property taxes | Tax assessment |
|---|---|---|
| 2024 | $3,156 +0.6% | $46,893 +5.5% |
| 2023 | $3,139 +13.1% | $44,438 +11.1% |
| 2022 | $2,776 +7.2% | $40,005 +8.2% |
| 2021 | $2,591 +4.8% | $36,983 +4.4% |
| 2020 | $2,471 +10.5% | $35,418 +8.7% |
| 2019 | $2,237 +3.4% | $32,591 +2.2% |
| 2018 | $2,163 -1.1% | $31,887 +0.7% |
| 2017 | $2,186 | $31,663 +2.2% |
| 2016 | $2,186 +23.2% | $30,990 +4.4% |
| 2014 | $1,775 -5.8% | $29,680 -1.4% |
| 2013 | $1,884 | $30,104 -3.4% |
| 2012 | -- | $31,157 -2.8% |
| 2011 | -- | $32,055 -1.8% |
| 2010 | -- | $32,639 -4.8% |
| 2009 | -- | $34,268 +2.3% |
| 2008 | -- | $33,501 +10.8% |
| 2006 | -- | $30,240 +7% |
| 2005 | $1,641 +10.7% | $28,259 +7.2% |
| 2004 | $1,482 | $26,356 +6.5% |
| 2003 | -- | $24,759 +6.3% |
| 2002 | -- | $23,298 +4.8% |
| 2001 | -- | $22,237 +3% |
| 2000 | -- | $21,594 |
Find assessor info on the county website
Monthly payment
Est. payment
Payment breakdown
Explore the cost of this home by adjusting the details. Changes won't be saved.Climate risks
Neighborhood: 62220
Nearby schools
Schools provided by the listing agent
- Elementary: Belleville Dist 118
- Middle: Belleville Dist 118
- High: Belleville High School-East
Source: MARIS. This data may not be complete. We recommend contacting the local school district to confirm school assignments for this home.

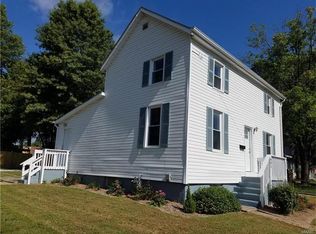
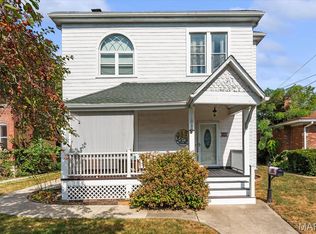
Similar homes
- $164,9004 bd2 ba2.3k sqft522 N Jackson St, Belleville, IL 62220For Sale
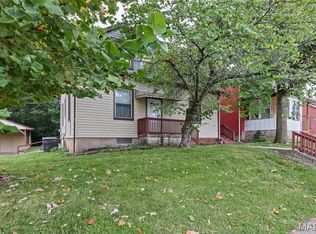
 MLS ID #26063267, Whitney Wisnasky-Bettorf, Red Door Realty Group Inc. MARIS
- $165,0002 bd2 ba1.6k sqft513 N Illinois St, Belleville, IL 62220For Sale
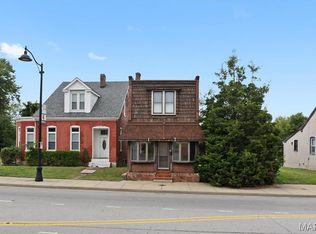 MLS ID #26062463, Rhonda Hoercher, Coldwell Banker Brown Realtors. MARIS
- $200,0004 bd2 ba2.1k sqft304 S Pennsylvania Ave, Belleville, IL 62220For Sale
 MLS ID #26060947, Shawna Holtman, Keller Williams Pinnacle. MARIS
- $159,9003 bd2 ba1.1k sqft2307 E Main St, Belleville, IL 62221For Sale
 MLS ID #26062998, Sam Row, Keller Williams Pinnacle. MARIS
- $177,0003 bd2 ba2k sqft209 N 14th St, Belleville, IL 62220For SaleMLS ID #26049990, Michaela Mendez, Strano & Associates. MARIS
- $155,0002 bd1 ba1.7k sqft408 S 15th St, Belleville, IL 62220For SaleMLS ID #26037434, Emily C Westerheide, Coldwell Banker Brown Realtors. MARIS
- $120,0004 bd1 ba1.2k sqft327 N 1st St, Belleville, IL 62220For SaleMLS ID #26035167, Raquel M Vice, Century 21 Advantage. MARIS
- $180,0003 bd2 ba1.9k sqft508 E Garfield St, Belleville, IL 62220For SaleMLS ID #26010531, Debbie A Burdge, Worth Clark Realty. MARIS
- $129,9004 bd2 ba2.3k sqft619 E McKinley St, Belleville, IL 62220For SaleMLS ID #25059093, Lacey G Dore, Re/Max Signature Properties. MARIS
- $149,9003 bd2 ba1.8k sqft12 Johnson Pl, Belleville, IL 62223For SaleMLS ID #26038666, Vance L Ward, Landmark Realty. MARIS
- $155,0002 bd1 ba1.7k sqft308 Carlyle Ave, Belleville, IL 62221For SaleMLS ID #26040550, Christopher M Kelly, Real Broker LLC. MARIS
- $175,0005 bd2 ba1.4k sqft1911 Foster Dr, Belleville, IL 62226For SaleMLS ID #26063942, Drake Westcott, 360 Prime Realty Group, LLC. MARIS
- $130,0004 bd2 ba1.3k sqft2304 Caseyville Ave, Swansea, IL 62226For SaleMLS ID #26058777, Megan A Schobert, Keller Williams Pinnacle. MARIS
- $130,0002 bd2 ba1.2k sqft30 Apple Tree Ln, Belleville, IL 62221For SaleMLS ID #26049900, Ashley Cress, RE/MAX Alliance. MARIS
- $149,9003 bd1 ba1.2k sqft5817 Memory Ln, Belleville, IL 62226For SaleMLS ID #26043682, Vicki Bedwell, eXp Realty. MARIS
- $160,0003 bd1 ba1.2k sqft2320 Meadow Dr, Swansea, IL 62226For SaleMLS ID #26062047, Christine M Meng, RE/MAX All Star Advantage. MARIS
- $169,9004 bd2 ba1.1k sqft323 N 37th St, Belleville, IL 62226For SaleMLS ID #26039547, Cathy Dey Cooney, The Hermann London Group, Llc. MARIS
- $100,0003 bd1 ba1.7k sqft315 N Virginia Ave, Belleville, IL 62220For SaleMLS ID #26039586, Caleb A Davis, Keller Williams Marquee. MARIS
- $150,0003 bd2 ba1.4k sqft9958 South Rd, Fairview Heights, IL 62208For SaleMLS ID #26062231, Shonda T Bond, Worth Clark Realty. MARIS
- $120,0002 bd1 ba1.3k sqft200 Ross Ln, Belleville, IL 62220For SaleMLS ID #26060243, Karla Beltran-Wynn, Keller Williams Pinnacle. MARIS
