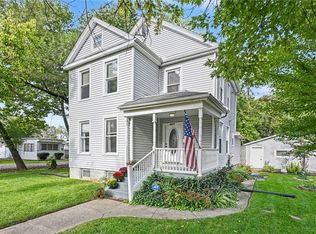
Enjoy peace of mind with a fully remodeled interior and major mechanical updates, including a new furnace, air conditioner, and water heater (2024). The house and garage roofs were replaced in June 2026, providing exceptional value for years to come. This home features soaring ceilings on the first floor, creating a bright and open atmosphere. The first-floor primary bedroom offers convenience and comfort with full bathroom, while the second-floor bedroom includes a walk-in closet for ample storage. The 2 car garage offers even more versatility with a dedicated space, a loft, and additional storage area, making it perfect for working from home, hobbies, or extra organization. Move-in ready and thoughtfully updated, this home combines modern improvements with a spacious and inviting layout.
For sale
Price cut: $4.1K (9/23)
$184,900
609 Troy St, Dayton, OH 45404
3beds
1,730sqft
Single Family Residence
Built in 1908
4,900 Square Feet Lot
$183,000 Zestimate®
$107/sqft
$-- HOA
What's special
Bright and open atmosphereSpacious and inviting layout
- 93 days
- 258
- 28
Zillow last checked:
Listing updated:
Listed by:
Ibragim Urushanov (937)436-9494,
BHHS Professional Realty
Source: DABR MLS,MLS#: 963596 Originating MLS: Dayton Area Board of REALTORS
Originating MLS: Dayton Area Board of REALTORSFacts & features
Interior
Bedrooms & bathrooms
- Bedrooms: 3
- Bathrooms: 2
- Full bathrooms: 2
- Main level bathrooms: 1
Primary bedroom
- Level: Main
- Dimensions: 14 x 13
Bedroom
- Level: Second
- Dimensions: 16 x 12
Bedroom
- Level: Second
- Dimensions: 15 x 14
Entry foyer
- Level: Main
- Dimensions: 6 x 5
Kitchen
- Level: Main
- Dimensions: 27 x 11
Living room
- Level: Main
- Dimensions: 16 x 15
Utility room
- Level: Main
- Dimensions: 10 x 7
Heating
- Forced Air, Natural Gas
Cooling
- Central Air
Appliances
- Included: Cooktop, Dishwasher, Microwave, Range, Refrigerator
Features
- Ceiling Fan(s), High Speed Internet, Jetted Tub, Quartz Counters, Remodeled, Solid Surface Counters, Walk-In Closet(s)
- Windows: Vinyl
- Basement: Full,Unfinished,Walk-Out Access
- Has fireplace: Yes
- Fireplace features: Decorative, Wood Burning
Interior area
- Total structure area: 1,730
- Total interior livable area: 1,730 sqft
Property
Parking
- Total spaces: 2
- Parking features: Detached, Garage, Two Car Garage, Garage Door Opener, Storage
- Garage spaces: 2
Features
- Levels: Two
- Stories: 2
- Patio & porch: Deck, Patio, Porch
- Exterior features: Deck, Fence, Porch, Patio
Lot
- Size: 4,900 Square Feet
- Dimensions: 141 x 35
Details
- Parcel number: R72052010009
- Zoning: Residential
- Zoning description: Residential
Construction
Type & style
- Home type: SingleFamily
- Property subtype: Single Family Residence
Materials
- Aluminum Siding
Condition
- Year built: 1908
Utilities & green energy
- Water: Public
- Utilities for property: Natural Gas Available, Water Available, Cable Available
Community & HOA
Community
- Security: Surveillance System
- Subdivision: City/Dayton Rev
HOA
- Has HOA: No
Location
- Region: Dayton
Financial & listing details
- Price per square foot: $107/sqft
- Tax assessed value: $62,640
- Annual tax amount: $3,327
- Date on market: 7/14/2026
- Listing terms: Conventional,FHA,VA Loan
Estimated market value
$183,000
$174,000 - $192,000
$1,517/mo
Price history
| Date | Event | Price |
|---|---|---|
| 9/23/2026 | Price change | $184,900-2.2%$107/sqft |
Source:  DABR MLS #963596 Report a problem DABR MLS #963596 Report a problem | ||
| 8/15/2026 | Price change | $189,000-5%$109/sqft |
Source: DABR MLS #963596 Report a problem | ||
| 7/14/2026 | Listed for sale | $199,000+162.2%$115/sqft |
Source: DABR MLS #963596 Report a problem | ||
| 6/8/2007 | Sold | $75,900+72.5%$44/sqft |
Source: Public Record Report a problem | ||
| 1/5/2006 | Sold | $44,000-41.3%$25/sqft |
Source: Public Record Report a problem | ||
| 2/7/2002 | Sold | $75,000+7.1%$43/sqft |
Source: Public Record Report a problem | ||
| 2/23/2000 | Sold | $70,000$40/sqft |
Source: Public Record Report a problem | ||
Public tax history
| Year | Property taxes | Tax assessment |
|---|---|---|
| 2025 | $3,327 +119.2% | $21,920 |
| 2024 | $1,518 +10% | $21,920 |
| 2023 | $1,379 -8.4% | $21,920 +17.3% |
| 2022 | $1,507 +0.5% | $18,680 |
| 2021 | $1,499 +0.2% | $18,680 |
| 2020 | $1,496 +11.4% | $18,680 +25.3% |
| 2019 | $1,344 -0.1% | $14,910 |
| 2018 | $1,345 +0.7% | $14,910 |
| 2017 | $1,336 +1.7% | $14,910 +7.2% |
| 2016 | $1,314 +2% | $13,910 |
| 2015 | $1,288 +3.1% | $13,910 |
| 2014 | $1,250 | $13,910 |
Find assessor info on the county website
Monthly payment
Est. payment
Payment breakdown
Explore the cost of this home by adjusting the details. Changes won't be saved.Climate risks
Neighborhood: Old North Dayton
Nearby schools
Schools provided by the listing agent
- District: Dayton
Source: DABR MLS. This data may not be complete. We recommend contacting the local school district to confirm school assignments for this home.

Similar homes
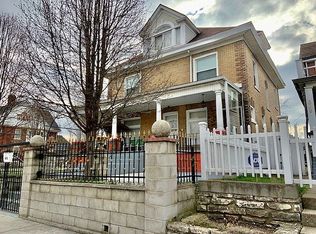
- $185,0004 bd2 ba1.5k sqft611 Maryland Ave, Dayton, OH 45404For Sale

 MLS ID #968562, Colleen Maiden, Glasshouse Realty Group. DABR MLS
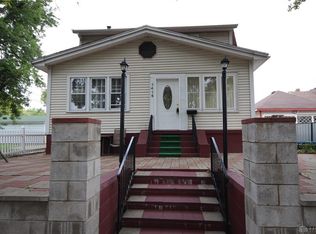
 - $179,9003 bd2 ba1.4k sqft169 Alton Ave, Dayton, OH 45404For Sale
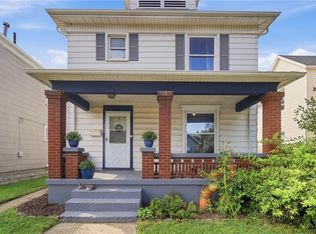 MLS ID #969013, Karen S Powell, Coldwell Banker Heritage. DABR MLS
 - $184,9003 bd2 ba1.4k sqft185 Grove Ave, Dayton, OH 45404For Sale
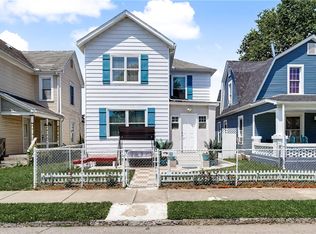 MLS ID #960840, Ali Shakhmandarov, Keller Williams Home Town Rlty. DABR MLS
 - $189,9004 bd2 ba1.8k sqft2411 Troy St, Dayton, OH 45404For Sale
 MLS ID #970095, Matt Wielgos, Plum Tree Realty. DABR MLS
 - $215,0003 bd2 ba1.2k sqft551 Maryland Ave, Dayton, OH 45404For SaleMLS ID #969367, Zamira Sarvalov, Howard Hanna Real Estate Serv. DABR MLS
- $169,9003 bd2 ba1k sqft233 Notre Dame Ave, Dayton, OH 45404For SaleMLS ID #964316, Holly Wasinski, Howard Hanna Real Estate Serv. DABR MLS
- $209,0003 bd2 ba1.6k sqft260 Alton Ave, Dayton, OH 45404For SaleMLS ID #959956, Zamira Sarvalov, Howard Hanna Real Estate Serv. DABR MLS
- $168,0003 bd1 ba1.4k sqft37 Paw Paw St, Dayton, OH 45404For SaleMLS ID #964614, Zamira Sarvalov, Howard Hanna Real Estate Serv. DABR MLS
- $185,0003 bd2 ba1.7k sqft3007 E 4th St, Dayton, OH 45403For SaleMLS ID #969738, Debbie Williams, RE/MAX Alliance Realty. DABR MLS
- $178,0003 bd2 ba2k sqft9 Glenwood Ave, Dayton, OH 45405For SaleMLS ID #963999, Holly DiFlora, The Home Group Realty Co Inc. DABR MLS
- $174,0003 bd2 ba1.4k sqft67 Burlington Ave, Dayton, OH 45403For SaleMLS ID #961637, Sheri Alford, eXp Realty. DABR MLS
- $150,0003 bd2 ba1.5k sqft143 E Foraker St, Dayton, OH 45409For SaleMLS ID #970877, Michael Moorhead, Real Tech. DABR MLS
- $165,0003 bd1 ba1k sqft23 N Cherrywood Ave, Dayton, OH 45403For SaleMLS ID #970937, Derek Mobley, Keller Williams Community Part. DABR MLS
- $220,0006 bd2 ba2.3k sqft1713-1715 Mack Ave, Dayton, OH 45404For SaleMLS ID #970413, Tami Holmes, Tami Holmes Realty. DABR MLS
- $175,0003 bd2 ba1.6k sqft755 Huffman Ave, Dayton, OH 45403For SaleMLS ID #965988, Heather Gorby, Coldwell Banker Heritage. DABR MLS
- $172,4003 bd2 ba1.7k sqft1708 Xenia Ave, Dayton, OH 45410For SaleMLS ID #948151, Matt Collins, eXp Realty. DABR MLS
- $125,0003 bd2 ba1.8k sqft544 Troy St, Dayton, OH 45404For SaleMLS ID #962561, Erika Halburnt, Bella Realty Group. DABR MLS
- $159,9004 bd3 ba1.8k sqft426-428 Bantz Ct, Dayton, OH 45403For SaleMLS ID #971093, Brittany Camp, Red 1 Realty. DABR MLS
