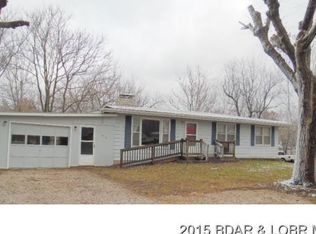
WOW! Don't miss this beautifully maintained, move-in ready home offering 2 bedrooms, 1.5 bathrooms, and approximately 1,010 square feet of comfortable one-level living. The spacious kitchen features abundant cabinetry and opens to the dining area, creating a functional layout for everyday living and entertaining. A large laundry room provides additional storage and convenience.
Situated on a gorgeous park-like 2 lots, the outdoor space is just as impressive with a covered front porch, back deck, gazebo, and a 40' x 23' shop with concrete floor and a wood stove—perfect for hobbies, storage, or a workshop.
Located in a growing community known for excellent employment opportunities and a highly regarded school district. This property combines small-town charm with modern convenience. Schedule your private showing today!
Contingent
$224,900
609 W 4th St, Eldon, MO 65026
2beds
1,010sqft
Single Family Residence
Built in ----
-- sqft lot
$-- Zestimate®
$223/sqft
$-- HOA
What's special
Covered front porchBack deckAdditional storage and convenienceSpacious kitchenAbundant cabinetryLarge laundry room
- 84 days
- 13
- 0
Zillow last checked:
Listing updated:
Listed by:
VICTORIA DEVINE, LLC 573-286-6216,
Dunn and Associates LLC,
CHUCK YOW 573-280-4452,
Dunn and Associates LLC
Source: Bagnell Dam AOR,MLS#: 3588639Originating MLS: Bagnell Dam Association Of Realtors
Facts & features
Interior
Bedrooms & bathrooms
- Bedrooms: 2
- Bathrooms: 2
- Full bathrooms: 1
- 1/2 bathrooms: 1
Bedroom
- Level: Main
Bedroom
- Level: Main
Bathroom
- Level: Main
Dining room
- Level: Main
Half bath
- Level: Main
Kitchen
- Level: Main
Laundry
- Level: Main
Living room
- Level: Main
Heating
- Forced Air, Gas
Cooling
- Central Air
Appliances
- Included: Dishwasher, Microwave, Range, Refrigerator, Stove
Features
- Flooring: Luxury Vinyl Plank
- Basement: Crawl Space
- Has fireplace: No
- Fireplace features: None
Interior area
- Total structure area: 1,010
- Total interior livable area: 1,010 sqft
Video & virtual tour
Property
Parking
- Total spaces: 4
- Parking features: Detached, Garage
- Garage spaces: 4
Features
- Levels: One
- Stories: 1
- Patio & porch: Deck
- Exterior features: Blacktop Driveway, Deck
Lot
- Dimensions: 180-170 IRR
- Features: City Lot, Level
Details
- Additional structures: Gazebo
- Additional parcels included: 038033003026005000
- Parcel number: 038033003026004000
- Zoning description: Residential
Construction
Type & style
- Home type: SingleFamily
- Architectural style: One Story
- Property subtype: Single Family Residence
Materials
- Vinyl Siding
- Foundation: Crawlspace
Utilities & green energy
- Sewer: Public Sewer
- Water: Public
Community & HOA
Community
- Features: None
- Subdivision: None
HOA
- Services included: None
Location
- Region: Eldon
Financial & listing details
- Price per square foot: $223/sqft
- Tax assessed value: $54,570
- Annual tax amount: $449
- Date on market: 7/11/2026
- Cumulative days on market: 85 days
- Inclusions: Kitchen Appliances
- Exclusions: Personal Items
- Ownership: Fee Simple,
- Road surface type: Asphalt, Paved
Estimated market value
Not available
Estimated sales range
Not available
Not available
Price history
| Date | Event | Price |
|---|---|---|
| 8/14/2026 | Contingent | $224,900$223/sqft |
Source: Bagnell Dam AOR #3588639 Report a problem | ||
| 7/11/2026 | Listed for sale | $224,900$223/sqft |
Source: Bagnell Dam AOR #3588639 Report a problem | ||
| 3/31/2017 | Sold | -- |
Source: Bagnell Dam AOR #3120559 Report a problem | ||
Public tax history
| Year | Property taxes | Tax assessment |
|---|---|---|
| 2025 | $449 +9% | $10,370 +14.3% |
| 2024 | $412 +0% | $9,070 |
| 2023 | $412 0% | $9,070 |
| 2022 | $412 | $9,070 |
| 2021 | -- | $9,070 +2.4% |
| 2020 | -- | $8,860 |
| 2019 | -- | $8,860 |
| 2018 | $408 +2.4% | $8,860 -1.8% |
| 2017 | $398 -0.8% | $9,020 |
| 2016 | $401 | $9,020 |
| 2015 | -- | $9,020 +0.1% |
| 2012 | -- | $9,010 |
| 2011 | -- | $9,010 |
Find assessor info on the county website
Monthly payment
Est. payment
Payment breakdown
Explore the cost of this home by adjusting the details. Changes won't be saved.Climate risks
Neighborhood: 65026
Nearby schools
Schools provided by the listing agent
- District: Eldon
Source: Bagnell Dam AOR. This data may not be complete. We recommend contacting the local school district to confirm school assignments for this home.