WORKSHOP, WORKSHOP! OVERSIZED LOT, PLUS AN ADDITIONAL LOT INCLUDED! This property has so much to offer! The impressive 28' x 40' Workshop is equipped with electricity and gas, providing plenty of space for hobbies, projects, or storage. 2 car garage slab 24'x32' .
Step inside and enjoy the spacious bedrooms, a beautiful updated bathroom, and a nice kitchen! The generous living area offers flexibility for two separate living spaces or a living and dining combination. There's also bonus space at the back of the home, providing even more possibilities! Relax and unwind on the inviting front porch, perfect for enjoying your morning coffee or evening breeze.
Outside, you'll find a patio with an outdoor fireplace and kitchen area already equipped with electricity, perfect for entertaining! Two koi ponds, both connected to electricity, add charm to the outdoor space. A Jacuzzi area is also included, with electricity and gas connected and a motor that needs replacement.
With an oversized lot PLUS an additional lot included, you'll have plenty of room to spread out and enjoy! So much space, so many possibilities, and so much potential! Don't miss your chance to make this one yours!
For sale
$149,900
609 W Cedar Ave, Barnsdall, OK 74002
2beds
1,120sqft
Single Family Residence
Built in 1925
2 Acres Lot
$-- Zestimate®
$134/sqft
$-- HOA
What's special
Oversized lotSpacious bedroomsBeautiful updated bathroomNice kitchenAdditional lot included
- 7 days
- 103
- 11
Likely to sell faster than
Zillow last checked:
Listing updated:
Listed by:
Kimberly Tate 918-335-7193,
Chinowth & Cohen
Source: MLS Technology, Inc.,MLS#: 2640903 Originating MLS: MLS Technology
Facts & features
Interior
Bedrooms & bathrooms
- Bedrooms: 2
- Bathrooms: 1
- Full bathrooms: 1
Primary bedroom
- Description: Primary Bedroom,Walk-in Closet
- Level: First
Bedroom
- Description: Bedroom,Walk-in Closet
- Level: Second
Primary bathroom
- Description: Primary Bath,Full Bath
- Level: First
Bathroom
- Description: Hall Bath,
- Level: First
Bonus room
- Description: Additional Room,Exercise
- Level: First
Dining room
- Description: Dining Room,Breakfast
- Level: First
Kitchen
- Description: Kitchen,
- Level: First
Living room
- Description: Living Room,
- Level: First
Utility room
- Description: Utility Room,Inside
- Level: First
Heating
- Central, Gas
Cooling
- Central Air
Appliances
- Included: Cooktop, Double Oven, Gas Water Heater, Microwave
Features
- Laminate Counters, Ceiling Fan(s), Electric Oven Connection, Electric Range Connection
- Flooring: Laminate, Wood
- Doors: Insulated Doors
- Windows: Vinyl, Insulated Windows
- Basement: None,Crawl Space
- Has fireplace: No
- Fireplace features: Outside
Interior area
- Total structure area: 1,120
- Total interior livable area: 1,120 sqft
Video & virtual tour
Property
Features
- Levels: One
- Stories: 1
- Patio & porch: Covered, Porch
- Exterior features: Concrete Driveway, Fire Pit, Outdoor Kitchen
- Pool features: None
- Fencing: Partial
Lot
- Size: 2 Acres
- Features: Mature Trees
Details
- Additional structures: Other, Shed(s), Workshop
- Parcel number: 570016262
Construction
Type & style
- Home type: SingleFamily
- Architectural style: Other
- Property subtype: Single Family Residence
Materials
- Vinyl Siding, Wood Frame
- Foundation: Crawlspace
- Roof: Asphalt,Fiberglass
Condition
- Year built: 1925
Utilities & green energy
- Sewer: Public Sewer
- Water: Public
- Utilities for property: Electricity Available, Natural Gas Available, Other, Water Available
Green energy
- Energy efficient items: Doors, Windows
Community & HOA
Community
- Security: No Safety Shelter, Smoke Detector(s)
- Subdivision: Barnsdall Ot
HOA
- Has HOA: No
Location
- Region: Barnsdall
Financial & listing details
- Price per square foot: $134/sqft
- Tax assessed value: $92,742
- Annual tax amount: $385
- Date on market: 11/13/2026
- Cumulative days on market: 8 days
- Listing terms: Conventional,FHA 203(k),FHA,USDA Loan,VA Loan
Estimated market value
Not available
Estimated sales range
Not available
Not available
Price history
| Date | Event | Price |
|---|---|---|
| 11/13/2026 | Listed for sale | $149,900$134/sqft |
Source:  MLS Technology, Inc. #2640903 Report a problem | ||
Public tax history
| Year | Property taxes | Tax assessment |
|---|---|---|
| 2025 | $388 +2.9% | $5,015 +3% |
| 2024 | $377 +8.6% | $4,869 +3% |
| 2023 | $347 +0.3% | $4,727 |
| 2022 | $346 -0.9% | $4,727 |
| 2021 | $349 -6.9% | $4,727 |
| 2020 | $375 +7.4% | $4,727 |
| 2019 | $349 -6.9% | $4,727 |
| 2018 | $375 +19% | $4,727 |
| 2017 | $315 +1% | $4,727 |
| 2016 | $312 | $4,727 +8.3% |
| 2015 | $312 +9.3% | $4,366 +0.4% |
| 2014 | $285 -20.7% | $4,349 +3% |
| 2013 | $360 -1% | $4,223 +3% |
| 2012 | $363 +29.4% | $4,100 +13.4% |
| 2010 | $281 -1.7% | $3,614 |
| 2009 | $286 +9.5% | $3,614 +10.3% |
| 2008 | $261 | $3,278 |
| 2007 | -- | -- |
| 2006 | -- | -- |
| 2005 | $58 -59.2% | -- |
| 2003 | $141 | $1,692 |
| 2002 | -- | $1,692 +2.9% |
| 2000 | -- | $1,644 |
Find assessor info on the county website
Monthly payment
Est. payment
Payment breakdown
Explore the cost of this home by adjusting the details. Changes won't be saved.Climate risks
Neighborhood: 74002
Nearby schools
Schools provided by the listing agent
- Elementary: Barnsdall
- Middle: Barnsdall
- High: Barnsdall
- District: Barnsdall - Sch Dist (63)
Source: MLS Technology, Inc.. This data may not be complete. We recommend contacting the local school district to confirm school assignments for this home.
Similar homes
- $169,9002 bd2 ba1.6k sqft601 W 4th St, Skiatook, OK 74070For Sale
 MLS ID #2641250, James Wood, RE/MAX Results. MLS Technology, Inc.
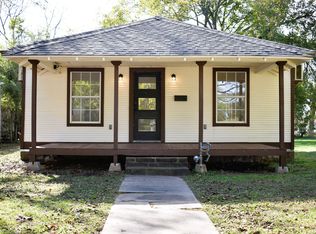
- $119,9992 bd1 ba1k sqft702 E 9th St, Pawhuska, OK 74056For Sale By Owner
- $159,9003 bd2 ba1.4k sqft4106 SE Kentucky St, Bartlesville, OK 74006For Sale
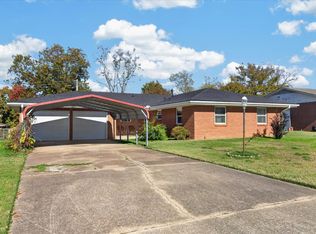 MLS ID #2641275, Amber Hough, Keller Williams Realty. MLS Technology, Inc.
- $154,0002 bd3 ba1.2k sqft723 S Osage Ave, Bartlesville, OK 74003For Sale
 MLS ID #2638550, Steve Russell, McGraw, REALTORS. MLS Technology, Inc.
