Skip main navigation
Sold for $362,000
  • $362,000

    609 Westover Pass, Grand Blanc, MI 48439

    3beds
    2,300sqft
    Single Family Residence
    Built in 1962
    0.31 Acres Lot
    $363,400 Zestimate®
    $157/sqft
    $2,840 Estimated rent

    Home value

    $363,400

    $345,000 - $382,000

    $2,840/mo

    Zestimate® history
    Loading
    Loading...

    Owner options

    List your home for rent

    $2,840/mo

    Rent Zestimate®

    Find your next renter with Zillow Rental Manager. Plus, with online applications, you can quickly screen prospective tenants – for free.

    Learn more

    $2,840/mo

    Rent Zestimate®

    Refinance and save

    $2,368/mo

    Est. payment

    Refinancing to a lower rate could help reduce your monthly payments and save thousands over the life of the loan.

    See today's rates

    $2,368/mo

    Est. payment

    Explore your selling options

    Work with a Zillow partner agent

    Leverage their expertise and Zillow's premium Showcase listings to get your home seen by more buyers.

    Get started

    List with your own agent

    Get your home in front of millions of buyers by listing it on Zillow.

    Learn how to do it

    Sell it yourself

    Take full control of how buyers see your home on Zillow by listing For Sale by Owner (FSBO).

    List your home

    What's special

    Neutral aestheticExpansive fully fenced backyardPlenty of workspaceBeautiful flooringDaylight-filled sunroomBuilt-in bookcase wallBright updated kitchen
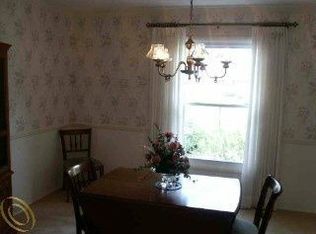
    This inviting 2-story home offers the perfect blend of comfort, space, and natural light throughout. Featuring 3 generously sized bedrooms and 2.5 baths, the layout is both functional and welcoming. The bright, updated kitchen is designed for everyday living and entertaining, complete with stainless steel appliances, a deep apron-front stainless sink, and plenty of workspace. Just off the kitchen, the dining area showcases a beautiful bay window, creating the perfect spot to gather. The spacious first-floor laundry room adds convenience with a deep sink, ample cabinetry, and abundant counter space. Natural light fills the home from the large windows throughout, highlighting the neutral aesthetic and beautiful flooring. The family room offers a cozy fireplace, while the separate living room features a large bay window and a built-in bookcase wall, adding both character and functionality. A large entry foyer provides a welcoming first impression, and the daylight-filled sunroom offers the perfect place to relax year-round. The primary suite is a true retreat, featuring a spacious layout and a private bath. Step outside to enjoy the expansive, fully fenced backyard—ideal for relaxing or entertaining—with a patio, pergola, and deck that extend your living space outdoors. With all window treatments included, this home is move-in ready and thoughtfully equipped for comfortable living.

    Zillow last checked:

    Listing updated:

    Listed by:

    Brandon Rice 810-955-6600,

    Wentworth Real Estate Group

    Bought with:

    Barbara Chick, 6501414272

    Berkshire Hathaway HomeServices MIRE

    Source: Realcomp II,MLS#: 20261025322MLS Logo

    Facts & features

    Interior

    Bedrooms & bathrooms
    • Bedrooms: 3
    • Bathrooms: 3
    • Full bathrooms: 2
    • 1/2 bathrooms: 1
    Primary bedroom
    • Level: Second
    • Area: 224
    • Dimensions: 16 X 14
    Bedroom
    • Level: Second
    • Area: 120
    • Dimensions: 12 X 10
    Bedroom
    • Level: Second
    • Area: 168
    • Dimensions: 12 X 14
    Primary bathroom
    • Level: Second
    • Area: 72
    • Dimensions: 8 X 9
    Other
    • Level: Second
    • Area: 80
    • Dimensions: 8 X 10
    Other
    • Level: Entry
    • Area: 30
    • Dimensions: 6 X 5
    Dining room
    • Level: Entry
    • Area: 108
    • Dimensions: 9 X 12
    Family room
    • Level: Entry
    • Area: 360
    • Dimensions: 18 X 20
    Other
    • Level: Entry
    • Area: 192
    • Dimensions: 16 X 12
    Kitchen
    • Level: Entry
    • Area: 160
    • Dimensions: 10 X 16
    Laundry
    • Level: Entry
    • Area: 168
    • Dimensions: 14 X 12
    Living room
    • Level: Entry
    • Area: 270
    • Dimensions: 18 X 15
    Other
    • Level: Entry
    • Area: 66
    • Dimensions: 6 X 11
    Heating
    • Forced Air, Natural Gas
    Cooling
    • Central Air
    Appliances
    • Included: Dishwasher, Free Standing Gas Oven, Free Standing Gas Range, Free Standing Refrigerator, Stainless Steel Appliances
    Features
    • Basement: Unfinished
    • Has fireplace: Yes
    • Fireplace features: Family Room
    Interior area
    • Total interior livable area: 2,300 sqft
    • Finished area above ground: 2,300

    Property

    Parking
    • Total spaces: 2
    • Parking features: Two Car Garage, Attached
    • Attached garage spaces: 2
    Features
    • Levels: Two
    • Stories: 2
    • Entry location: GroundLevel
    • Pool features: None
    Lot
    • Size: 0.31 Acres
    • Dimensions: 100 x 135 x 96 x 135
    Details
    • Parcel number: 5610553042
    • Special conditions: Agent Owned,Short Sale No

    Construction

    Type & style
    • Home type: SingleFamily
    • Architectural style: Traditional
    • Property subtype: Single Family Residence
    Materials
    • Brick, Vinyl Siding
    • Foundation: Basement, Crawl Space, Poured
    Condition
    • New construction: No
    • Year built: 1962

    Utilities & green energy

    • Sewer: Public Sewer
    • Water: Public

    Community & neighborhood

    Location
    • Region: Grand Blanc
    • Subdivision: INDIAN HILL COLONY 3

    Other

    Other facts
    • Listing agreement: Exclusive Right To Sell
    • Listing terms: Cash,Conventional,FHA,Va Loan

    Price history

    DateEventPrice
    5/20/2026Sold$362,000+0.6%$157/sqft
    Source: Realcomp II #20261025322 Report a problem
    4/23/2026Pending sale$359,999$157/sqft
    Source: Realcomp II #20261025322 Report a problem
    4/16/2026Listed for sale$359,999+9.1%$157/sqft
    Source: Realcomp II #20261025322 Report a problem
    7/26/2024Sold$330,000+127.6%$143/sqft
    Source: Public Record Report a problem
    6/30/2010Sold$145,000-3.3%$63/sqft
    Source: MiRealSource #20240267 Report a problem
    5/27/2010Listed for sale$149,900$65/sqft
    Source: Prudential Great Lakes Realty #05100750 Report a problem

    Public tax history

    YearProperty taxesTax assessment
    2025$4,370 +4.8%$160,000 +5.9%
    2024$4,169 $151,100 +7.9%
    2023-- $140,100 +17.5%
    2022-- $119,200 +5%
    2021-- $113,500 +0.8%
    2020-- $112,600 +7%
    2019-- $105,200 +6.7%
    2018$3,539 +6.3%$98,600 +5.9%
    2017$3,328 +3.6%$93,100 +7.3%
    2016$3,212 $86,800 +6.2%
    2015$3,212 $81,700 +8.5%
    2014-- $75,300 +1.1%
    2012-- $74,500 +7.7%
    2011-- $69,200 -1.3%
    2010-- $70,100 -21.4%
    2008$424 $89,200 -6.8%
    2006-- $95,730 +0.2%
    2005-- $95,500 0%
    2004-- $95,520 +2.1%
    2003-- $93,530 +2.2%
    2002-- $91,490 -7.7%
    2001-- $99,130 +1%
    2000$2,198 $98,150

    Find assessor info on the county website

    Neighborhood: 48439

    Nearby schools

    GreatSchools rating
    Get a cash offer in 3 minutes
    Find out how much your home could sell for in as little as 3 minutes with a no-obligation cash offer.
    Estimated market value
    $363,400
    Get a cash offer in 3 minutes
    Find out how much your home could sell for in as little as 3 minutes with a no-obligation cash offer.
    Estimated market value
    $363,400