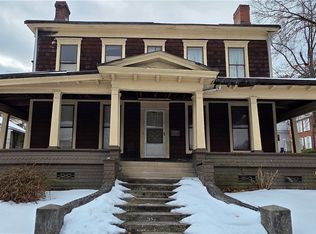
Four bedroom, 2.5 bath home in the village of Bridgeport. Main level master bedroom with its own bath. Upstairs has 3 bedrooms & full bath. Main level consists of living room, dining room, Kitchen, half bath & laundry area. Partial basement.
Two lots with this property, each are 50 x 100.
Active
$60,000
609 Whitely St, Bridgeport, OH 43912
4beds
--sqft
Single Family Residence
Built in 1900
9,975 Square Feet Lot
$-- Zestimate®
$--/sqft
$-- HOA
What's special
Half bathTwo lotsPartial basementDining roomLaundry area
- 112 days |
- 351 |
- 19 |
Zillow last checked:
Listing updated:
Listed by:
Carolyn A Turnbull 740-266-2246 info@garycain.com,
Gary W. Cain Realty & Auctioneers,LLC
Source: MLS Now,MLS#: 5196836 Originating MLS: East Central Association of REALTORS
Originating MLS: East Central Association of REALTORSFacts & features
Interior
Bedrooms & bathrooms
- Bedrooms: 4
- Bathrooms: 3
- Full bathrooms: 2
- 1/2 bathrooms: 1
- Main level bathrooms: 2
- Main level bedrooms: 1
Primary bedroom
- Level: First
- Dimensions: ND x ND
Bedroom
- Level: Second
- Dimensions: ND x ND
Bedroom
- Level: Second
- Dimensions: ND x ND
Bedroom
- Level: Second
- Dimensions: ND x ND
Primary bathroom
- Level: First
- Dimensions: ND x ND
Bathroom
- Level: Second
- Dimensions: ND x ND
Bathroom
- Description: 1/2 Bath
- Level: First
- Dimensions: ND x ND
Dining room
- Level: First
- Dimensions: ND x ND
Kitchen
- Level: First
- Dimensions: ND x ND
Living room
- Level: First
- Dimensions: ND x ND
Heating
- Forced Air, Gas
Cooling
- None
Features
- Basement: Partial
- Has fireplace: No
Video & virtual tour
Property
Parking
- Total spaces: 1
- Parking features: Attached Carport
- Carport spaces: 1
Features
- Levels: Two
- Stories: 2
Lot
- Size: 9,975 Square Feet
Details
- Additional parcels included: 2200450.000
- Parcel number: 2200872000
- Special conditions: Real Estate Owned
Construction
Type & style
- Home type: SingleFamily
- Architectural style: Conventional
- Property subtype: Single Family Residence
Materials
- Vinyl Siding
- Roof: Asphalt,Fiberglass
Condition
- Year built: 1900
Utilities & green energy
- Sewer: Public Sewer
- Water: Public
Community & HOA
Community
- Subdivision: Kirkwood 5th Add
HOA
- Has HOA: No
Location
- Region: Bridgeport
Financial & listing details
- Tax assessed value: $101,340
- Annual tax amount: $1,200
- Date on market: 3/31/2026
- Cumulative days on market: 116 days
- Listing terms: Cash
Foreclosure details
Estimated market value
Not available
Estimated sales range
Not available
Not available
Price history
| Date | Event | Price |
|---|---|---|
| 3/20/2015 | Sold | $60,000-7.6% |
Source:  MLS Now #T9515550 Report a problem MLS Now #T9515550 Report a problem | ||
| 1/8/2011 | Listing removed | $64,900 |
Source: Visual Tour #9506255 Report a problem | ||
| 1/9/2010 | Listed for sale | $64,900 |
Source: Visual Tour #9506255 Report a problem | ||
Public tax history
| Year | Property taxes | Tax assessment |
|---|---|---|
| 2024 | $1,818 +88.3% | $35,470 +71.1% |
| 2023 | $965 +5.3% | $20,730 |
| 2022 | $917 | $20,730 |
| 2021 | $917 +22.7% | $20,730 +20% |
| 2020 | $747 -0.3% | $17,280 |
| 2019 | $749 -2.2% | $17,280 |
| 2018 | $766 -8.8% | $17,280 -1.9% |
| 2017 | $840 -0.5% | $17,610 |
| 2016 | $845 +0.4% | $17,610 |
| 2015 | $841 +16.5% | $17,610 +21.2% |
| 2014 | $722 +8.8% | $14,530 |
| 2013 | $663 | $14,530 |
| 2012 | $663 +16.9% | $14,530 +18.4% |
| 2011 | $567 +7.6% | $12,270 |
| 2010 | $528 +2.5% | $12,270 |
| 2009 | $514 | $12,270 |
| 2008 | $514 +0.9% | $12,270 |
| 2007 | $510 -5.6% | $12,270 +1.2% |
| 2006 | $540 | $12,130 |
| 2005 | $540 +0.3% | $12,130 |
| 2004 | $539 +16.2% | $12,130 |
| 2003 | $464 -2.7% | $12,130 +2% |
| 2002 | $477 +0.1% | $11,890 |
| 2001 | $476 +0.2% | $11,890 +20.1% |
| 2000 | $475 | $9,900 |
Find assessor info on the county website
Monthly payment
Climate risks
Neighborhood: 43912
Nearby schools
GreatSchools rating
- 4/10The Bridgeport School District - Middle SchoolGrades: 5-8Distance: 1.5 mi
- 3/10The Bridgeport School District - High SchoolGrades: 9-12Distance: 1.5 mi
- 8/10The Bridgeport School District - Elementary SchoolGrades: PK-4Distance: 1.5 mi
Schools provided by the listing agent
- District: Bridgeport EVSD - 703
Source: MLS Now. This data may not be complete. We recommend contacting the local school district to confirm school assignments for this home.
- $7,590-- bd-- ba-- sqft609 Whitely St, Bridgeport, OH 43912Off Market
- $30,9002 bd1 ba872 sqft603 Whitely St, Bridgeport, OH 43912Off Market
- $7,590-- bd-- ba-- sqft615 Whitely St, Bridgeport, OH 43912Off Market
- $130,2003 bd2 ba1.1k sqft612 Whitely St, Bridgeport, OH 43912Off Market
- $7,590-- bd-- ba-- sqft612 Whitely St, Bridgeport, OH 43912Off Market
- $1,520-- bd-- ba-- sqft612 Whitely St, Bridgeport, OH 43912Off Market
- $42,5003 bd2 ba1.7k sqft612 Whitely St, Bridgeport, OH 43912Sold
- $90,8303 bd1 ba1.4k sqft300 Sumpter St, Bridgeport, OH 43912Off Market
A local agent can set up tours, give advice and negotiate with sellers.
Similar homes
- $60,0003 bd2 ba3k sqft1129 McColloch Street, Wheeling, WV 26003For Sale
 MLS ID #144906, Austin Slie, RE/MAX Broadwater. Wheeling BOR
 - $89,0002 bd2 ba1.6k sqft415 Whitely St, Bridgeport, OH 43912For Sale
 MLS ID #5212462, Stacey M Longenette, The Holden Agency. MLS Now
 - $45,0004 bd2 ba-- sqft219 Whitely St, Bridgeport, OH 43912For Sale
 MLS ID #5187045, Christopher Thomas, Harvey Goodman, REALTOR. MLS Now
 - $55,0002 bd2 ba1.4k sqft301 N. Huron, Wheeling, WV 26003For Sale
 MLS ID #144890, Austin Slie, RE/MAX Broadwater. Wheeling BOR
 - $50,0004 bd3 ba-- sqft55060 National Rd, Bridgeport, OH 43912For SaleMLS ID #5187083, Brad Tomolonis, Cedar One Realty. MLS Now
- $42,0002 bd1 ba1.4k sqft54960 Maple Ave, Bridgeport, OH 43912For SaleMLS ID #5226687, Ashlee Malechowski, RE/MAX Broadwater. MLS Now
- $60,0002 bd1 ba648 sqft23339 W 23rd St, Bellaire, OH 43906For SaleMLS ID #5218956, Alyssa Liebers, Harvey Goodman, REALTOR. MLS Now
- $--3 bd1 ba1.1k sqft1001 Border Ln, Martins Ferry, OH 43935AuctionServiceLink Auction
- $85,0002 bd1 ba-- sqft55935 Main St, Bridgeport, OH 43912For SaleMLS ID #5189290, Sarah Faldowski, RE/MAX Broadwater. MLS Now
- $69,0003 bd1 ba1.6k sqft411 N FRONT STREET, Wheeling, WV 26003For SaleMLS ID #144740, Jayla Robinson, Charmed Realty. Wheeling BOR
- $50,0002 bd1 ba1k sqft308 S Huron Street, Wheeling, WV 26003For SaleMLS ID #144849, Ryah Rotilio, RE/MAX Broadwater. Wheeling BOR
- $55,0003 bd2 ba1.8k sqft1105 Marshall Street, McMechen, WV 26040For SaleMLS ID #145016, Ryah Rotilio, RE/MAX Broadwater. Wheeling BOR
- $48,0003 bd2 ba1.7k sqft50 Kentucky Street, Wheeling, WV 26003For SaleMLS ID #144415, Erica Tamburin, RE/MAX Broadwater. Wheeling BOR
- $74,9002 bd1 ba-- sqft68490 Elm St, Bridgeport, OH 43912For SaleMLS ID #5207154, Shawn Maynard, Harvey Goodman, REALTOR. MLS Now
- $55,0002 bd1 ba2.5k sqft76 Roosevelt Avenue, Benwood, WV 26031For SaleMLS ID #144695, Travis Broadwater, RE/MAX Broadwater. Wheeling BOR
- $60,0002 bd1 ba969 sqft422 Warwood Ave, Wheeling, WV 26003For SaleMLS ID #144651, Nicole Harrigan, eXp Realty. Wheeling BOR
- $64,9002 bd2 ba2.6k sqft312 N 7th St, Martins Ferry, OH 43935For SaleMLS ID #5227577, John A Kazemka, Harvey Goodman, REALTOR. MLS Now
- $39,9002 bd2 ba2.2k sqft77 Maryland St, Wheeling, WV 26003For SaleMLS ID #145048, Scott Connors, Harvey Goodman Realtors. Wheeling BOR
- $50,0003 bd1 ba-- sqft4610 Noble St, Bellaire, OH 43906For SaleMLS ID #5223296, Brandi Galentine, RE/MAX Broadwater. MLS Now
- $57,9003 bd1 ba960 sqft111 Sandy Dr, Benwood, WV 26031For SaleMLS ID #144641, John Kazemka, Harvey Goodman Realtors. Wheeling BOR
