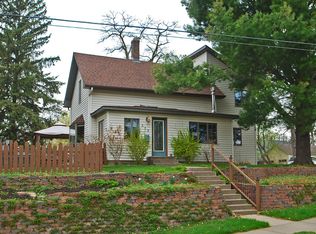
Step into timeless elegance with this beautifully preserved historic home, where classic architecture meets modern convenience. Thoughtful updates bring comfort & functionality to everyday living. The updated kitchen features stainless appliances, granite countertops & custom cabinetry that harmonize with the home’s vintage character. Bathrooms have been tastefully renovated, blending classic tilework with contemporary finishes. Updated electrical, plumbing & HVAC systems ensure peace of mind without compromising the home’s original charm. An upper level bedroom could be secondary primary. An oversized attached 2 car garage, plus an attached 1 stall garage, both offering lots of storage. See supplement for additional info.
Closed
Zillow last checked:
Listing updated:
Bought with:
Sara R Melby
eXp Realty
BROWN & Co Residential
Source: NorthstarMLS as distributed by MLS GRID,MLS#: 6799543
Price history
| Date | Event | Price |
|---|---|---|
| 10/27/2025 | Sold | $699,000-0.1%$237/sqft |
Source:  NorthstarMLS as distributed by MLS GRID #6799543 Report a problem NorthstarMLS as distributed by MLS GRID #6799543 Report a problem | ||
| 10/13/2025 | Pending sale | $699,900$237/sqft |
Source: NorthstarMLS as distributed by MLS GRID #6799543 Report a problem | ||
| 10/5/2025 | Listed for sale | $699,900-3.5%$237/sqft |
Source: NorthstarMLS as distributed by MLS GRID #6799543 Report a problem | ||
| 10/5/2025 | Listing removed | $725,000$245/sqft |
Source: NorthstarMLS as distributed by MLS GRID #6758027 Report a problem | ||
| 9/3/2025 | Price change | $725,000-2%$245/sqft |
Source: NorthstarMLS as distributed by MLS GRID #6758027 Report a problem | ||
| 7/19/2025 | Listed for sale | $739,900-1.3%$250/sqft |
Source: NorthstarMLS as distributed by MLS GRID #6758027 Report a problem | ||
| 7/3/2025 | Listing removed | $749,900$254/sqft |
Source: NorthstarMLS as distributed by MLS GRID #6735694 Report a problem | ||
| 6/9/2025 | Listed for sale | $749,900-1.3%$254/sqft |
Source: NorthstarMLS as distributed by MLS GRID #6735694 Report a problem | ||
| 6/9/2025 | Listing removed | $759,900$257/sqft |
Source: NorthstarMLS as distributed by MLS GRID #6696051 Report a problem | ||
| 5/9/2025 | Listed for sale | $759,900-0.3%$257/sqft |
Source: NorthstarMLS as distributed by MLS GRID #6696051 Report a problem | ||
| 4/29/2025 | Listing removed | $762,400$258/sqft |
Source: NorthstarMLS as distributed by MLS GRID #6696051 Report a problem | ||
| 4/11/2025 | Listed for sale | $762,400+5.2%$258/sqft |
Source: NorthstarMLS as distributed by MLS GRID #6696051 Report a problem | ||
| 5/31/2024 | Sold | $725,000-3.3%$245/sqft |
Source: NorthstarMLS as distributed by MLS GRID #6431347 Report a problem | ||
| 4/29/2024 | Pending sale | $750,000$254/sqft |
Source: NorthstarMLS as distributed by MLS GRID #6431347 Report a problem | ||
| 4/25/2024 | Listed for sale | $750,000$254/sqft |
Source: NorthstarMLS as distributed by MLS GRID #6431347 Report a problem | ||
| 4/3/2024 | Listing removed | -- |
Source: NorthstarMLS as distributed by MLS GRID #6431347 Report a problem | ||
| 3/8/2024 | Listed for sale | $750,000+20%$254/sqft |
Source: NorthstarMLS as distributed by MLS GRID #6431347 Report a problem | ||
| 4/7/2023 | Sold | $625,000+8.7%$212/sqft |
Source: NorthstarMLS as distributed by MLS GRID #6337888 Report a problem | ||
| 3/28/2023 | Pending sale | $575,000$195/sqft |
Source: NorthstarMLS as distributed by MLS GRID #6337888 Report a problem | ||
| 3/6/2023 | Listing removed | -- |
Source: NorthstarMLS as distributed by MLS GRID #6337888 Report a problem | ||
| 3/2/2023 | Listed for sale | $575,000+325.9%$195/sqft |
Source: NorthstarMLS as distributed by MLS GRID #6337888 Report a problem | ||
| 2/12/2020 | Listing removed | -- |
Source: Auction.com Report a problem | ||
| 1/14/2020 | Listed for sale | -- |
Source: Auction.com Report a problem | ||
| 3/27/1997 | Sold | $135,000$46/sqft |
Source: Public Record Report a problem | ||
Nearby homes

Get a cash offer in 3 minutes
Find out how much your home could sell for in as little as 3 minutes with a no-obligation cash offer.
Estimated market value
$703,600
