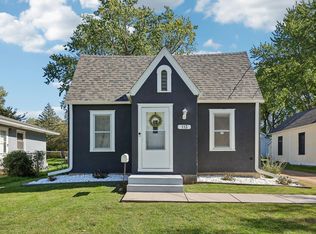
Want to see the most charming home on the market? Rural Ambience meets walking distance to downtown shopping, restaurants and numerous parks/riverfront trails. This gorgeous 1875 home has all the preserved character you've been looking for...including the most stunning hardwood floors you've ever seen! Exposed brick and timber beams, 9 foot ceilings, hand hewn doors, maple farmhouse cabinets, original hardware, and so much more! Other features include updated forced air furnace with central air, updated electric with 200 amp service panel, quartz kitchen counter, stainless steel appliances, huge 2.5 car garage (plenty of extra space for toys), great walk out basement with workshop and storage, huge maintenance free deck PLUS paver patio and firepit overlooking private ravine and nature! Next door lot is owned by the city and feels like your own private gardens. Also there are beautiful perennial gardens around the home. Note the scent of exotic woods used in building this home, making it naturally have the scent of a high end lodge. Just feels like home through and through! You will love it!
Active
Price cut: $2K (10/21)
$373,000
602 Holcombe St S, Stillwater, MN 55082
3beds
1,520sqft
Single Family
Built in 1875
7,797 Square Feet Lot
$371,600 Zestimate®
$245/sqft
$-- HOA
What's special
- 7 days
- 1,973
- 186
Likely to sell faster than
Zillow last checked:
Listing updated:
Listed by:
Anne M. Clancy 651-592-3754,
RE/MAX Professionals
Source: NorthstarMLS as distributed by MLS GRID,MLS#: 7160189
Facts & features
Interior
Bedrooms & bathrooms
- Bedrooms: 3
- Bathrooms: 1
- Full bathrooms: 1
Bedroom
- Area: 169 Square Feet
- Dimensions: 13x13
Bedroom 2
- Area: 132 Square Feet
- Dimensions: 12x11
Bedroom 3
- Area: 220 Square Feet
- Dimensions: 22x10
Dining room
- Area: 150 Square Feet
- Dimensions: 15x10
Kitchen
- Area: 192 Square Feet
- Dimensions: 16x12
Laundry
- Area: 176 Square Feet
- Dimensions: 16x11
Living room
- Area: 165 Square Feet
- Dimensions: 15x11
Patio
- Area: 150 Square Feet
- Dimensions: 15x10
Workshop
- Area: 120 Square Feet
- Dimensions: 12x10
Heating
- Forced Air
Cooling
- Central Air
Appliances
- Included: Dishwasher, Dryer, Gas Water Heater, Range, Refrigerator, Stainless Steel Appliance(s), Washer
Features
- Basement: Full
- Has fireplace: No
Interior area
- Total structure area: 2,850
- Total interior livable area: 1,520 sqft
- Finished area above ground: 1,520
- Finished area below ground: 0
Property
Parking
- Total spaces: 2
- Parking features: Detached Garage, Garage Door Opener
- Garage spaces: 2
- Has uncovered spaces: Yes
- Details: Garage Dimensions (26x25)
Accessibility
- Accessibility features: None
Features
- Levels: One and One Half
- Stories: 1.5
- Patio & porch: Deck, Patio
Lot
- Size: 7,797 Square Feet
- Dimensions: 100 x 78
Details
- Foundation area: 1330
- Parcel number: 3303020210007
- Zoning description: Residential-Single Family
Construction
Type & style
- Home type: SingleFamily
- Property subtype: Single Family
Condition
- New construction: No
- Year built: 1875
Utilities & green energy
- Electric: Circuit Breakers
- Gas: Natural Gas
- Sewer: City Sewer/Connected
- Water: City Water/Connected
Community & HOA
Community
- Subdivision: Holcombes Add
HOA
- Has HOA: No
Location
- Region: Stillwater
Financial & listing details
- Price per square foot: $245/sqft
- Tax assessed value: $312,500
- Annual tax amount: $3,657
- Date on market: 10/15/2026
Estimated market value
$371,600
$353,000 - $390,000
$2,253/mo
Price history
| Date | Event | Price |
|---|---|---|
| 10/21/2026 | Price change | $373,000-0.5%$245/sqft |
Source:  NorthstarMLS as distributed by MLS GRID #7160189 Report a problem | ||
| 10/15/2026 | Listed for sale | $375,000+59.6%$247/sqft |
Source: NorthstarMLS as distributed by MLS GRID #7160189 Report a problem | ||
| 8/31/2005 | Sold | $235,000+34.1%$155/sqft |
Source: Public Record Report a problem | ||
| 8/19/2003 | Sold | $175,210+13.8%$115/sqft |
Source: Public Record Report a problem | ||
| 8/20/2001 | Sold | $154,000$101/sqft |
Source: Public Record Report a problem | ||
Public tax history
| Year | Property taxes | Tax assessment |
|---|---|---|
| 2025 | $3,458 +0.1% | $294,100 -9.1% |
| 2024 | $3,454 +8.9% | $323,400 +9.3% |
| 2023 | $3,172 +16% | $296,000 +30.7% |
| 2022 | $2,734 +11.1% | $226,500 -6.4% |
| 2021 | $2,460 -0.8% | $242,000 +7.2% |
| 2020 | $2,480 | $225,800 |
| 2019 | $2,480 | $225,800 +4.3% |
| 2018 | $2,480 -0.6% | $216,400 +9% |
| 2017 | $2,496 +10.4% | $198,500 +6.8% |
| 2016 | $2,260 +1.8% | $185,800 +14.4% |
| 2015 | $2,220 | $162,400 +24.5% |
| 2013 | $2,220 +5.7% | $130,400 -4.5% |
| 2012 | $2,100 | $136,600 -14.8% |
| 2011 | $2,100 +5.1% | $160,300 -18.8% |
| 2010 | $1,998 +3% | $197,300 |
| 2009 | $1,940 -1.2% | -- |
| 2008 | $1,964 +1.3% | -- |
| 2007 | $1,938 -0.3% | -- |
| 2006 | $1,944 +11.9% | -- |
| 2005 | $1,737 +15.3% | -- |
| 2004 | $1,507 +1.8% | -- |
| 2003 | $1,480 +24% | -- |
| 2002 | $1,194 -9.3% | -- |
| 2001 | $1,316 | -- |
Find assessor info on the county website
Monthly payment
Est. payment
Payment breakdown
Explore the cost of this home by adjusting the details. Changes won't be saved.Climate risks
Neighborhood: 55082


Similar homes
- $--2 bd1 ba1.1k sqft1917 2nd St N, Stillwater, MN 55082Auction
 Auction.com 2
- $--3 bd2 ba960 sqft415 Seeley St S, Stillwater, MN 55082AuctionServiceLink Auction
- $390,0003 bd2 ba1.7k sqft113 Sherburne St N, Stillwater, MN 55082For Sale
 MLS ID #7156011, Lindsey A Christian, MTG Real Estate. NorthstarMLS as distributed by MLS GRID
- $425,0004 bd2 ba1.9k sqft896 Sunrise Ct, Stillwater, MN 55082For Sale
 MLS ID #7161750, Brian Forsythe, Edina Realty, Inc.. NorthstarMLS as distributed by MLS GRID
- $334,0003 bd2 ba1.6k sqft712 Maple St W, Stillwater, MN 55082For SaleMLS ID #7154632, Francis Jazmin Tyler, Bridge Realty, LLC. NorthstarMLS as distributed by MLS GRID
- $325,0002 bd1 ba1.3k sqft820 Owens St N, Stillwater, MN 55082For SaleMLS ID #7127095, Laurie A. Dick, Real Broker, LLC. NorthstarMLS as distributed by MLS GRID
- $330,0002 bd2 ba1.2k sqft1966 Tuenge Dr, Stillwater, MN 55082For SaleMLS ID #7160993, Shelly Michaelis, Custom 1 Realty. NorthstarMLS as distributed by MLS GRID
- $390,0004 bd2 ba1.5k sqft2483 Hidden Valley Ln, Stillwater, MN 55082For SaleMLS ID #7150592, Olsen Group, Keller Williams Premier Realty. NorthstarMLS as distributed by MLS GRID
- $320,0003 bd2 ba1.7k sqft704 Mulberry St W, Stillwater, MN 55082For SaleMLS ID #7154753, Hamilton P. Flores, Midwest Realty Group, LLC. NorthstarMLS as distributed by MLS GRID
- $372,5003 bd2 ba1.7k sqft5853 Oxboro Ave N, Stillwater, MN 55082For SaleMLS ID #7123236, Jan J. Niemiec, Edina Realty, Inc.. NorthstarMLS as distributed by MLS GRID
- $334,9002 bd1 ba1.3k sqft1221 1st St S, Stillwater, MN 55082For SaleMLS ID #7150252, Jean R. Youness, Heartland Real Estate Professi. NorthstarMLS as distributed by MLS GRID
- $249,9003 bd2 ba984 sqft216 Harriet St N, Stillwater, MN 55082For SaleMLS ID #7158359, Scott Stebbing, Keller Williams Premier Realty. NorthstarMLS as distributed by MLS GRID
- $450,0003 bd3 ba2.1k sqft921 4th St N, Stillwater, MN 55082For SaleMLS ID #7119382, Konnor Garrido, Edina Realty, Inc.. NorthstarMLS as distributed by MLS GRID
- $379,9003 bd2 ba1.5k sqft5698 Stagecoach Trl N, Stillwater, MN 55082For SaleMLS ID #7079897, Justyna M. Johnson, eXp Realty. NorthstarMLS as distributed by MLS GRID
- $445,0003 bd2 ba2.1k sqft2602 Hawthorne Ln, Stillwater, MN 55082For SaleMLS ID #7127135, Sarah J Jenkins, Property Executives Realty. NorthstarMLS as distributed by MLS GRID
- $309,9003 bd2 ba2.1k sqft2527 Interlachen Dr, Stillwater, MN 55082For SaleMLS ID #7127089, Corey McCracken, RE/MAX Professionals. NorthstarMLS as distributed by MLS GRID
- $314,0003 bd1 ba1.4k sqft5919 Oldfield Ave N, Stillwater, MN 55082For SaleMLS ID #7115020, Maria Hink, Real Broker, LLC. NorthstarMLS as distributed by MLS GRID
- $364,9003 bd3 ba1.7k sqft14803 Upper 56th St N, Stillwater, MN 55082For SaleMLS ID #7153433, Richard C. Slachta, RE/MAX Professionals. NorthstarMLS as distributed by MLS GRID
- $380,0003 bd2 ba1.3k sqft5386 Heath Ave N, Oakdale, MN 55128For SaleMLS ID #7157095, Matthew Wright, eXp Realty. NorthstarMLS as distributed by MLS GRID
- $425,0003 bd4 ba2.2k sqft6313 Saint Croix Trl N, Stillwater, MN 55082For SaleMLS ID #7155739, Jason Frey, Weichert, Realtors-Advantage. NorthstarMLS as distributed by MLS GRID
