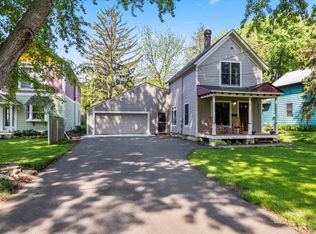
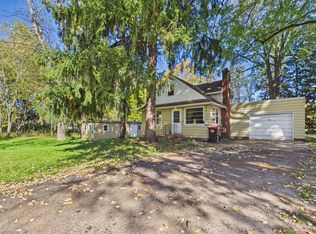
Opportunity on Stillwater’s historic North Hill! Built in 1870, this 3-bedroom, 1.5-bath two-story sits
on a generous 0.22-acre lot (about 75 x 126), a rare amount of yard this close to downtown. The
riverfront, shops and restaurants are a short walk away. This charming house needs some updating
throughout and is ready for a buyer with vision, whether that’s a renovator, an investor or someone who wants to be in one of the St. Croix Valley’s most sought-after neighborhoods. The basement is
unfinished and the detached garage is in poor condition and
will likely need to be replaced. Furnace is new. Bring your ideas and make this North Hill classic your
own.
Pending
$249,900
216 Harriet St N, Stillwater, MN 55082
3beds
984sqft
Single Family
Built in 1870
9,583 Square Feet Lot
$247,000 Zestimate®
$254/sqft
$-- HOA
What's special
- 38 days
- 1,650
- 91
Likely to sell faster than
Zillow last checked:
Listing updated:
Listed by:
Scott Stebbing 651-206-0835,
Keller Williams Premier Realty,
Andy Lockwood 651-528-0504
Source: NorthstarMLS as distributed by MLS GRID,MLS#: 7158359
Facts & features
Interior
Bedrooms & bathrooms
- Bedrooms: 3
- Bathrooms: 2
- Full bathrooms: 1
- 1/2 bathrooms: 1
Bedroom
- Level: Main
- Area: 105 Square Feet
- Dimensions: 10.5x10
Bedroom 2
- Level: Upper
- Area: 128.25 Square Feet
- Dimensions: 13.5x9.5
Bedroom 3
- Level: Upper
- Area: 109.25 Square Feet
- Dimensions: 11.5x9.5
Bathroom
- Level: Main
- Area: 41.6 Square Feet
- Dimensions: 8x5.2
Bathroom
- Level: Upper
- Area: 22 Square Feet
- Dimensions: 5.5x4
Dining room
- Level: Main
- Area: 90 Square Feet
- Dimensions: 12x7.5
Foyer
- Level: Main
- Area: 21 Square Feet
- Dimensions: 7x3
Kitchen
- Level: Main
- Area: 84 Square Feet
- Dimensions: 12x7
Laundry
- Level: Basement
- Area: 152 Square Feet
- Dimensions: 19x8
Living room
- Level: Main
- Area: 204 Square Feet
- Dimensions: 12x17
Other
- Level: Main
- Area: 12.5 Square Feet
- Dimensions: 5x2.5
Other
- Level: Basement
- Area: 264 Square Feet
- Dimensions: 33x8
Heating
- Forced Air
Cooling
- Central Air
Appliances
- Included: Freezer, Range, Refrigerator, Washer, Water Softener Rented
- Laundry: In Basement
Features
- Basement: Full
- Has fireplace: No
Interior area
- Total structure area: 1,394
- Total interior livable area: 984 sqft
- Finished area above ground: 984
- Finished area below ground: 0
Property
Parking
- Total spaces: 2
- Parking features: Detached Garage
- Garage spaces: 2
Accessibility
- Accessibility features: None
Features
- Levels: Two
- Stories: 2
Lot
- Size: 9,583 Square Feet
- Dimensions: 75 x 126 x 75 x 126
Details
- Foundation area: 675
- Parcel number: 2803020310032
- Zoning description: Residential-Single Family
Construction
Type & style
- Home type: SingleFamily
- Property subtype: Single Family
Materials
- Roof: Age Over 8 Years
Condition
- New construction: No
- Year built: 1870
Utilities & green energy
- Gas: Natural Gas
- Sewer: City Sewer/Connected
- Water: City Water/Connected
Community & HOA
Community
- Subdivision: Thompson Parker & Mowers Add 02
HOA
- Has HOA: No
Location
- Region: Stillwater
Financial & listing details
- Price per square foot: $254/sqft
- Tax assessed value: $299,600
- Annual tax amount: $3,593
- Date on market: 10/10/2026
- Cumulative days on market: 33 days
Estimated market value
$247,000
$235,000 - $259,000
$2,211/mo
Price history
| Date | Event | Price |
|---|---|---|
| 11/2/2026 | Pending sale | $249,900$254/sqft |
Source:  NorthstarMLS as distributed by MLS GRID #7158359 Report a problem | ||
| 10/16/2026 | Listed for sale | $249,900$254/sqft |
Source: NorthstarMLS as distributed by MLS GRID #7158359 Report a problem | ||
Public tax history
| Year | Property taxes | Tax assessment |
|---|---|---|
| 2026 | $3,596 +5.2% | $299,600 -1.4% |
| 2025 | $3,418 +5.6% | $303,900 |
| 2024 | $3,236 +6.4% | $303,900 +6.6% |
| 2023 | $3,040 -4.8% | $285,000 +26.3% |
| 2022 | $3,192 +7.6% | $225,700 |
| 2021 | $2,966 +1.2% | $225,700 +10.5% |
| 2020 | $2,930 | $204,300 |
| 2019 | $2,930 | $204,300 +7.7% |
| 2018 | $2,930 +0.9% | $189,700 +8.1% |
| 2017 | $2,904 +5.6% | $175,500 +8.5% |
| 2016 | $2,750 +10.9% | $161,800 +18.7% |
| 2015 | $2,480 | $136,300 +32.3% |
| 2013 | $2,480 +45.2% | $103,000 -4.8% |
| 2012 | $1,708 | $108,200 -16.4% |
| 2011 | $1,708 -15.3% | $129,400 -24.4% |
| 2010 | $2,016 +0.6% | $171,100 |
| 2009 | $2,004 -2.2% | -- |
| 2008 | $2,050 +4.6% | -- |
| 2007 | $1,960 -2% | -- |
| 2006 | $2,000 +41.3% | -- |
| 2005 | $1,415 +16% | -- |
| 2004 | $1,220 | -- |
Find assessor info on the county website
Monthly payment
Est. payment
Payment breakdown
Explore the cost of this home by adjusting the details. Changes won't be saved.Climate risks
Neighborhood: 55082

Similar homes
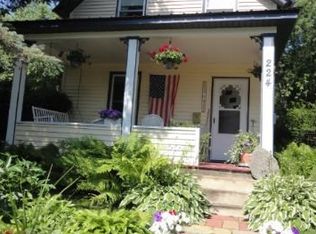
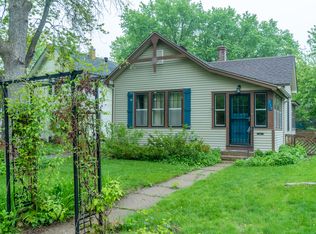
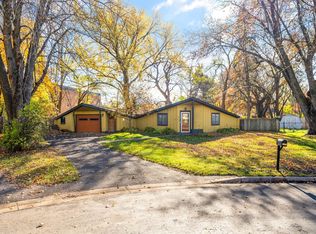
- $260,0002 bd1 ba925 sqft1920 Lombardy Ln, White Bear Lake, MN 55110For Sale
 MLS ID #7171157, Renee Campbell, Edina Realty, Inc.. NorthstarMLS as distributed by MLS GRID
- $274,9993 bd1 ba922 sqft609 Nevada Ave E, Saint Paul, MN 55130For Sale
 MLS ID #7173299, Bill McClellan, McRealty Professionals. NorthstarMLS as distributed by MLS GRID
- $265,0003 bd2 ba980 sqft808 Hyacinth Ave E, Saint Paul, MN 55106For Sale
 MLS ID #7168953, Par Y. Herrity, eXp Realty. NorthstarMLS as distributed by MLS GRID
- $299,9993 bd1 ba1.2k sqft5043 Granada Ave N, Oakdale, MN 55128For Sale
 MLS ID #7163310, Ong Vang, Partners Realty Inc.. NorthstarMLS as distributed by MLS GRID
- $245,0003 bd1 ba1k sqft1401 Hazel St N, Saint Paul, MN 55119For SaleMLS ID #7143395, Karen L Reid, RE/MAX Results. NorthstarMLS as distributed by MLS GRID
- $250,0003 bd1 ba1.1k sqft1097 Dale St N, Saint Paul, MN 55117For SaleMLS ID #7153678, Olsen Group, Keller Williams Premier Realty. NorthstarMLS as distributed by MLS GRID
- $249,9004 bd2 ba1.4k sqft222 Winifred St E, Saint Paul, MN 55107For SaleMLS ID #7170224, Ryan M Platzke, Coldwell Banker Realty - Southwest Regional. NorthstarMLS as distributed by MLS GRID
- $249,9003 bd1 ba1.3k sqft1828 Arlington Ave E, Saint Paul, MN 55119For SaleMLS ID #7146169, Devonte Brewer, Real Broker, LLC. NorthstarMLS as distributed by MLS GRID
- $259,0004 bd5 ba1.3k sqft612 Bush Ave, Saint Paul, MN 55130For SaleMLS ID #7129774, Ivonne Delgado Kuri, National Realty Guild. NorthstarMLS as distributed by MLS GRID
- $249,0002 bd2 ba1.1k sqft1066 Chatsworth St N, Saint Paul, MN 55103For SaleMLS ID #7158698, Natasha Cejudo, Lakes Sotheby's International Realty. NorthstarMLS as distributed by MLS GRID
- $254,9003 bd1 ba1k sqft2099 Minnehaha Ave E, Saint Paul, MN 55119For SaleMLS ID #7115939, Katen Stalnaker, eXp Realty. NorthstarMLS as distributed by MLS GRID
- $245,0002 bd1 ba1.3k sqft894 Euclid St, Saint Paul, MN 55106For SaleMLS ID #7150162, Austin Wohlenhaus, Dwell Realty Partners, LLC. NorthstarMLS as distributed by MLS GRID
- $264,9004 bd2 ba1.3k sqft225 Richmond St W, South Saint Paul, MN 55075For SaleMLS ID #7171645, Travis Metzen, Metzen Realty and Associates CO.. NorthstarMLS as distributed by MLS GRID
- $249,9003 bd2 ba1.3k sqft418 Belvidere St E, Saint Paul, MN 55107For SaleMLS ID #7142773, Jonathan Harold Peterson, RE/MAX Results. NorthstarMLS as distributed by MLS GRID
- $274,9002 bd2 ba1.1k sqft2587 2nd Ave E, North Saint Paul, MN 55109For SaleMLS ID #7069042, Robert J McHale, RE/MAX Results. NorthstarMLS as distributed by MLS GRID
- $220,0002 bd1 ba1.4k sqft2229 Oak Hill Pl, North Saint Paul, MN 55109For SaleMLS ID #7168498, The Leonhardt Team, Coldwell Banker Realty. NorthstarMLS as distributed by MLS GRID
- $265,0002 bd2 ba1.2k sqft1377 White Bear Ave N, Saint Paul, MN 55106For SaleMLS ID #7149951, John Ahnemann, Keller Williams Realty Integrity Lakes. NorthstarMLS as distributed by MLS GRID
- $234,0003 bd2 ba1.1k sqft1505 Sherburne Ave, Saint Paul, MN 55104For SaleMLS ID #7153417, Francesco Marraffa, KILT Real Estate, LLC. NorthstarMLS as distributed by MLS GRID
- $274,9003 bd1 ba1k sqft1039 Macarthur Ave, West Saint Paul, MN 55118For SaleMLS ID #7168868, Christine Swan, Avenue Realty. NorthstarMLS as distributed by MLS GRID
- $229,9002 bd2 ba934 sqft1087 Matilda St, Saint Paul, MN 55117For SaleMLS ID #7159367, Mac Lockner, RE/MAX Results. NorthstarMLS as distributed by MLS GRID
