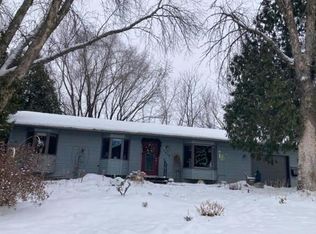
Rare Dual-Garage Gem Backing to Sunrise Park! Nestled in Stillwater's highly sought-after Croixwood neighborhood, this 4-bedroom, 2-bathroom home offers the perfect mix of updates and an unbeatable location. Inside, enjoy fresh new interior paint, gleaming floors, and brand-new carpet throughout. Major updates including a newer roof and mechanical systems provide complete peace of mind. A true rare find, this property features both a 2-car attached garage AND an additional 2-car detached garage, giving you massive space for workshop projects, toys, or extra storage. Step outside into your private, fully fenced backyard that opens directly up to the scenic green space and trails of Sunrise Park. Enjoy effortless park access, quiet neighborhood living, and close proximity to historic downtown Stillwater. Move-in ready with fresh finishes, unmatched garage space, and a dream parkside setting schedule your showing today!
Active
$400,000
2483 Hidden Valley Ln, Stillwater, MN 55082
4beds
1,598sqft
Single Family
Built in 1975
0.33 Acres Lot
$403,300 Zestimate®
$250/sqft
$-- HOA
What's special
- 20 days
- 995
- 65
Likely to sell faster than
Zillow last checked:
Listing updated:
Listed by:
Olsen Group 612-759-7091,
Keller Williams Premier Realty,
Jeffrey W. Sundsmo 651-491-3037
Source: NorthstarMLS as distributed by MLS GRID,MLS#: 7150592
Facts & features
Interior
Bedrooms & bathrooms
- Bedrooms: 4
- Bathrooms: 2
- Full bathrooms: 1
- 3/4 bathrooms: 1
Bedroom
- Level: Upper
- Area: 154 Square Feet
- Dimensions: 11x14
Bedroom 2
- Level: Upper
- Area: 126 Square Feet
- Dimensions: 9x14
Bedroom 3
- Level: Lower
- Area: 117 Square Feet
- Dimensions: 9x13
Bedroom 4
- Level: Lower
- Area: 132 Square Feet
- Dimensions: 11x12
Family room
- Level: Lower
- Area: 180 Square Feet
- Dimensions: 12x15
Kitchen
- Level: Upper
- Area: 187 Square Feet
- Dimensions: 11x17
Living room
- Level: Upper
- Area: 195 Square Feet
- Dimensions: 13x15
Heating
- Forced Air
Cooling
- Central Air
Appliances
- Included: Dishwasher, Microwave, Range, Refrigerator
- Laundry: Lower Level
Features
- Basement: Block,Daylight,Drain Tiled,Finished,Full,Sump Pump
- Has fireplace: No
Interior area
- Total structure area: 1,812
- Total interior livable area: 1,598 sqft
- Finished area above ground: 948
- Finished area below ground: 650
Property
Parking
- Total spaces: 4
- Parking features: Attached, Detached Garage, Concrete, Garage Door Opener, Heated Garage, Insulated Garage
- Attached garage spaces: 4
- Has uncovered spaces: Yes
Accessibility
- Accessibility features: None
Features
- Levels: Multi/Split
- Patio & porch: Deck
Lot
- Size: 0.33 Acres
- Dimensions: 93 x 155
- Features: Tree Coverage - Medium
Details
- Additional structures: Garage(s)
- Foundation area: 864
- Parcel number: 3203020220094
- Zoning description: Residential-Single Family
Construction
Type & style
- Home type: SingleFamily
- Property subtype: Single Family
Materials
- Roof: Asphalt
Condition
- New construction: No
- Year built: 1975
Utilities & green energy
- Gas: Natural Gas
- Sewer: City Sewer/Connected
- Water: City Water/Connected
Community & HOA
Community
- Subdivision: Croixwood Sixth Add
HOA
- Has HOA: No
Location
- Region: Stillwater
Financial & listing details
- Price per square foot: $250/sqft
- Tax assessed value: $378,700
- Annual tax amount: $4,660
- Date on market: 9/25/2026
Estimated market value
$403,300
$383,000 - $423,000
$2,633/mo
Price history
| Date | Event | Price |
|---|---|---|
| 9/30/2026 | Listed for sale | $400,000+56.9%$250/sqft |
Source:  NorthstarMLS as distributed by MLS GRID #7150592 Report a problem NorthstarMLS as distributed by MLS GRID #7150592 Report a problem | ||
| 9/30/2016 | Sold | $255,000+84.9%$160/sqft |
Source: NorthstarMLS as distributed by MLS GRID #4750077 Report a problem | ||
| 12/8/1997 | Sold | $137,900$86/sqft |
Source: Public Record Report a problem | ||
Public tax history
| Year | Property taxes | Tax assessment |
|---|---|---|
| 2025 | $4,736 +10.7% | $366,200 +1.9% |
| 2024 | $4,278 +4.1% | $359,400 +5.2% |
| 2023 | $4,110 +5.8% | $341,600 +19.7% |
| 2022 | $3,886 +10.1% | $285,300 -3.6% |
| 2021 | $3,530 +1.1% | $295,900 +10.9% |
| 2020 | $3,490 | $266,900 |
| 2019 | $3,490 | $266,900 +6.2% |
| 2018 | $3,490 +13.4% | $251,300 +6.8% |
| 2017 | $3,078 +1.7% | $235,300 +8.4% |
| 2016 | $3,028 +12.1% | $217,100 +9.2% |
| 2015 | $2,700 | $198,900 +23.5% |
| 2013 | $2,700 +11.6% | $161,000 -0.6% |
| 2012 | $2,420 | $162,000 -6.4% |
| 2011 | $2,420 -6.2% | $173,000 -27.2% |
| 2010 | $2,580 -2.1% | $237,500 |
| 2009 | $2,634 +8.9% | -- |
| 2008 | $2,418 -5.4% | -- |
| 2007 | $2,556 +5.6% | -- |
| 2006 | $2,420 +12.9% | -- |
| 2005 | $2,143 +14.3% | -- |
| 2004 | $1,875 +1.6% | -- |
| 2003 | $1,846 +22% | -- |
| 2002 | $1,513 -15.2% | -- |
| 2001 | $1,783 | -- |
Find assessor info on the county website
Monthly payment
Est. payment
Payment breakdown
Explore the cost of this home by adjusting the details. Changes won't be saved.Climate risks
Neighborhood: 55082
- $482,8004 bd2 ba21k sqft2467 Hidden Valley Ln, Stillwater, MN 55082Off Market
- $401,2003 bd2 ba1.3k sqft2499 Hidden Valley Ln, Stillwater, MN 55082Off Market
- $475,1004 bd3 ba2.8k sqft2451 Hidden Valley Ln, Stillwater, MN 55082Off Market
- $434,1004 bd2 ba1.9k sqft2472 Hidden Valley Ln, Stillwater, MN 55082Off Market
Similar homes
- $--3 bd2 ba960 sqft415 Seeley St S, Stillwater, MN 55082AuctionServiceLink Auction
- $--3 bd3 ba1.9k sqft1416 Lookout St, Stillwater, MN 55082Auction
 Auction.com 2
 - $--5 bd3 ba2.3k sqft1450 Benson Blvd E, Stillwater, MN 55082Auction
 Auction.com 2
 - $394,9003 bd2 ba1.5k sqft1401 Driving Park Rd, Stillwater, MN 55082For Sale

 MLS ID #7151883, John D Schuster, Coldwell Banker Realty - Southwest Regional. NorthstarMLS as distributed by MLS GRID
 - $390,0003 bd2 ba1.7k sqft113 Sherburne St N, Stillwater, MN 55082For SaleMLS ID #7156011, Lindsey A Christian, MTG Real Estate. NorthstarMLS as distributed by MLS GRID
- $375,0003 bd1 ba1.5k sqft602 Holcombe St S, Stillwater, MN 55082For SaleMLS ID #7160189, Anne M. Clancy, RE/MAX Professionals. NorthstarMLS as distributed by MLS GRID
- $445,0003 bd2 ba2.1k sqft2602 Hawthorne Ln, Stillwater, MN 55082For SaleMLS ID #7127135, Sarah J Jenkins, Property Executives Realty. NorthstarMLS as distributed by MLS GRID
- $349,9004 bd2 ba1.7k sqft1250 Center St N, Stillwater, MN 55082For SaleMLS ID #7145202, Randel Schwab, LPT Realty, LLC. NorthstarMLS as distributed by MLS GRID
- $309,9003 bd2 ba2.1k sqft2527 Interlachen Dr, Stillwater, MN 55082For SaleMLS ID #7127089, Corey McCracken, RE/MAX Professionals. NorthstarMLS as distributed by MLS GRID
- $325,0002 bd1 ba1.3k sqft820 Owens St N, Stillwater, MN 55082For SaleMLS ID #7127095, Laurie A. Dick, Real Broker, LLC. NorthstarMLS as distributed by MLS GRID
- $479,9005 bd2 ba2.3k sqft13868 55th St N, Stillwater, MN 55082For SaleMLS ID #7156963, Jonathan K. Lindstrom, RE/MAX Professionals. NorthstarMLS as distributed by MLS GRID
- $399,0004 bd2 ba2.1k sqft585 9th St N, Bayport, MN 55003For SaleMLS ID #7154973, Sarah A Deziel, BRIX Real Estate. NorthstarMLS as distributed by MLS GRID
- $334,0003 bd2 ba1.6k sqft712 Maple St W, Stillwater, MN 55082For SaleMLS ID #7154632, Francis Jazmin Tyler, Bridge Realty, LLC. NorthstarMLS as distributed by MLS GRID
- $485,0004 bd2 ba2.2k sqft2330 Oak Glen Ct, Stillwater, MN 55082For SaleMLS ID #7146574, Team Boo, Epique Realty. NorthstarMLS as distributed by MLS GRID
- $320,0003 bd2 ba1.7k sqft704 Mulberry St W, Stillwater, MN 55082For SaleMLS ID #7154753, Hamilton P. Flores, Midwest Realty Group, LLC. NorthstarMLS as distributed by MLS GRID
- $425,0003 bd4 ba2.2k sqft6313 Saint Croix Trl N, Stillwater, MN 55082For SaleMLS ID #7155739, Jason Frey, Weichert, Realtors-Advantage. NorthstarMLS as distributed by MLS GRID
- $450,0003 bd3 ba2.1k sqft921 4th St N, Stillwater, MN 55082For SaleMLS ID #7119382, Konnor Garrido, Edina Realty, Inc.. NorthstarMLS as distributed by MLS GRID
- $425,0001 bd1 ba918 sqft350 Main St N Unit 310, Stillwater, MN 55082For SaleMLS ID #7158099, Richard S Webb, RE/MAX Results. NorthstarMLS as distributed by MLS GRID
- $372,5003 bd2 ba1.7k sqft5853 Oxboro Ave N, Stillwater, MN 55082For SaleMLS ID #7123236, Jan J. Niemiec, Edina Realty, Inc.. NorthstarMLS as distributed by MLS GRID
- $599,0003 bd2 ba1.8k sqft1015 5th St N, Stillwater, MN 55082For SaleMLS ID #7158422, Michael L. Guindon, Discount Realty Professionals. NorthstarMLS as distributed by MLS GRID
