Opportunities like this don't come along very often! This rare 36 acre estate features a solid, comfortable 2,508 sq ft home with room for everyone. Upstairs you'll find four bedrooms, while the main level offers a large, inviting living room and a charming kitchen with a walk-in pantry. The basement adds even more living space with a cozy family room and full bath, plus plenty of storage.The primary suite is being refreshed with a brand new shower and surround for modern comfort. Step outside onto the deck and soak in the gorgeous, views of Kachemak Bay, maybe even spot a moose or two on your property. With 36 acres of elbow room, you'll have endless possibilities grow a garden, create trails, develop portions of the land, or simply enjoy the peace and beauty of nature all around you. Located just 10 minutes from downtown Homer and only 5 minutes from ski trails, this property combines the best of convenience and privacy. Large parcels like this, so close to town, are nearly impossible to find, especially with such a well-kept home already in place. Whether you're dreaming of a homestead, a family retreat, or just a place with plenty of space to breathe, this estate is ready to welcome you home.
For sale
$1,175,000
60918 Skyline Dr, Homer, AK 99603
4beds
2,508sqft
:
Get pre-qualified$6,973/mo
Single Family Residence
Built in 2016
36 Acres Lot
$1,100,000 Zestimate®
$469/sqft
$-- HOA
What's special
Cozy family roomWell-kept homeBrand new showerFour bedrooms
- 320 days |
- 367 |
- 14 |
Zillow last checked:
Listing updated:
Listed by:
Amanda N Miotke,
Story Real Estate
Source: AKMLS,MLS#: 25-12147
Facts & features
Interior
Bedrooms & bathrooms
- Bedrooms: 4
- Bathrooms: 4
- Full bathrooms: 3
- 1/2 bathrooms: 1
Heating
- Baseboard, Electric, Floor Furnace, Oil, Wood Stove
Appliances
- Included: Dishwasher, Down Draft, Range/Oven, Refrigerator
- Laundry: Washer &/Or Dryer Hookup
Features
- Basement, Ceiling Fan(s), Family Room, Pantry, Solid Surface Counter, Vaulted Ceiling(s)
- Flooring: Bamboo, Ceramic Tile, Cork, Laminate
- Windows: Window Coverings
- Basement: Finished
- Has fireplace: Yes
- Fireplace features: Wood Burning Stove, Fire Pit
- Common walls with other units/homes: No Common Walls
Interior area
- Total structure area: 2,508
- Total interior livable area: 2,508 sqft
Property
Parking
- Total spaces: 1
- Parking features: RV Access/Parking, Attached, No Carport
- Attached garage spaces: 1
Features
- Levels: Two
- Stories: 2
- Patio & porch: Deck/Patio
- Exterior features: Private Yard
- Has view: Yes
- View description: Bay, Mountain(s), Partial
- Has water view: Yes
- Water view: Bay
- Waterfront features: None, No Access
Lot
- Size: 36 Acres
- Features: Fire Service Area, Horse Property, Poultry Allowed, Road Service Area, Views
- Topography: Level
Details
- Additional structures: Shed(s)
- Parcel number: 17113233
- Zoning: UNZ
- Zoning description: Not Zoned
- Horses can be raised: Yes
Construction
Type & style
- Home type: SingleFamily
- Property subtype: Single Family Residence
Materials
- Frame, Wood Siding
- Foundation: Quad-Lock, Slab
- Roof: Asphalt,Shingle
Condition
- New construction: No
- Year built: 2016
Utilities & green energy
- Sewer: Septic Tank
- Water: Well
Community & HOA
Location
- Region: Homer
Financial & listing details
- Price per square foot: $469/sqft
- Tax assessed value: $555,700
- Annual tax amount: $2,742
- Date on market: 9/19/2025
- Road surface type: Paved
Estimated market value
$1,100,000
$1.04M - $1.16M
$3,780/mo
Price history
| Date | Event | Price |
|---|---|---|
| 9/19/2025 | Listed for sale | $1,175,000$469/sqft |
Source:  AKMLS #25-12147 Report a problem AKMLS #25-12147 Report a problem | ||
Public tax history
| Year | Property taxes | Tax assessment |
|---|---|---|
| 2025 | $5,485 +2.9% | $555,700 +12.8% |
| 2024 | $5,331 -1.7% | $492,700 +4.3% |
| 2023 | $5,422 +13.6% | $472,300 +16.8% |
| 2022 | $4,773 +8.5% | $404,500 +5.2% |
| 2021 | $4,400 -5.8% | $384,600 -9.9% |
| 2020 | $4,669 | $426,800 +3.1% |
| 2019 | $4,669 +2.6% | $413,900 +19.5% |
| 2018 | $4,553 +19.5% | $346,500 +3.6% |
| 2017 | $3,812 +181.4% | $334,300 +147.6% |
| 2016 | $1,354 | $135,000 |
| 2015 | $1,354 | $135,000 |
| 2014 | $1,354 | $135,000 |
| 2013 | -- | $135,000 |
| 2012 | -- | $135,000 +4.2% |
| 2011 | -- | $129,600 |
| 2010 | -- | $129,600 |
| 2009 | -- | $129,600 +20% |
| 2008 | -- | $108,000 |
| 2007 | -- | $108,000 |
Find assessor info on the county website
Monthly payment
Est. payment
Payment breakdown
Explore the cost of this home by adjusting the details. Changes won't be saved.Climate risks
Neighborhood: 99603
Nearby schools
GreatSchools rating
- NAPaul Banks Elementary SchoolGrades: PK-2Distance: 3.9 mi
- 10/10Homer Middle SchoolGrades: 7-8Distance: 5.5 mi
- 8/10Homer High SchoolGrades: 9-12Distance: 4.4 mi
Schools provided by the listing agent
- Elementary: Paul Banks/Homer
- Middle: Homer
- High: Homer
Source: AKMLS. This data may not be complete. We recommend contacting the local school district to confirm school assignments for this home.
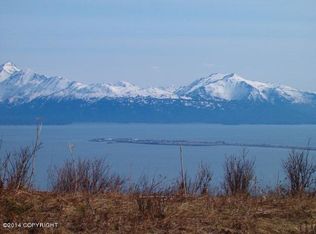
- $--0.92 acresL3 Taylor Ave, Homer, AK 99603Off Market
- $119,9003 bd-- ba727 sqft39700 Dorsal Fin St, Homer, AK 99603Off Market
- $587,9003 bd2 ba2k sqft60913 Skyline Dr, Homer, AK 99603Off Market
- $84,400-- bd-- ba-- sqft60822 Skyline Dr, Homer, AK 99603Off Market
- $--0.92 acresL2 Skyline Dr, Homer, AK 99603Off Market
- $110,0001.85 acres61053 Skyline Dr, Homer, AK 99603Off Market
- $578,8003 bd2 ba1.7k sqft59123 Taylor Ave, Homer, AK 99603Off Market
- $554,1003 bd2 ba2.2k sqft61110 Skyline Dr, Homer, AK 99603Off Market
A local agent can set up tours, give advice and negotiate with sellers.
Similar homes
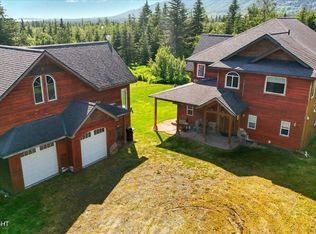
- $1,125,0004 bd3 ba2.9k sqft54625 Rolling Meadows Rd, Homer, AK 99603For Sale
 MLS ID #25-7428, Gina Pelaia, Berkshire Hathaway HomeServices Alaska Realty. AKMLS
 - $875,0003 bd3 ba2.1k sqft59797 Lookout Mountain Ln, Homer, AK 99603For Sale
 MLS ID #26-7058, Gina Pelaia, Berkshire Hathaway HomeServices Alaska Realty. AKMLS
 - $625,0004 bd3 ba2k sqft38560 Mossberg Dr, Homer, AK 99603For Sale
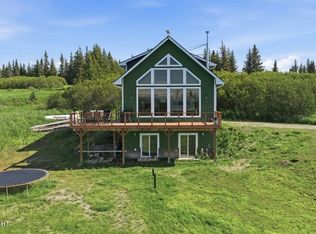 MLS ID #26-9536, Hionia Kalugin, Berkshire Hathaway HomeServices Alaska Realty. AKMLS
 - $999,0003 bd5 ba3.3k sqft60871 Bear Creek Dr, Homer, AK 99603For Sale
 MLS ID #26-9739, Teresa Winter, Jack White Real Estate Soldotna. AKMLS
 - $1,295,0004 bd3 ba2.5k sqft38126 Bobby Rufus Rd, Homer, AK 99603For SaleMLS ID #24-12483, Gina Pelaia, Berkshire Hathaway HomeServices Alaska Realty. AKMLS
- $850,0002 bd2 ba1.5k sqft4352 S Park Cir, Homer, AK 99603For SaleMLS ID #26-9834, Mcki Blauvelt, Kachemak Real Estate Group Real Broker. AKMLS
- $1,350,0004 bd4 ba1.8k sqft4602 Kachemak Dr, Homer, AK 99603For SaleMLS ID #25-4948, Ian Reid, Story Real Estate. AKMLS
- $925,0003 bd3 ba2.1k sqft2675 Kachemak Dr, Homer, AK 99603For SaleMLS ID #26-5413, Gina Pelaia, Berkshire Hathaway HomeServices Alaska Realty. AKMLS
- $780,0006 bd3 ba3.5k sqft63458 Skyline Dr, Homer, AK 99603For SaleMLS ID #25-12317, Christopher L Story, Story Real Estate. AKMLS
- $635,0005 bd3 ba2.8k sqft1535 Lincoln Dr, Homer, AK 99603For SaleMLS ID #26-6293, Joleen H Brooks, Berkshire Hathaway HomeServices Alaska Realty. AKMLS
- $689,0002 bd2 ba1.6k sqft35342 Howling Husky Cir, Homer, AK 99603For SaleMLS ID #26-9627, Gina Pelaia, Berkshire Hathaway HomeServices Alaska Realty. AKMLS
- $799,0003 bd3 ba2.6k sqft64435 Diamond Ridge Rd, Homer, AK 99603For SaleMLS ID #26-8568, Sarah M Richardson, Story Real Estate. AKMLS
- $625,0003 bd2 ba2k sqft3125 Kachemak Dr, Homer, AK 99603For SaleMLS ID #26-2703, Claire Kiesel, Bay Realty. AKMLS
- $887,0004 bd3 ba2.6k sqft1552 Saltwater Dr, Homer, AK 99603For SaleMLS ID #25-10129, Claire Kiesel, Bay Realty. AKMLS
- $624,0003 bd3 ba2.1k sqft67659 Royle Ln, Homer, AK 99603For SaleMLS ID #26-7520, Claire Kiesel, Bay Realty. AKMLS
- $775,0002 bd3 ba1.9k sqft1530/1508 Candlelight Ct, Homer, AK 99603For SaleMLS ID #26-9214, Lew Ulmer, Jack White Real Estate. AKMLS
- $925,0004 bd2 ba1.3k sqft54066 Peterson Bay Rem SW, Homer, AK 99603For SaleMLS ID #26-3934, Audrey G Mason, RE/MAX Dynamic Properties - Eagle River Branch. AKMLS
- $619,0003 bd3 ba1.5k sqft40055 Johnna Cir, Homer, AK 99603For SaleMLS ID #25-13054, Claire Kiesel, Bay Realty. AKMLS
- $650,0003 bd3 ba2.5k sqft930 Quiet Creek Dr #930, Homer, AK 99603For SaleMLS ID #26-8041, Karen Marquardt, Kachemak Real Estate Group Real Broker. AKMLS
- $770,0004 bd3 ba2.1k sqft925 Soundview Ave, Homer, AK 99603For SaleMLS ID #25-15174, Valerie Buss, Kachemak Real Estate Group Real Broker. AKMLS
