SELLER OFFERING $20,000 CONCESSION TOWARD BUYER'S CLOSING COSTS OR RATE BUY-DOWN - Experience refined living in this meticulously maintained 3,190 sq ft open floorplan residence with 12' ceilings and PACKED with superior upgrades. Located in a highly sought-after gated community, and a top-rated school zone in Port Orange.
This thoughtfully designed home offers 4 spacious bedrooms, including an oversized primary suite and a second private en-suite, plus a versatile flex room perfect for a home office, playroom, or guest space. With 3 full bathrooms, a formal dining room, and an open-concept layout, the home is ideal for both everyday living and entertaining.
The kitchen features a gas range and flows seamlessly into a large great room with a cozy gas fireplace, creating a welcoming space full of natural light and warmth.
Recent upgrades offer both peace of mind and long-term value, including a 2.5-year-old roof, and a 4-year-old A/C system, pool heater, and dishwasher. (installed just 2.5 years ago), a 250-gallon propane tank, and an EV car charger in the garage, making it both future-ready and energy efficient.
Built for resilience and comfort, the home includes full hurricane protection, a dedicated safe room, and high-quality systems throughout.
Additional features include a spacious laundry room with pantry, washer, dryer, and sink, two separate hot water heaters, and a full 3-car garage with abundant storage space.
Step outside to a screened-in 32'x16' pool with a 9-foot deep end, surrounded by a Chattahoochee pool deck with a fresh finish in 2024. The tropical landscaping is lush and beautifully maintained by a full-yard sprinkler system that runs on reclaimed water.
This home offers the ideal blend of luxury, sustainability, and lifestyleall in one of Port Orange's most desirable and established neighborhoods.
Closed
$740,000
6092 Sabal Hammock Cir, Port Orange, FL 32128
4beds
3,190sqft
Single Family Residence, Residential
Built in 2000
-- sqft lot
$737,200 Zestimate®
$232/sqft
$4,432 Estimated rent
Home value
$737,200
$663,000 - $818,000
$4,432/mo
Zestimate® history
Owner options
List your home for rent
$4,432/mo
Rent Zestimate®
Find your next renter with Zillow Rental Manager. Plus, with online applications, you can quickly screen prospective tenants – for free.
$4,432/mo
Rent Zestimate®
Refinance and save
$5,962/mo
Est. payment
Refinancing to a lower rate could help reduce your monthly payments and save thousands over the life of the loan.
$5,962/mo
Est. payment
Explore your selling options
Work with a Zillow partner agent
Leverage their expertise and Zillow's premium Showcase listings to get your home seen by more buyers.
Get startedList with your own agent
Get your home in front of millions of buyers by listing it on Zillow.
Learn how to do itSell it yourself
Take full control of how buyers see your home on Zillow by listing For Sale by Owner (FSBO).
List your homeWhat's special
Chattahoochee pool deckCozy gas fireplaceSpacious laundry roomGas rangeOpen floorplanVersatile flex roomAbundant storage space
Zillow last checked:
Listing updated:
Listed by:
Ashley Flatley 904-315-8547,
Coastal Ventures Real Estate LLC
Bought with:
Ashley Flatley, 3361969
Coastal Ventures Real Estate LLC
Source: DBAMLS,MLS#: 1212344
Facts & features
Interior
Bedrooms & bathrooms
- Bedrooms: 4
- Bathrooms: 3
- Full bathrooms: 3
Primary bedroom
- Level: Main
- Area: 512 Square Feet
- Dimensions: 16.00 x 32.00
Bedroom 1
- Level: Main
- Area: 240 Square Feet
- Dimensions: 15.00 x 16.00
Bedroom 2
- Level: Main
- Area: 182 Square Feet
- Dimensions: 13.00 x 14.00
Primary bathroom
- Level: Main
Bathroom 3
- Level: Main
- Area: 221 Square Feet
- Dimensions: 13.00 x 17.00
Bonus room
- Level: Main
Dining room
- Level: Main
- Area: 195 Square Feet
- Dimensions: 13.00 x 15.00
Kitchen
- Level: Main
- Area: 240 Square Feet
- Dimensions: 15.00 x 16.00
Living room
- Level: Main
- Area: 494 Square Feet
- Dimensions: 19.00 x 26.00
Heating
- Central, Electric
Cooling
- Central Air, Electric
Appliances
- Included: Washer, Refrigerator, Gas Range, Dryer, Disposal, Dishwasher
Features
- Breakfast Nook, Ceiling Fan(s), His and Hers Closets, Open Floorplan, Primary Bathroom -Tub with Separate Shower, Primary Downstairs, Split Bedrooms, Walk-In Closet(s)
- Flooring: Carpet, Tile
- Has fireplace: Yes
- Fireplace features: Gas
Interior area
- Total interior livable area: 3,190 sqft
Property
Parking
- Total spaces: 3
- Parking features: Garage
- Garage spaces: 3
Features
- Levels: One
- Stories: 1
- Patio & porch: Covered, Front Porch, Rear Porch, Screened
- Spa features: Above Ground
- Has view: Yes
- View description: Trees/Woods
Lot
- Features: Sprinklers In Front, Sprinklers In Rear, Wooded
Details
- Parcel number: 633105000950
Construction
Type & style
- Home type: SingleFamily
- Architectural style: Traditional
- Property subtype: Single Family Residence, Residential
Materials
- Block, Concrete
- Foundation: Block
- Roof: Shingle
Condition
- New construction: No
- Year built: 2000
Utilities & green energy
- Sewer: Public Sewer
- Water: Public
- Utilities for property: Propane, Cable Connected, Electricity Connected, Natural Gas Not Available, Sewer Connected, Water Connected
Community & HOA
Community
- Security: Security Gate
- Subdivision: Sabal Creek
HOA
- Has HOA: Yes
- Amenities included: Gated
- Services included: Maintenance Grounds
- HOA fee: $900 annually
Location
- Region: Port Orange
Financial & listing details
- Price per square foot: $232/sqft
- Tax assessed value: $616,584
- Annual tax amount: $4,601
- Date on market: 4/18/2025
- Listing terms: Cash,Conventional
- Electric utility on property: Yes
- Road surface type: Paved
Price history
| Date | Event | Price |
|---|---|---|
| 8/1/2025 | Sold | $740,000-6.2%$232/sqft |
Source:  DBAMLS #1212344 Report a problem DBAMLS #1212344 Report a problem | ||
| 7/18/2025 | Pending sale | $789,000$247/sqft |
Source: DBAMLS #1212344 Report a problem | ||
| 5/8/2025 | Price change | $789,000-7.1%$247/sqft |
Source: DBAMLS #1212344 Report a problem | ||
| 4/18/2025 | Listed for sale | $849,000+130.7%$266/sqft |
Source: DBAMLS #1212344 Report a problem | ||
| 9/15/2003 | Sold | $368,000+45.5%$115/sqft |
Source: Public Record Report a problem | ||
| 5/31/2000 | Sold | $252,900$79/sqft |
Source: Public Record Report a problem | ||
Public tax history
| Year | Property taxes | Tax assessment |
|---|---|---|
| 2025 | $4,493 | $616,584 +110.3% |
| 2024 | -- | $293,192 +3% |
| 2023 | -- | $284,653 +3% |
| 2022 | $4,248 | $276,362 +3% |
| 2021 | -- | $268,313 |
Find assessor info on the county website
Neighborhood: 32128
Nearby homes
- $658,2004 bd3 ba2.7k sqft6094 Sabal Hammock Cir, Port Orange, FL 32128Off Market
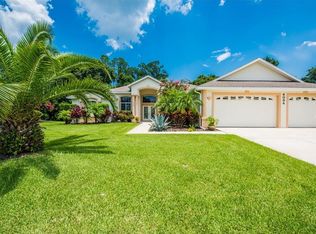
- $555,3004 bd3 ba2.5k sqft6090 Sabal Hammock Cir, Port Orange, FL 32128Off Market
- $712,5004 bd4 ba4.5k sqft6095 Sabal Hammock Cir, Port Orange, FL 32128Off Market
- $595,9004 bd3 ba2.8k sqft6096 Sabal Hammock Cir, Port Orange, FL 32128Off Market
- $600,0003 bd3 ba2.1k sqft6088 Sabal Hammock Cir, Port Orange, FL 32128Sold
- $635,0003 bd3 ba2.6k sqft6091 Sabal Hammock Cir, Port Orange, FL 32128Sold
- $455,0003 bd2 ba2.1k sqft6089 Sabal Hammock Cir, Port Orange, FL 32128Sold
- $775,0004 bd3 ba3k sqft6099 Sabal Hammock Cir, Port Orange, FL 32128For Sale
Nearby schools
GreatSchools rating
- 7/10Cypress Creek Elementary SchoolGrades: PK-5Distance: 0.6 mi
- 8/10Creekside Middle SchoolGrades: 6-8Distance: 1 mi
- 6/10Spruce Creek High SchoolGrades: 9-12Distance: 2.5 mi
Get a cash offer in 3 minutes
Find out how much your home could sell for in as little as 3 minutes with a no-obligation cash offer.
Estimated market value
$737,200
Get a cash offer in 3 minutes
Find out how much your home could sell for in as little as 3 minutes with a no-obligation cash offer.
Estimated market value
$737,200
- Florida
- Volusia County
- Port Orange
- 32128
- 6092 Sabal Hammock Cir
Nearby cities
Nearby neighborhoods
Nearby zip codes
Other Port Orange Topics
