Skip main navigation
Off market
  • $1,345,600

    6093 Arrington Dr, Fairfax Station, VA 22039

    4beds
    4,402sqft
    Detached
    Built in 1983
    0.62 Acres Lot
    $1,345,600 Zestimate®
    $306/sqft
    $5,405 Estimated rent

    Home value

    $1,345,600

    $1.26M - $1.44M

    $5,405/mo

    Zestimate® history
    Loading
    Loading...

    Owner options

    List your home for rent

    $5,405/mo

    Rent Zestimate®

    Find your next renter with Zillow Rental Manager. Plus, with online applications, you can quickly screen prospective tenants – for free.

    Learn more

    $5,405/mo

    Rent Zestimate®

    Refinance and save

    $8,842/mo

    Est. payment

    Refinancing to a lower rate could help reduce your monthly payments and save thousands over the life of the loan.

    See today's rates

    $8,842/mo

    Est. payment

    Explore your selling options

    Work with a Zillow partner agent

    Leverage their expertise and Zillow's premium Showcase listings to get your home seen by more buyers.

    Get started

    List with your own agent

    Get your home in front of millions of buyers by listing it on Zillow.

    Learn how to do it

    Sell it yourself

    Take full control of how buyers see your home on Zillow by listing For Sale by Owner (FSBO).

    List your home

    What's special

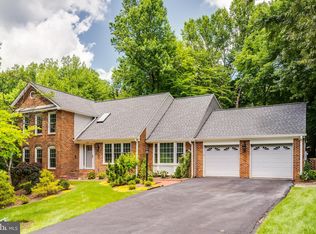
    Beautiful customized home with several additions added and custom features throughout. Living room has added bay window and custom cabinetry. Dining room has two windows added. Family room addition has built in cabinets with granite countertops and windows on three sides plus door to screened porch. Hallway to kitchen has built in bookcases and skylight. Kitchen has been totally redesigned, expanded with beautiful cherry cabinetry, breakfast bar, separate eating area, gas cooktop, two wall ovens, Subzero refrigerator, warming drawer, granite counters and hardwood flooring. Front den has built in bookcases and cabinets, gas fireplace, cherry mantle. Powder room was remodeled and painted by a local artist. Upper level master suite has separet sitting room with gas fireplace and built in desk, book shelving and base cabinets. The bedroom area has high ceiling, windows on three sides and two extra deep closets for extra storage. Off the bedroom is a laundry/kitchenete room with microwave, small refrigerator, sink, washer/dryer and granite counters. The master bath has a jetted tub and separate shower with granite counters. The second bedroom also has a separate sitting room plus a raised bedroom area with windows on three sides. Lower level rec room has built in bookcases and file cabinet drawers. Large workroom/storage room plus a full bath are also on this level. Off the kitchen is a very large screened porch with 14 skylights. This overlooks the slate patio and exercise pool with swim jet and electric cover. A separate patio and brick walkway are in the rear yard. Plantation shutters throughout, pocket doors, extra cabinets and work area in garage, extensive hardscape in the yard. Gardens all professionally landscaped and maintained. Three zone heating.

    This property is off market, which means it's not currently listed for sale or rent on Zillow. This may be different from what's available on other websites or public sources.

    Facts & features

    Interior

    Bedrooms & bathrooms
    • Bedrooms: 4
    • Bathrooms: 4
    • Full bathrooms: 3
    • 1/2 bathrooms: 1
    Heating
    • Forced air, Heat pump, Electric
    Cooling
    • Central
    Appliances
    • Included: Dishwasher, Dryer, Microwave, Refrigerator, Washer
    Features
    • Cedar Closet(s), Recessed Lighting, Walk-In Closet(s), Built-Ins, Eat-in Kitchen, Crown Molding, Attic, Wainscotting, Formal/Separate Dining Room, Master Bath(s), Breakfast Area, Upgraded Countertops, Kitchen - Table Space, Floor Plan - Traditional, Family Room Off Kitchen, Chair Railings, WhirlPool/HotTub
    • Flooring: Tile, Carpet, Hardwood
    • Windows: Skylight(s)
    • Basement: Y
    • Has fireplace: Yes
    Interior area
    • Total interior livable area: 4,402 sqft
    • Finished area below ground: 788

    Property

    Parking
    • Total spaces: 2
    • Parking features: Garage - Attached
    Features
    • Exterior features: Stone, Brick
    • Pool features: Yes - Personal
    Lot
    • Size: 0.62 Acres
    Details
    • Parcel number: 0773060974
    • Special conditions: Standard

    Construction

    Type & style
    • Home type: SingleFamily
    • Architectural style: Colonial
    • Property subtype: Detached
    Materials
    • brick
    • Roof: Other
    Condition
    • Year built: 1983

    Community & HOA

    Community
    • Security: Sprinkler System
    HOA
    • Has HOA: Yes
    • HOA fee: $477 monthly
    Location
    • Region: Fairfax Station

    Financial & listing details

    • Price per square foot: $306/sqft
    • Tax assessed value: $1,108,440
    • Annual tax amount: $12,814

    Price history

    DateEventPrice
    11/1/2019Sold$859,000$195/sqft
    Source: Public Record Report a problem
    9/7/2019Pending sale$859,000$195/sqft
    Source: Long & Foster Real Estate, Inc. #VAFX1087234 Report a problem
    9/6/2019Listed for sale$859,000+1.1%$195/sqft
    Source: Long & Foster Real Estate, Inc. #VAFX1087234 Report a problem
    10/2/2017Listing removed$849,900$193/sqft
    Source: Long & Foster Real Estate, Inc. #FX10051994 Report a problem
    9/19/2017Price change$849,900-4.4%$193/sqft
    Source: Long & Foster Real Estate, Inc. #FX10051994 Report a problem
    9/8/2017Listed for sale$889,000$202/sqft
    Source: Long & Foster Real Estate, Inc. #FX10051994 Report a problem

    Public tax history

    YearProperty taxesTax assessment
    2025$12,814 +8.6%$1,108,440 +8.8%
    2024$11,800 +8%$1,018,580 +5.2%
    2023$10,929 +3.4%$968,470 +4.8%
    2022$10,568 $924,190 +14.7%
    2021-- $805,460 +5.9%
    2020$9,003 +1.3%$760,700 +1.3%
    2019$8,889 $751,060
    2018$8,889 +4.2%$751,060 +2.2%
    2017$8,534 +2.3%$735,020 +2%
    2016$8,345 +3.8%$720,370
    2015$8,039 +0.2%$720,370
    2014$8,021 $720,370 +9.2%
    2013-- $659,720 +0.7%
    2012-- $655,040 +2.2%
    2011-- $640,660
    2010-- $640,660 -4.8%
    2009-- $672,910 -5.2%
    2008-- $710,060 -10.7%
    2007-- $794,790 +50.6%
    2003-- $527,635 +2.8%
    2002-- $513,135 +20.8%
    2001-- $424,610
    Find assessor info on the county website

    Neighborhood: 22039

    Nearby schools

    GreatSchools rating
    Schools provided by the listing agent
    • Elementary: OAK VIEW
    • Middle: ROBINSON SECONDARY SCHOOL
    • High: ROBINSON SECONDARY SCHOOL
    • District: FAIRFAX COUNTY PUBLIC SCHOOLS

    Source: The MLS. This data may not be complete. We recommend contacting the local school district to confirm school assignments for this home.

    Get a cash offer in 3 minutes
    Find out how much your home could sell for in as little as 3 minutes with a no-obligation cash offer.
    Estimated market value
    $1,345,600
    Get a cash offer in 3 minutes
    Find out how much your home could sell for in as little as 3 minutes with a no-obligation cash offer.
    Estimated market value
    $1,345,600