This beautiful colonial is nestled on more than an acre in a private and secluded section of Fairfax Station. A long driveway leads up to a parking pad for at least 4 cars and a welcoming porch with serene views of the front yard. The main level includes a living room, an office with built-ins, a formal dining room, a spacious kitchen with granite counters, a breakfast area with doors leading to your large deck, a family room with a wood burning fireplace, and a mudroom with laundry leading to the 2 car garage. The upper level includes a spacious primary bedroom with a walk-in closet and an ensuite spa-like bath, a hallway bath and three additional large bedrooms. The lower level has a large family/recreation room, a fifth bedroom, a workshop, a craft room with a closet and desk area and doors leading to an exterior patio and your expansive yard. The home is conveniently located close to Fairfax County Parkway and the VRE for commuting to downtown DC, the Pentagon and major airports.
Sold for $1,005,000
$1,005,000
6096 Arrington Dr, Fairfax Station, VA 22039
5beds
3,278sqft
Single Family Residence
Built in 1983
1.06 Acres Lot
$1,022,600 Zestimate®
$307/sqft
$4,550 Estimated rent
Home value
$1,022,600
$951,000 - $1.09M
$4,550/mo
Zestimate® history
Owner options
List your home for rent
$4,550/mo
Rent Zestimate®
Find your next renter with Zillow Rental Manager. Plus, with online applications, you can quickly screen prospective tenants – for free.
$4,550/mo
Rent Zestimate®
Refinance and save
$6,896/mo
Est. payment
Refinancing to a lower rate could help reduce your monthly payments and save thousands over the life of the loan.
$6,896/mo
Est. payment
Explore your selling options
Work with a Zillow partner agent
Leverage their expertise and Zillow's premium Showcase listings to get your home seen by more buyers.
Get startedList with your own agent
Get your home in front of millions of buyers by listing it on Zillow.
Learn how to do itSell it yourself
Take full control of how buyers see your home on Zillow by listing For Sale by Owner (FSBO).
List your homeWhat's special
Wood burning fireplaceCraft roomExterior patioExpansive yardSpacious primary bedroomWelcoming porchLarge breakfast area
Zillow last checked:
Listing updated:
Listed by:
Tam Nguyen 703-945-0641,
KW Metro Center
Bought with:
Cynthia Chen, 02252386637
Samson Properties
Source: Bright MLS,MLS#: VAFX2219694
Facts & features
Interior
Bedrooms & bathrooms
- Bedrooms: 5
- Bathrooms: 4
- Full bathrooms: 3
- 1/2 bathrooms: 1
- Main level bathrooms: 1
Rooms
- Room types: Living Room, Dining Room, Primary Bedroom, Bedroom 2, Bedroom 3, Bedroom 4, Bedroom 5, Kitchen, Game Room, Family Room, Foyer, Study, Laundry, Other, Storage Room, Workshop
Primary bedroom
- Features: Flooring - Carpet
- Level: Upper
- Area: 247 Square Feet
- Dimensions: 13 x 19
Bedroom 2
- Features: Flooring - Carpet
- Level: Upper
- Area: 130 Square Feet
- Dimensions: 13 x 10
Bedroom 3
- Features: Flooring - Carpet
- Level: Upper
- Area: 156 Square Feet
- Dimensions: 12 x 13
Bedroom 4
- Features: Flooring - Carpet
- Level: Upper
- Area: 156 Square Feet
- Dimensions: 12 x 13
Bedroom 5
- Features: Flooring - Carpet
- Level: Lower
- Area: 110 Square Feet
- Dimensions: 11 x 10
Dining room
- Features: Flooring - HardWood
- Level: Main
- Area: 156 Square Feet
- Dimensions: 13 x 12
Family room
- Features: Flooring - HardWood, Fireplace - Wood Burning
- Level: Main
- Area: 260 Square Feet
- Dimensions: 20 x 13
Foyer
- Features: Flooring - HardWood
- Level: Main
- Area: 96 Square Feet
- Dimensions: 12 x 8
Game room
- Features: Flooring - Carpet
- Level: Lower
- Area: 288 Square Feet
- Dimensions: 24 x 12
Kitchen
- Features: Flooring - HardWood
- Level: Main
- Area: 210 Square Feet
- Dimensions: 15 x 14
Laundry
- Level: Main
Living room
- Features: Flooring - Carpet
- Level: Main
- Area: 221 Square Feet
- Dimensions: 13 x 17
Other
- Level: Lower
- Area: 198 Square Feet
- Dimensions: 11 x 18
Storage room
- Features: Flooring - Concrete
- Level: Lower
- Area: 110 Square Feet
- Dimensions: 11 x 10
Study
- Features: Flooring - HardWood
- Level: Main
- Area: 143 Square Feet
- Dimensions: 13 x 11
Workshop
- Features: Flooring - Concrete
- Level: Lower
- Area: 252 Square Feet
- Dimensions: 18 x 14
Heating
- Heat Pump, Natural Gas
Cooling
- Ceiling Fan(s), Central Air, Electric
Appliances
- Included: Microwave, Dishwasher, Disposal, Dryer, Exhaust Fan, Extra Refrigerator/Freezer, Ice Maker, Refrigerator, Washer, Cooktop, Gas Water Heater
- Laundry: Main Level, Laundry Room
Features
- Built-in Features, Chair Railings, Crown Molding, Floor Plan - Traditional, Formal/Separate Dining Room, Kitchen - Table Space, Primary Bath(s), Ceiling Fan(s)
- Flooring: Wood, Carpet
- Basement: Full
- Number of fireplaces: 1
- Fireplace features: Mantel(s)
Interior area
- Total structure area: 3,278
- Total interior livable area: 3,278 sqft
- Finished area above ground: 2,628
- Finished area below ground: 650
Property
Parking
- Total spaces: 6
- Parking features: Garage Faces Front, Attached, Driveway
- Attached garage spaces: 2
- Uncovered spaces: 4
Accessibility
- Accessibility features: None
Features
- Levels: Three
- Stories: 3
- Patio & porch: Deck, Porch
- Pool features: Community
- Fencing: Back Yard,Wood
Lot
- Size: 1.06 Acres
Details
- Additional structures: Above Grade, Below Grade
- Parcel number: 0771 11 0977
- Zoning: 030
- Special conditions: Standard
Construction
Type & style
- Home type: SingleFamily
- Architectural style: Colonial
- Property subtype: Single Family Residence
Materials
- Brick, Combination
- Foundation: Concrete Perimeter
Condition
- New construction: No
- Year built: 1983
Utilities & green energy
- Sewer: Septic < # of BR
- Water: Public
Community & HOA
Community
- Subdivision: Fairfax Station
HOA
- Has HOA: Yes
- HOA fee: $600 annually
Location
- Region: Fairfax Station
Financial & listing details
- Price per square foot: $307/sqft
- Tax assessed value: $1,011,410
- Annual tax amount: $11,718
- Date on market: 1/30/2025
- Listing agreement: Exclusive Agency
- Listing terms: Assumable,Cash,Conventional,FHA,VA Loan
- Ownership: Fee Simple
Price history
| Date | Event | Price |
|---|---|---|
| 5/5/2025 | Sold | $1,005,000-8.6%$307/sqft |
Source:  Bright MLS #VAFX2219694 Report a problem Bright MLS #VAFX2219694 Report a problem | ||
| 4/11/2025 | Contingent | $1,099,000$335/sqft |
Source: Bright MLS #VAFX2219694 Report a problem | ||
| 3/5/2025 | Price change | $1,099,000-3.2%$335/sqft |
Source: Bright MLS #VAFX2219694 Report a problem | ||
| 2/7/2025 | Listed for sale | $1,134,997$346/sqft |
Source: Bright MLS #VAFX2219694 Report a problem | ||
| 2/4/2025 | Contingent | $1,134,997$346/sqft |
Source: Bright MLS #VAFX2219694 Report a problem | ||
| 1/30/2025 | Listed for sale | $1,134,997+68.1%$346/sqft |
Source: Bright MLS #VAFX2219694 Report a problem | ||
| 6/5/2019 | Listing removed | $675,000$206/sqft |
Source: RE/MAX Premier #VAFX1056282 Report a problem | ||
| 6/4/2019 | Listed for sale | $675,000-5.6%$206/sqft |
Source: RE/MAX Premier #VAFX1056282 Report a problem | ||
| 6/3/2019 | Sold | $715,000+5.9%$218/sqft |
Source: Public Record Report a problem | ||
| 5/7/2019 | Pending sale | $675,000$206/sqft |
Source: RE/MAX Premier #VAFX1056282 Report a problem | ||
| 5/3/2019 | Listed for sale | $675,000-1.5%$206/sqft |
Source: RE/MAX Premier #VAFX1056282 Report a problem | ||
| 7/14/2016 | Listing removed | $684,980$209/sqft |
Source: RE/MAX ALLEGIANCE #FX9678252 Report a problem | ||
| 7/13/2016 | Price change | $684,980-1.4%$209/sqft |
Source: RE/MAX ALLEGIANCE #FX9678252 Report a problem | ||
| 6/7/2016 | Price change | $694,980-0.6%$212/sqft |
Source: RE/MAX ALLEGIANCE #FX9678252 Report a problem | ||
| 5/4/2016 | Price change | $699,000-3.6%$213/sqft |
Source: Coldwell Banker Residential Brokerage - Fairfax #FX9646065 Report a problem | ||
| 1/21/2016 | Price change | $725,000-3.3%$221/sqft |
Source: Coldwell Banker Residential Brokerage - Fairfax #FX9646065 Report a problem | ||
| 12/11/2015 | Price change | $750,000-2.5%$229/sqft |
Source: Coldwell Banker Residential Brokerage - Fairfax #FX9646065 Report a problem | ||
| 11/6/2015 | Listed for sale | $769,000+16.7%$235/sqft |
Source: Coldwell Banker Residential Brokerage - Fairfax #FX9514440 Report a problem | ||
| 7/16/2010 | Sold | $659,000$201/sqft |
Source: Public Record Report a problem | ||
| 5/15/2010 | Price change | $659,000-5.2%$201/sqft |
Source: Long & Foster Real Estate, Inc. #FX7304036 Report a problem | ||
| 4/10/2010 | Listed for sale | $695,000+2.2%$212/sqft |
Source: Long & Foster Real Estate #FX7304036 Report a problem | ||
| 8/5/2004 | Sold | $679,900+100%$207/sqft |
Source: Public Record Report a problem | ||
| 7/16/1996 | Sold | $339,900$104/sqft |
Source: Public Record Report a problem | ||
Public tax history
| Year | Property taxes | Tax assessment |
|---|---|---|
| 2025 | $11,692 +8.6% | $1,011,410 +8.8% |
| 2024 | $10,767 +6.6% | $929,390 +3.9% |
| 2023 | $10,097 +4.4% | $894,700 +5.8% |
| 2022 | $9,668 | $845,470 +14.4% |
| 2021 | -- | $739,150 +5.7% |
| 2020 | $8,276 +0.9% | $699,320 +0.9% |
| 2019 | $8,199 | $692,760 |
| 2018 | $8,199 +4.1% | $692,760 +2.1% |
| 2017 | $7,879 +2.2% | $678,610 +2% |
| 2016 | $7,707 +3.8% | $665,260 |
| 2015 | $7,424 +0.2% | $665,260 |
| 2014 | $7,408 | $665,260 +8.8% |
| 2013 | -- | $611,670 +0.3% |
| 2012 | -- | $610,060 |
| 2011 | -- | $610,060 +0.8% |
| 2010 | -- | $605,440 -4.7% |
| 2009 | -- | $635,310 -6.1% |
| 2008 | -- | $676,510 -12.7% |
| 2007 | -- | $774,620 +55.7% |
| 2003 | -- | $497,550 +3.1% |
| 2002 | -- | $482,550 +19.8% |
| 2001 | -- | $402,705 |
Find assessor info on the county website
Neighborhood: 22039
Nearby homes
- $998,0004 bd3 ba2.1k sqft6095 Arrington Dr, Fairfax Station, VA 22039Off Market
- $1,054,3004 bd3 ba2.4k sqft6098 Arrington Dr, Fairfax Station, VA 22039Off Market
- $988,7004 bd2 ba2.1k sqft6097 Arrington Dr, Fairfax Station, VA 22039Off Market
- $1,190,5005 bd4 ba3.1k sqft6094 Arrington Dr, Fairfax Station, VA 22039Sold
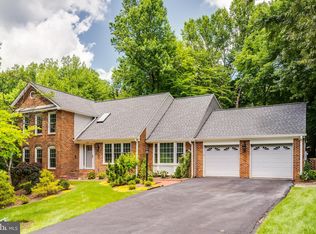
- $1,338,7004 bd4 ba4.4k sqft6093 Arrington Dr, Fairfax Station, VA 22039Off Market
- $1,214,1004 bd4 ba3.2k sqft6100 Arrington Dr, Fairfax Station, VA 22039Off Market
- $1,198,0004 bd3 ba3.6k sqft11019 Clara Barton Dr, Fairfax Station, VA 22039Sold
- $1,006,7004 bd2 ba2.3k sqft11031 Clara Barton Dr, Fairfax Station, VA 22039Off Market
Nearby schools
GreatSchools rating
- 9/10Oak View Elementary SchoolGrades: PK-6Distance: 2.1 mi
- 8/10Robinson SecondaryGrades: 7-12Distance: 2.2 mi
Schools provided by the listing agent
- Elementary: Oak View
- Middle: Robinson Secondary School
- High: Robinson Secondary School
- District: Fairfax County Public Schools
Source: Bright MLS. This data may not be complete. We recommend contacting the local school district to confirm school assignments for this home.
Get a cash offer in 3 minutes
Find out how much your home could sell for in as little as 3 minutes with a no-obligation cash offer.
Estimated market value
$1,022,600
Get a cash offer in 3 minutes
Find out how much your home could sell for in as little as 3 minutes with a no-obligation cash offer.
Estimated market value
$1,022,600
- Virginia
- Fairfax County
- Fairfax Station
- 22039
- 6096 Arrington Dr
Nearby cities
Nearby zip codes
Other Fairfax Station Topics
