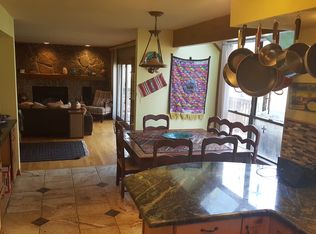
Rare opportunity in sought after Greenwood Village! Tucked in a cul-de-sac, this updated home is nestled among 3 parks in a quaint neighborhood w/ big city amenities! Thoughtfully designed & cared for with attention to detail! Featuring fresh interior/exterior paint, new carpet, & predominantly hardwood floors. Rest assured with your new furnace/AC. Upon entry, a formal living room with soaring ceiling leads to a formal dining area & built in bar. Pour yourself a drink and step into the family room to hear the crackle of the fire in the stone (wood burning) fireplace. Walk onto the patio and take in the Colorado sunshine & fresh air. Enjoy a meal in the cozy breakfast nook or on a stool at the peninsula in the updated kitchen. Upstairs, escape to the massive primary bedroom w/ ensuite five-piece bath w/ radiant floor heat, soaking tub, sky lights, linen and walk in closet with built in storage. Plenty of room to spread out upstairs with an add’l 3 bedrooms & another full bath. Toss your clothes in the laundry chute! Limitless options in the basement for entertainment & room to exercise. You’ll find another bedroom/office space, updated bath & storage galore! Enjoy being steps away from Tommy Davis, Silo & GV Park! Take in a show, it’s only a half mile to Fiddler’s Green & the Outdoor Museum of Art! Walk to shops, a brewery & restaurants. Connecting trail systems & various nearby pools welcome buy in membership & GV refunds residents $500 for recreation! Play tennis? There are public courts tucked along the trails. GV’s Annual Village Days, fishing derby & fall/winter festivals & activities for both kids & adults are exclusive to residents! Walk to the light rail at Arapahoe Station to get just about anywhere across the metroplex, including a stress free ride to DIA. Cherry Creek schools are yours-all highly accredited & home to the Bruins-four years in a row state football champs!
Sold for $1,175,000
$1,175,000
6093 S Akron Way, Greenwood Village, CO 80111
5beds
3,947sqft
Single Family Residence
Built in 1982
10,193 Square Feet Lot
$1,309,800 Zestimate®
$298/sqft
$4,877 Estimated rent
Home value
$1,309,800
$1.23M - $1.41M
$4,877/mo
Zestimate® history
Owner options
List your home for rent
$4,877/mo
Rent Zestimate®
Find your next renter with Zillow Rental Manager. Plus, with online applications, you can quickly screen prospective tenants – for free.
$4,877/mo
Rent Zestimate®
Refinance and save
$7,070/mo
Est. payment
Refinancing to a lower rate could help reduce your monthly payments and save thousands over the life of the loan.
$7,070/mo
Est. payment
Explore your selling options
Work with a Zillow partner agent
Leverage their expertise and Zillow's premium Showcase listings to get your home seen by more buyers.
Get startedList with your own agent
Get your home in front of millions of buyers by listing it on Zillow.
Learn how to do itSell it yourself
Take full control of how buyers see your home on Zillow by listing For Sale by Owner (FSBO).
List your homeWhat's special
Updated bathSky lightsSoaring ceilingEnsuite five-piece bathWalk in closetSoaking tubUpdated home
Zillow last checked:
Listing updated:
Listed by:
Denise Whittington 303-667-2031 denise@corcoranperry.com,
Corcoran Perry & Co.
Bought with:
Edie Marks, 000615665
Kentwood Real Estate DTC, LLC
Source: REcolorado as distributed by MLS GRID,MLS#: 1635819
Facts & features
Interior
Bedrooms & bathrooms
- Bedrooms: 5
- Bathrooms: 4
- Full bathrooms: 2
- 3/4 bathrooms: 1
- 1/2 bathrooms: 1
- Main level bathrooms: 1
Primary bedroom
- Description: Oversized, Vaulted Ceiling, Natural Light, Wood Floor
- Level: Upper
- Area: 352.63 Square Feet
- Dimensions: 17.9 x 19.7
Bedroom
- Description: Built In Desk
- Level: Upper
- Area: 135.34 Square Feet
- Dimensions: 10.1 x 13.4
Bedroom
- Level: Upper
- Area: 134.33 Square Feet
- Dimensions: 13.3 x 10.1
Bedroom
- Level: Upper
- Area: 135.66 Square Feet
- Dimensions: 13.3 x 10.2
Bedroom
- Description: Double Closets, Can Be Used As An Office
- Level: Basement
- Area: 207.27 Square Feet
- Dimensions: 14.1 x 14.7
Primary bathroom
- Description: Double Vanity, Radiant Heated Tile Floor, Soaking Tub, Walk In Shower, Walk-In Closet, Natural Light (Windows/Skylights)
- Level: Upper
- Area: 159.87 Square Feet
- Dimensions: 7.3 x 21.9
Bathroom
- Description: New Sink And Cabinet
- Level: Main
- Area: 30.55 Square Feet
- Dimensions: 6.11 x 5
Bathroom
- Level: Upper
- Area: 31.62 Square Feet
- Dimensions: 5.1 x 6.2
Bathroom
- Description: Updated, Double Vanity
- Level: Basement
- Area: 60.9 Square Feet
- Dimensions: 7 x 8.7
Dining room
- Description: Formal Dining Space, Wet Bar, Wood Shutters, Hardwood Floor
- Level: Main
- Area: 258.68 Square Feet
- Dimensions: 11.6 x 22.3
Family room
- Description: Wood Burning Stone Fireplace, Built-In Shelving, Hardwood Floor, Wall Of Windows W/ Door To Patio
- Level: Main
- Area: 349.05 Square Feet
- Dimensions: 17.9 x 19.5
Family room
- Description: New Carpet And Paint
- Level: Basement
- Area: 680.8 Square Feet
- Dimensions: 23 x 29.6
Kitchen
- Description: Stainless Steel Appliances, New 5 Burner Cooktop, Granite Countertops, Warming Drawer, Peninsula, Breakfast Nook Dining & Eat In Counter Space
- Level: Main
- Area: 124 Square Feet
- Dimensions: 10 x 12.4
Laundry
- Description: Walk In W/ Utility Sink, Hanging Racks, Dog Door & Window
- Level: Main
- Area: 48.88 Square Feet
- Dimensions: 6.11 x 8
Living room
- Description: Vaulted Ceiling, Wood Shutters, New Carpet
- Level: Main
- Area: 418.2 Square Feet
- Dimensions: 17 x 24.6
Heating
- Forced Air
Cooling
- Central Air
Appliances
- Included: Cooktop, Dishwasher, Disposal, Dryer, Microwave, Oven, Refrigerator, Warming Drawer, Washer
Features
- Eat-in Kitchen, Five Piece Bath, Open Floorplan, Primary Suite, Radon Mitigation System, Vaulted Ceiling(s), Walk-In Closet(s)
- Flooring: Carpet, Tile, Wood
- Windows: Double Pane Windows, Skylight(s), Window Coverings
- Basement: Cellar,Finished
- Number of fireplaces: 1
- Fireplace features: Family Room
Interior area
- Total structure area: 3,947
- Total interior livable area: 3,947 sqft
- Finished area above ground: 2,634
- Finished area below ground: 1,159
Property
Parking
- Total spaces: 2
- Parking features: Exterior Access Door
- Attached garage spaces: 2
Features
- Levels: Two
- Stories: 2
- Patio & porch: Deck, Patio
- Exterior features: Garden, Private Yard
- Fencing: Full
Lot
- Size: 10,193 Square Feet
- Features: Corner Lot, Cul-De-Sac, Near Public Transit, Sprinklers In Front, Sprinklers In Rear
Details
- Parcel number: 031829801
- Special conditions: Standard
Construction
Type & style
- Home type: SingleFamily
- Property subtype: Single Family Residence
Materials
- Frame, Wood Siding
- Roof: Composition
Condition
- Year built: 1982
Utilities & green energy
- Sewer: Public Sewer
- Water: Public
Community & HOA
Community
- Security: Smoke Detector(s)
- Subdivision: Sundance Valley
HOA
- Has HOA: Yes
- Services included: Maintenance Grounds, Snow Removal
- HOA fee: $208 annually
- HOA name: Advance HOA Property Management
- HOA phone: 303-482-2213
Location
- Region: Greenwood Village
Financial & listing details
- Price per square foot: $298/sqft
- Tax assessed value: $1,229,600
- Annual tax amount: $4,436
- Date on market: 12/1/2023
- Listing terms: Cash,Conventional,VA Loan
- Exclusions: Seller's Personal Property And Staging Furnishings
- Ownership: Individual
Price history
| Date | Event | Price |
|---|---|---|
| 1/3/2024 | Sold | $1,175,000$298/sqft |
Source:  REcolorado as distributed by MLS GRID #1635819 Report a problem REcolorado as distributed by MLS GRID #1635819 Report a problem | ||
| 12/21/2023 | Pending sale | $1,175,000$298/sqft |
Source: REcolorado as distributed by MLS GRID #1635819 Report a problem | ||
| 12/17/2023 | Listed for sale | $1,175,000$298/sqft |
Source: REcolorado as distributed by MLS GRID #1635819 Report a problem | ||
| 12/4/2023 | Pending sale | $1,175,000$298/sqft |
Source: REcolorado as distributed by MLS GRID #1635819 Report a problem | ||
| 12/1/2023 | Listed for sale | $1,175,000+78%$298/sqft |
Source: REcolorado as distributed by MLS GRID #1635819 Report a problem | ||
| 3/24/2021 | Listing removed | -- |
Source: Owner Report a problem | ||
| 4/24/2014 | Sold | $660,000+4.1%$167/sqft |
Source: Public Record Report a problem | ||
| 3/16/2014 | Price change | $634,000-4.4%$161/sqft |
Source: Owner #1138832 Report a problem | ||
| 3/4/2014 | Price change | $663,000-1%$168/sqft |
Source: Owner #9509754 Report a problem | ||
| 10/22/2013 | Price change | $669,900-1.5%$170/sqft |
Source: Owner #9509754 Report a problem | ||
| 8/2/2013 | Price change | $679,900+7.2%$172/sqft |
Source: Owner #9509754 Report a problem | ||
| 10/3/2012 | Price change | $634,000+1.4%$161/sqft |
Source: Owner #1138832 Report a problem | ||
| 9/21/2012 | Listed for sale | $625,000+26.3%$158/sqft |
Source: Owner #1138832 Report a problem | ||
| 8/2/2005 | Sold | $495,000+16.5%$125/sqft |
Source: Public Record Report a problem | ||
| 9/17/2003 | Sold | $425,000$108/sqft |
Source: Public Record Report a problem | ||
Public tax history
| Year | Property taxes | Tax assessment |
|---|---|---|
| 2025 | $5,288 +14.5% | $76,850 +31.7% |
| 2024 | $4,620 +4.1% | $58,337 -6.8% |
| 2023 | $4,436 -0.7% | $62,624 +17.8% |
| 2022 | $4,466 | $53,140 -2.8% |
| 2021 | -- | $54,669 -2.9% |
| 2020 | $4,651 +9.3% | $56,313 |
| 2019 | $4,254 | $56,313 +11.2% |
| 2018 | $4,254 +1.3% | $50,630 |
| 2017 | $4,199 | $50,630 -0.4% |
| 2016 | -- | $50,825 |
| 2015 | -- | $50,825 +15.1% |
| 2014 | $4,280 +5% | $44,162 +9.4% |
| 2013 | $4,075 | $40,370 |
| 2012 | -- | $40,370 |
| 2011 | $3,775 +2.7% | $40,370 -8.9% |
| 2010 | $3,674 +6.7% | $44,290 |
| 2009 | $3,444 | $44,290 +7.7% |
| 2008 | -- | $41,106 |
| 2007 | -- | $41,106 +22.7% |
| 2006 | -- | $33,512 |
| 2005 | -- | $33,512 +15.5% |
| 2002 | $2,190 -5.6% | $29,020 +1.6% |
| 2001 | $2,320 | $28,560 |
Find assessor info on the county website
Neighborhood: 80111
Nearby homes
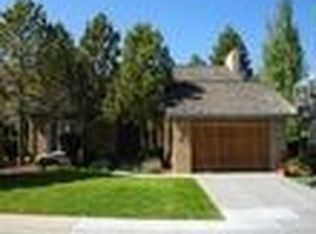
- $1,126,5003 bd3 ba2.5k sqft6084 S Akron Way, Greenwood Village, CO 80111Off Market
- $1,5751 bd1 ba850 sqft6084 S Akron Way #2, Englewood, CO 80111For Rent

- $1,352,9005 bd5 ba4.5k sqft6105 S Akron Way, Greenwood Village, CO 80111Off Market
- $1,035,5004 bd4 ba2.9k sqft6083 S Akron Way, Greenwood Village, CO 80111Off Market
- $1,655,8005 bd5 ba5.4k sqft6094 S Akron Way, Greenwood Village, CO 80111Off Market
- $1,220,1004 bd4 ba2.6k sqft6064 S Akron Way, Greenwood Village, CO 80111Off Market
- $1,048,8003 bd3 ba2.8k sqft6053 S Akron Way, Greenwood Village, CO 80111Off Market
- $1,134,0004 bd3 ba3.3k sqft6106 S Akron Way, Greenwood Village, CO 80111Off Market
Nearby schools
GreatSchools rating
- 7/10Belleview Elementary SchoolGrades: PK-5Distance: 1.6 mi
- 9/10Campus Middle SchoolGrades: 6-8Distance: 1.7 mi
- 9/10Cherry Creek High SchoolGrades: 9-12Distance: 1.7 mi
Schools provided by the listing agent
- Elementary: Belleview
- Middle: Campus
- High: Cherry Creek
- District: Cherry Creek 5
Source: REcolorado as distributed by MLS GRID. This data may not be complete. We recommend contacting the local school district to confirm school assignments for this home.
Get a cash offer in 3 minutes
Find out how much your home could sell for in as little as 3 minutes with a no-obligation cash offer.
Estimated market value
$1,309,800
Get a cash offer in 3 minutes
Find out how much your home could sell for in as little as 3 minutes with a no-obligation cash offer.
Estimated market value
$1,309,800
- Colorado
- Arapahoe County
- Greenwood Village
- 80111
- 6093 S Akron Way
Nearby cities
Nearby zip codes
Other Greenwood Village Topics
- Apartments for Rent in 80111
- Houses for Sale in 80111
- Houses for Rent in 80111
- 80111 Real Estate
- Greenwood Village Condos
- Houses for Sale in Greenwood Village
- Newest Listings in Greenwood Village
- Greenwood Village Home Values
- Greenwood Village Real Estate Agents
- Greenwood Village Refinance
- Greenwood Village Mortgage Rates
