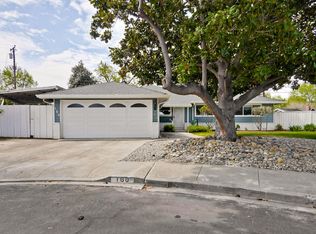
Welcome to the highly desirable Lynbrook area West San Jose Neighborhood Town home .
3 Bed /2.5Bath Approx 2330 SFT Living area including Bonus Room with 2700 SFT LOT size
Designed for Modern Living,Living room entry with Foyer & FirePlace.
Separate Dining area
Nice LVP floors through out, Fresh paint,Copper Plumbing

Updated Kitchen with all Modern amenities includes
Gas Range, Microhood, Dishwasher,SS Sink,Refrigerator
Granite countertops, Maple Cabinets with Custom fixtures.
Recessed Lighting throughout
Master bedroom with separate small patio opens to a nice lush common area.
Perfect for morning Coffee talk with your loved one's.
Hallway Bathroom upgraded with marble countertop, Tile floor and Designer fixtures.
Detached 2 Car Garage
Front pouch for your garden and sitting area.
Cupertino School area ( Nelson Dilworth Elementary, Miller Middle,Lynbrook High)
Close to High Tech (FAANG) Companies Facebook, Apple, Amazon, Google , NextFlix , Nvdia
Walkable to Award Winning Schools, Shopping Malls, Dining places, Close to Cupertino Downtown area.
Well connected to Expressways (Lawrence, Santhomas,DeAnza ) and Highways (101,880,280 &85)
Rent $5495 per month with One Month Deposit.
Ready to Occupy.
Renter Insurance required
Open House Saturday 1~4PM
Rent $5495 per month with One Month Deposit.
Ready to Occupy.
Renter Insurance required
Townhouse for rent
Accepts Zillow applications
$5,495/moFees may apply
6094 Bollinger Rd, San Jose, CA 95129
3beds
1,904sqft
Price may not include required fees and charges. Price shown reflects the lease term provided. Learn more|
Townhouse
Available now
No pets
Air conditioner, central air, window unit
In unit laundry
Attached garage parking
Central, forced air
What's special
Fresh paintSs sinkRecessed lighting throughoutSeparate dining areaNice lvp floors throughoutGranite countertopsGas range
- 8 days |
- -- |
- -- |
Zillow last checked:
Listing updated:
Travel times
Facts & features
Interior
Bedrooms & bathrooms
- Bedrooms: 3
- Bathrooms: 3
- Full bathrooms: 2
- 1/2 bathrooms: 1
Heating
- Central, Forced Air
Cooling
- Air Conditioner, Central Air, Window Unit
Appliances
- Included: Dishwasher, Dryer, Freezer, Microwave Oven, Oven, Refrigerator, Washer
- Laundry: In Unit
Features
- Flooring: Carpet, Hardwood
Interior area
- Total interior livable area: 1,904 sqft
Property
Parking
- Parking features: Attached, Detached, Garage
- Has attached garage: Yes
- Details: Contact manager
Features
- Patio & porch: Patio
Details
- Additional structures: Garage(s)
- Parcel number: 37706034
Construction
Type & style
- Home type: Townhouse
- Property subtype: Townhouse
Building
Management
- Pets allowed: No
Community & HOA
Location
- Region: San Jose
Financial & listing details
- Lease term: 1 Year
Nearby apartments for rent
Price history
| Date | Event | Price |
|---|---|---|
| 8/15/2026 | Listed for rent | $5,495$3/sqft |
Source: Zillow Rentals Report a problem | ||
| 10/20/2009 | Sold | $785,000+0.6%$412/sqft |
Source: Public Record Report a problem | ||
| 9/4/2009 | Price change | $780,000-4.9%$410/sqft |
Source: Altas Realty #80934398 Report a problem | ||
| 8/7/2009 | Listed for sale | $820,000$431/sqft |
Source: Altas Realty #80934398 Report a problem | ||
Neighborhood: West San Jose
Nearby schools
GreatSchools rating
- 10/10Nelson S. Dilworth Elementary SchoolGrades: K-5Distance: 0.3 mi
- 9/10Joaquin Miller Middle SchoolGrades: 6-8Distance: 0.6 mi
- 10/10Lynbrook High SchoolGrades: 9-12Distance: 0.7 mi