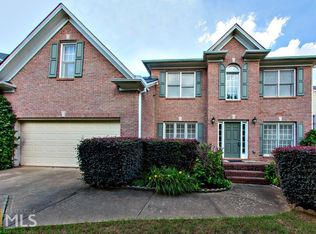
Fully renovated, impeccably designed and genuinely move-in ready, with one of the largest and most desirable floorplans in the community, plus a new bonus room, 6095 Georgetown Park Dr offers over 3,450 sq ft of beautiful living space, blending a bright & open layout with both contemporary finishes and timeless architectural charm. Step into a dramatic two-story FOYER and soaring FAMILY room, complemented by formal living and dining spaces—perfect for both entertaining and everyday living. The main level has a versatile flex room with closet and half bath, ideal as a guest suite, home office or additional bedroom. The stunning, fully updated KITCHEN showcases new quartz countertops & backsplash, Oversized island, new sink, faucet, modern lighting & recently replaced appliances. Two pantries are provided. Upstairs presents FOUR spacious BEDROOMS with HIGH ceilings, all walk-in closets, and a private en-suite bath. All BATHROOMS have been refreshed with new fixtures and vanities. The huge & luxurious PRIMARY SUITE offers a tray ceiling, new lighting and a comfortable sitting area. The spa-inspired MASTER BATHROOM highlights a Soaking tub, Dual vanities, Oversized walk-in shower, new stone finishes, flooring & fixtures & a brand-new, large frosted picture window. Enjoy dual walk-in closets with abundant storage. A standout feature is the private BONUS ROOM with built-in shelves, storage closet & all new lighting, accessible through the primary bath - perfect for a library, office, gym, game room, or sunroom retreat. The daylight & walkout BASEMENT is a major win that offers huge areas for immediate storage and long-term upside, with plumbing stub-out ready, the endless potential is reserved for your customization. Relax or entertain on the freshly painted DECK & paved PATIO. The total remodeling features fresh interior & exterior PAINT, new FLOORING throughout (hardwood, LVP & carpet), updated LIGHTING fixtures, new window BLINDS & screens, new GUTTERS & 1-year-old ROOF, and new surface & underground drainage systems. Enjoy maturing LANDSCAPING designed in gradual rejuvenation with new sod in shaded yard. Trees like golden maple, red myrtles, white & purple magnolias, cypress, and camellia; shrubs like roses, hydrangea, hostas, and azaleas… The far backside borders a community NATURE PRESERVE, maintaining a rustic feel & acting as a buffer to offer privacy, tranquility, and scenic views - ideal for birdwatching. Prime LOCATION – minutes only from shopping, dining, the Forum at Peachtree Corners, and major highways (GA-141, I-85, I-285). It is only ½ mile from Historic DOWNTOWN Norcross, showcasing shops, restaurants and 4 parks with year-round community events. A wooded trail is just 5-minute walk away. This location offers both a suburban living & an urban environment within a historic small city.
Closed
$704,000
6095 Georgetown Park Dr, Norcross, GA 30071
5beds
3,450sqft
Single Family Residence, Residential
Built in 1999
9,147 Square Feet Lot
$703,100 Zestimate®
$204/sqft
$3,229 Estimated rent
Home value
$703,100
$668,000 - $738,000
$3,229/mo
Zestimate® history
Owner options
List your home for rent
$3,229/mo
Rent Zestimate®
Find your next renter with Zillow Rental Manager. Plus, with online applications, you can quickly screen prospective tenants – for free.
$3,229/mo
Rent Zestimate®
Refinance and save
$4,955/mo
Est. payment
Refinancing to a lower rate could help reduce your monthly payments and save thousands over the life of the loan.
$4,955/mo
Est. payment
Explore your selling options
Work with a Zillow partner agent
Leverage their expertise and Zillow's premium Showcase listings to get your home seen by more buyers.
Get startedList with your own agent
Get your home in front of millions of buyers by listing it on Zillow.
Learn how to do itSell it yourself
Take full control of how buyers see your home on Zillow by listing For Sale by Owner (FSBO).
List your homeWhat's special
Zillow last checked:
Listing updated:
Listed by:
HONG SHAO,
AllTrust Realty, Inc. 770-289-2232
Bought with:
RON MINNIFIELD, 229339
Atlanta's Upscale Properties, LLC
Source: FMLS GA,MLS#: 7740358
Facts & features
Interior
Bedrooms & bathrooms
- Bedrooms: 5
- Bathrooms: 4
- Full bathrooms: 3
- 1/2 bathrooms: 1
- Main level bedrooms: 1
Rooms
- Room types: Basement, Bonus Room, Dining Room, Great Room, Kitchen, Laundry, Living Room, Office
Primary bedroom
- Features: Oversized Master, Sitting Room
- Level: Oversized Master, Sitting Room
Bedroom
- Features: Oversized Master, Sitting Room
Primary bathroom
- Features: Double Vanity, Separate His/Hers, Separate Tub/Shower, Vaulted Ceiling(s)
Dining room
- Features: Open Concept, Separate Dining Room
Kitchen
- Features: Breakfast Bar, Breakfast Room, Cabinets Stain, Eat-in Kitchen, Pantry, Pantry Walk-In, Stone Counters, View to Family Room
Heating
- Central, Forced Air, Natural Gas
Cooling
- Ceiling Fan(s), Central Air, Electric, Zoned
Appliances
- Included: Dishwasher, Gas Oven, Gas Range, Gas Water Heater, Range Hood, Refrigerator
- Laundry: Laundry Room, Main Level
Features
- Double Vanity, Entrance Foyer 2 Story, High Ceilings, High Ceilings 10 ft Main, High Ceilings 10 ft Upper, High Speed Internet, His and Hers Closets, Tray Ceiling(s), Vaulted Ceiling(s), Walk-In Closet(s)
- Flooring: Carpet, Hardwood, Luxury Vinyl, Tile
- Windows: Double Pane Windows, Insulated Windows
- Basement: Daylight,Exterior Entry,Interior Entry,Unfinished,Walk-Out Access
- Attic: Permanent Stairs
- Number of fireplaces: 1
- Fireplace features: Family Room, Gas Starter, Masonry
- Common walls with other units/homes: No Common Walls
Interior area
- Total structure area: 3,450
- Total interior livable area: 3,450 sqft
- Finished area above ground: 3,450
Property
Parking
- Total spaces: 2
- Parking features: Attached, Driveway, Garage, Garage Door Opener, Garage Faces Front, Kitchen Level, Level Driveway
- Attached garage spaces: 2
- Has uncovered spaces: Yes
Accessibility
- Accessibility features: None
Features
- Levels: Three Or More
- Patio & porch: Deck, Patio
- Exterior features: Private Yard
- Pool features: None
- Spa features: None
- Fencing: None
- Has view: Yes
- View description: Neighborhood, Trees/Woods
- Waterfront features: None
- Body of water: None
Lot
- Size: 9,147 Square Feet
- Features: Back Yard, Front Yard, Landscaped, Level, Private, Wooded
Details
- Additional structures: Gazebo
- Parcel number: R6253 188
- Other equipment: None
- Horse amenities: None
Construction
Type & style
- Home type: SingleFamily
- Architectural style: Traditional
- Property subtype: Single Family Residence, Residential
Materials
- Brick Front, HardiPlank Type
- Foundation: Brick/Mortar
- Roof: Composition,Shingle
Condition
- Resale
- New construction: No
- Year built: 1999
Details
- Builder name: Peachtree Residential Properties
Utilities & green energy
- Electric: 110 Volts
- Sewer: Public Sewer
- Water: Public
- Utilities for property: Cable Available, Electricity Available, Natural Gas Available, Phone Available, Sewer Available, Underground Utilities, Water Available
Green energy
- Energy efficient items: None
- Energy generation: None
Community & HOA
Community
- Features: Homeowners Assoc, Near Public Transport, Near Schools, Near Shopping, Near Trails/Greenway, Sidewalks, Street Lights, Tennis Court(s)
- Security: Fire Alarm, Smoke Detector(s)
- Subdivision: Georgetown Park
HOA
- Has HOA: Yes
- Services included: Maintenance Grounds, Reserve Fund, Tennis
- HOA fee: $600 annually
Location
- Region: Norcross
Financial & listing details
- Price per square foot: $204/sqft
- Tax assessed value: $737,200
- Annual tax amount: $9,363
- Date on market: 3/24/2026
- Cumulative days on market: 29 days
- Electric utility on property: Yes
- Road surface type: Asphalt, Paved
Price history
| Date | Event | Price |
|---|---|---|
| 5/29/2026 | Sold | $704,000-2.2%$204/sqft |
Source:  FMLS GA #7740358 Report a problem FMLS GA #7740358 Report a problem | ||
| 4/30/2026 | Pending sale | $719,500$209/sqft |
Source: FMLS GA #7740358 Report a problem | ||
| 3/30/2026 | Listed for sale | $719,500+181.2%$209/sqft |
Source: FMLS GA #7740358 Report a problem | ||
| 1/25/2026 | Listing removed | $3,695$1/sqft |
Source: Zillow Rentals Report a problem | ||
| 1/11/2026 | Price change | $3,695+2.8%$1/sqft |
Source: Zillow Rentals Report a problem | ||
| 12/31/2025 | Price change | $3,595+2.9%$1/sqft |
Source: Zillow Rentals Report a problem | ||
| 12/3/2025 | Listed for rent | $3,495+79.2%$1/sqft |
Source: Zillow Rentals Report a problem | ||
| 12/26/2016 | Listing removed | $1,950-12.4%$1/sqft |
Source: Zillow Rental Manager Report a problem | ||
| 10/25/2015 | Listing removed | $2,225$1/sqft |
Source: Postlets Report a problem | ||
| 10/19/2015 | Price change | $2,225-6.3%$1/sqft |
Source: Postlets Report a problem | ||
| 10/15/2015 | Listed for rent | $2,375$1/sqft |
Source: Postlets Report a problem | ||
| 5/11/1999 | Sold | $255,900$74/sqft |
Source: Public Record Report a problem | ||
Public tax history
| Year | Property taxes | Tax assessment |
|---|---|---|
| 2025 | $9,038 +23.9% | $294,880 +29.3% |
| 2024 | $7,296 -0.3% | $228,000 |
| 2023 | $7,319 +48.9% | $228,000 -6.6% |
| 2022 | $4,914 -2.1% | $244,240 +59.6% |
| 2021 | $5,021 -0.8% | $153,080 |
| 2020 | $5,059 +30.4% | $153,080 |
| 2019 | $3,881 -24.8% | $153,080 +30% |
| 2018 | $5,164 +32.6% | $117,760 |
| 2016 | $3,894 -2.3% | $117,760 +22.8% |
| 2015 | $3,984 | $95,920 |
| 2014 | $3,984 +15% | $95,920 -6.5% |
| 2013 | $3,465 | $102,544 -15% |
| 2012 | -- | $120,640 |
| 2011 | -- | $120,640 -9.7% |
| 2010 | -- | $133,600 |
| 2009 | -- | $133,600 |
| 2007 | -- | $133,600 -9.9% |
| 2006 | -- | $148,240 +37.1% |
| 2005 | -- | $108,160 |
| 2004 | $1,518 -0.1% | $108,160 |
| 2003 | $1,520 -49.7% | $108,160 |
| 2002 | $3,023 +15.3% | $108,160 +17.6% |
| 2001 | $2,623 | $91,936 |
Find assessor info on the county website
Neighborhood: 30071
Nearby homes
- $750,0004 bd4 ba-- sqft6105 Georgetown Park Dr, Norcross, GA 30071Sold

- $599,9004 bd3 ba2.5k sqft2810 Olde Town Park Dr, Norcross, GA 30071Off Market
- $277,4004 bd3 ba3.7k sqft6085 Georgetown Park Dr, NORCROSS, GA 30071Off Market
- $599,4004 bd3 ba2.8k sqft2820 Olde Town Park Dr, Norcross, GA 30071Off Market
- $600,0004 bd4 ba4.1k sqft6115 Georgetown Park Dr, Norcross, GA 30071Sold
- $557,2005 bd3 ba2.8k sqft6090 Georgetown Park Dr, Norcross, GA 30071Off Market
- $595,3004 bd4 ba3.9k sqft6080 Georgetown Park Dr, Norcross, GA 30071Off Market
- $542,3004 bd3 ba2.7k sqft6100 Georgetown Park Dr, Norcross, GA 30071Off Market
Nearby schools
GreatSchools rating
- 4/10Susan Stripling Elementary SchoolGrades: PK-5Distance: 0.3 mi
- 6/10Pinckneyville Middle SchoolGrades: 6-8Distance: 2.8 mi
- 7/10Paul Duke STEM High SchoolGrades: 9-12Distance: 0.6 mi
Schools provided by the listing agent
- Elementary: Stripling
- Middle: Pinckneyville
- High: Norcross
Source: FMLS GA. This data may not be complete. We recommend contacting the local school district to confirm school assignments for this home.
Get a cash offer in 3 minutes
Find out how much your home could sell for in as little as 3 minutes with a no-obligation cash offer.
Estimated market value
$703,100
Get a cash offer in 3 minutes
Find out how much your home could sell for in as little as 3 minutes with a no-obligation cash offer.
Estimated market value
$703,100
- Georgia
- Gwinnett County
- Norcross
- 30071
- 6095 Georgetown Park Dr
Nearby cities
Nearby neighborhoods
Nearby zip codes
Other Norcross Topics
