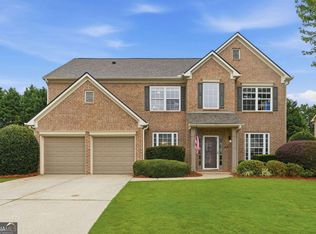
This beautiful red brick front home is ready for you to move right in! Guest bedroom and full bath on main with an additional dedicated bedroom and bath in the finished basement. A very spacious and private primary suite on the 2nd floor with large master bathroom. 2 ample guest bedrooms on the second floor share a Jack and Jill bath. Awesome covered deck for entertaining/dining al fresco, with a covered and dry patio on the terrace level below. Terrace level has it's own entry so could easily be converted into an apartment/ADU (accessory dwelling unit) for rental income. Ample 2 car garage situated on the side of the home offering a perfect front facade. Finished basement has a wet bar and several additional finished rooms that can easily be utilized as bedrooms, studios or gyms. This home is Located in the highly desired Historic Norcross area with a short jaunt to all the concerts, restaurants and shops downtown! Also close to The Forum outdoor area which offers abundant shopping and restaurant options. Georgetown Park is a quiet neighborhood with friendly neighbors and offers very easy access to GA 141 and I-85/285.
Active under contract
Price cut: $25K (7/9)
$625,000
2800 Olde Town Park Dr, Norcross, GA 30071
5beds
5,054sqft
Single Family Residence
Built in 1999
7,405 Square Feet Lot
$612,300 Zestimate®
$124/sqft
$50/mo HOA
What's special
Red brick front homeLarge master bathroomJack and jill bath
- 60 days |
- 1,012 |
- 51 |
Zillow last checked:
Listing updated:
Listed by:
Michael Halan 404-944-9976,
Keller Williams Realty Consultants,
Angela Halan 404-456-2066,
Keller Williams Realty Consultants
Source: GAMLS,MLS#: 10787183
Facts & features
Interior
Bedrooms & bathrooms
- Bedrooms: 5
- Bathrooms: 4
- Full bathrooms: 4
- Main level bathrooms: 1
- Main level bedrooms: 1
Rooms
- Room types: Exercise Room, Family Room, Laundry, Media Room, Office
Kitchen
- Features: Breakfast Bar, Pantry, Solid Surface Counters
Heating
- Central, Forced Air, Natural Gas
Cooling
- Ceiling Fan(s), Central Air, Electric, Zoned
Appliances
- Included: Dishwasher, Disposal, Dryer, Microwave, Washer
- Laundry: Common Area
Features
- Double Vanity, High Ceilings, Rear Stairs, Split Bedroom Plan, Tray Ceiling(s), Walk-In Closet(s), Wet Bar
- Flooring: Carpet, Hardwood
- Windows: Double Pane Windows
- Basement: Bath Finished,Daylight,Exterior Entry,Finished
- Attic: Pull Down Stairs
- Number of fireplaces: 1
- Fireplace features: Factory Built, Gas Starter
- Common walls with other units/homes: No Common Walls
Interior area
- Total structure area: 5,054
- Total interior livable area: 5,054 sqft
- Finished area above ground: 5,054
- Finished area below ground: 0
Property
Parking
- Total spaces: 2
- Parking features: Garage, Garage Door Opener, Kitchen Level, Side/Rear Entrance
- Has garage: Yes
Features
- Levels: Three Or More
- Stories: 3
- Patio & porch: Deck
- Body of water: None
Lot
- Size: 7,405 Square Feet
- Features: Corner Lot
Details
- Parcel number: R6253 189
Construction
Type & style
- Home type: SingleFamily
- Architectural style: Brick Front,Traditional
- Property subtype: Single Family Residence
Materials
- Brick, Concrete
- Roof: Composition
Condition
- Resale
- New construction: No
- Year built: 1999
Utilities & green energy
- Electric: 220 Volts
- Sewer: Public Sewer
- Water: Public
- Utilities for property: Cable Available, Electricity Available, Natural Gas Available, Phone Available, Sewer Available, Water Available
Community & HOA
Community
- Features: Sidewalks, Street Lights, Tennis Court(s), Walk To Schools, Near Shopping
- Security: Smoke Detector(s)
- Subdivision: Georgetown Park
HOA
- Has HOA: Yes
- Services included: Maintenance Grounds, Tennis
- HOA fee: $600 annually
Location
- Region: Norcross
Financial & listing details
- Price per square foot: $124/sqft
- Tax assessed value: $686,300
- Annual tax amount: $984
- Date on market: 6/18/2026
- Cumulative days on market: 61 days
- Listing agreement: Exclusive Right To Sell
- Electric utility on property: Yes
Estimated market value
$612,300
$582,000 - $643,000
$4,245/mo
Price history
| Date | Event | Price |
|---|---|---|
| 7/29/2026 | Pending sale | $625,000$124/sqft |
Source:  FMLS GA #7784052 Report a problem FMLS GA #7784052 Report a problem | ||
| 7/9/2026 | Price change | $625,000-3.8%$124/sqft |
Source:  GAMLS #10787183 Report a problem GAMLS #10787183 Report a problem | ||
| 6/18/2026 | Listed for sale | $650,000+105%$129/sqft |
Source: GAMLS #10787183 Report a problem | ||
| 4/18/2016 | Sold | $317,000+5.7%$63/sqft |
Source:  FMLS GA #5651474 Report a problem FMLS GA #5651474 Report a problem | ||
| 3/21/2016 | Pending sale | $300,000$59/sqft |
Source: Keller Williams - Atlanta - Sandy Springs #5651474 Report a problem | ||
| 3/15/2016 | Listed for sale | $300,000$59/sqft |
Source: Keller Williams - Atlanta - Sandy Springs #5651474 Report a problem | ||
| 3/12/2016 | Pending sale | $300,000$59/sqft |
Source: Keller Williams - Atlanta - Sandy Springs #5651474 Report a problem | ||
| 3/10/2016 | Listed for sale | $300,000$59/sqft |
Source: Keller Williams - Atlanta - Sandy Springs #5651474 Report a problem | ||
| 2/28/2016 | Pending sale | $300,000$59/sqft |
Source: Keller Williams - Atlanta - Sandy Springs #5651474 Report a problem | ||
| 2/25/2016 | Listed for sale | $300,000+7.5%$59/sqft |
Source: KELLER WILLIAMS RLTY, FIRST ATLANTA #5651474 Report a problem | ||
| 4/29/2013 | Sold | $279,000-3.8%$55/sqft |
Source: FMLS GA #5097256 Report a problem | ||
| 3/7/2013 | Price change | $289,900-3.3%$57/sqft |
Source: Coldwell Banker Residential Brokerage - Johns Creek/Duluth #7035103 Report a problem | ||
| 1/19/2013 | Price change | $299,900-4.8%$59/sqft |
Source: Coldwell Banker Residential Brokerage - Johns Creek/Duluth #7035103 Report a problem | ||
| 1/10/2013 | Listed for sale | $314,900-5.9%$62/sqft |
Source: Coldwell Banker Residential Brokerage - Johns Creek/Duluth #7035103 Report a problem | ||
| 3/15/2004 | Sold | $334,500$66/sqft |
Source: Public Record Report a problem | ||
Public tax history
| Year | Property taxes | Tax assessment |
|---|---|---|
| 2025 | $984 | $274,520 +20.7% |
| 2024 | $984 +17% | $227,440 |
| 2023 | $841 | $227,440 |
| 2022 | -- | $227,440 +49.5% |
| 2021 | $984 | $152,160 |
| 2020 | $984 | $152,160 |
| 2019 | -- | $152,160 +20% |
| 2018 | $976 -74.1% | $126,800 -3.9% |
| 2016 | $3,772 -9.3% | $132,000 +19% |
| 2015 | $4,157 | $110,960 +8% |
| 2014 | $4,157 +28.5% | $102,760 +7.4% |
| 2013 | $3,234 | $95,720 |
| 2012 | -- | $95,720 -13.5% |
| 2011 | -- | $110,720 -9.7% |
| 2010 | -- | $122,680 |
| 2009 | -- | $122,680 |
| 2007 | -- | $122,680 |
| 2006 | -- | $122,680 +22.6% |
| 2005 | -- | $100,080 |
| 2004 | $1,313 -0.1% | $100,080 |
| 2003 | $1,314 -49.8% | $100,080 |
| 2002 | $2,617 -3% | $100,080 |
| 2001 | $2,697 | $100,080 |
Find assessor info on the county website
Monthly payment
Est. payment
Payment breakdown
Explore the cost of this home by adjusting the details. Changes won't be saved.Climate risks
Neighborhood: 30071
Nearby schools
GreatSchools rating
- 4/10Susan Stripling Elementary SchoolGrades: PK-5Distance: 0.3 mi
- 6/10Pinckneyville Middle SchoolGrades: 6-8Distance: 2.8 mi
- 7/10Paul Duke STEM High SchoolGrades: 9-12Distance: 0.6 mi
Schools provided by the listing agent
- Elementary: Stripling
- Middle: Pinckneyville
- High: Norcross
Source: GAMLS. This data may not be complete. We recommend contacting the local school district to confirm school assignments for this home.
- $277,4004 bd3 ba3.7k sqft6085 Georgetown Park Dr, NORCROSS, GA 30071Off Market
- $600,0004 bd3 ba2.5k sqft2810 Olde Town Park Dr, Norcross, GA 30071Sold
- $704,0005 bd4 ba3.4k sqft6095 Georgetown Park Dr, Norcross, GA 30071Sold
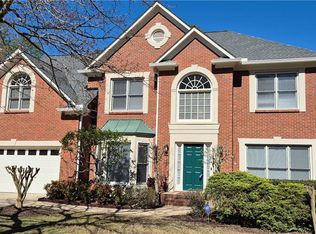
- $598,7004 bd3 ba2.8k sqft2820 Olde Town Park Dr, Norcross, GA 30071Off Market
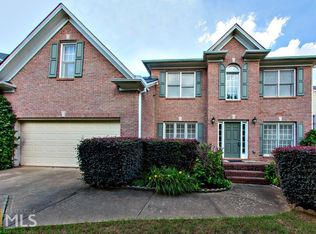
- $750,0004 bd4 ba-- sqft6105 Georgetown Park Dr, Norcross, GA 30071Sold
- $594,3004 bd4 ba3.9k sqft6080 Georgetown Park Dr, Norcross, GA 30071Off Market
- $1,000-- bd-- ba-- sqft2805 Olde Town Park Dr, Norcross, GA 30071Off Market
- $565,0004 bd3 ba3k sqft6070 Georgetown Park Dr, Norcross, GA 30071Sold
A local agent can set up tours, give advice and negotiate with sellers.
Similar homes
- $649,9005 bd4 ba3.2k sqft4204 Balmoral Glen Dr, Berkeley Lake, GA 30092Active
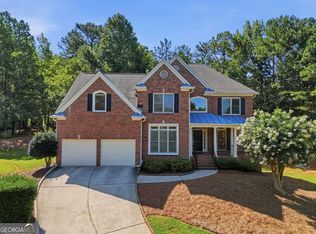
 MLS ID #10811603, Amy Young, Keller Williams Realty Atl. Partners. GAMLS
 - $629,9005 bd5 ba3.9k sqft855 Freedom Way, Cumming, GA 30040Active
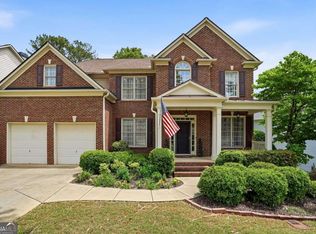 MLS ID #10825573, Vu Nguyen, Vu Nguyen Realty Atlanta, LLC. GAMLS
 - $625,0004 bd3 ba2.6k sqft5165 Huntington Crest Ln, Cumming, GA 30040Active
 MLS ID #10822976, North Georgia Group, Keller Williams Community Partners. GAMLS
 - $625,0005 bd4 ba3.5k sqft320 Hillside Manor Dr, Sugar Hill, GA 30518Active
 MLS ID #10780950, Austin Freeman, Compass. GAMLS
 - $625,0004 bd4 ba3.1k sqft2325 Ivey Oaks Rd, Cumming, GA 30041ActiveMLS ID #10798056, Maxine Young, Atlanta Communities. GAMLS
- $649,0005 bd3 ba3.4k sqft3616 Creek Arbor Ct, Suwanee, GA 30024ActiveMLS ID #10811886, Santhosh Chandrasekaran, Atlanta Communities. GAMLS
- $585,0005 bd4 ba3.2k sqft4825 Silver Leaf Dr, Cumming, GA 30040ActiveMLS ID #10825434, Mark Spain, Mark Spain Real Estate. GAMLS
- $615,0005 bd4 ba3.1k sqft5989 Grand Loop Rd, Sugar Hill, GA 30518ActiveMLS ID #10810522, Anne Sepko, Keller Williams Realty Atl. Partners. GAMLS
- $685,0006 bd5 ba4.6k sqft1920 Woods River Ln, Duluth, GA 30097ActiveMLS ID #10819045, Anne Sepko, Keller Williams Realty Atl. Partners. GAMLS
- $640,0005 bd3 ba4.7k sqft639 Grand Folia Ct, Sugar Hill, GA 30518ActiveMLS ID #10769832, James Blain, Prestige Real Estate. GAMLS
- $675,0004 bd3 ba2.8k sqft10665 Wren Ridge Rd, Johns Creek, GA 30022ActiveMLS ID #10758884, Debbie T Key, Keller Williams Realty North Atlanta. GAMLS
- $600,0005 bd5 ba4.9k sqft2981 Cadbury Trl, Snellville, GA 30039ActiveMLS ID #10771086, Jackye Mumphrey, Keller Williams Realty Cityside. GAMLS
- $625,0004 bd4 ba3.9k sqft1525 Habersham Pl, Cumming, GA 30041ActiveMLS ID #10770131, DeElla Hoberg, eXp Realty. GAMLS
- $615,0004 bd3 ba2.5k sqft7765 Llangollen Way, Cumming, GA 30041ActiveMLS ID #10800848, Jennifer P Crim, Engel & V?lkers Atlanta. GAMLS
- $599,0005 bd3 ba3.7k sqft4140 Suwanee Bend Dr, Suwanee, GA 30024ActiveMLS ID #10793688, Alice Lee, Real Broker, LLC. GAMLS
- $600,0004 bd3 ba3.5k sqft1985 Silverstone Dr, Lawrenceville, GA 30045ActiveMLS ID #10775418, Monica Phillips, Century 21 Results. GAMLS
- $599,0004 bd3 ba3.7k sqft3781 Devenwood Way, Buford, GA 30519ActiveMLS ID #10821347, Ryan Assad, Keller Williams Realty Atl. Partners. GAMLS
- $589,0004 bd5 ba4.6k sqft1390 Mount McKinley Dr, Grayson, GA 30017ActiveMLS ID #10799743, Christie Chapel, Virtual Properties Realty.com. GAMLS
- $700,0004 bd4 ba3.5k sqft9620 River Lake Dr, Roswell, GA 30075ActiveMLS ID #10809937, Andrew Gasper, ERA Foster & Bond. GAMLS
- $635,0004 bd4 ba3k sqft3245 The Commons Dr, Cumming, GA 30041Active Under ContractMLS ID #10815259, Nick Eaton, Keller Williams Realty North Atlanta. GAMLS
