Skip main navigation
Off market
  • $552,300

    6095 W Utah Ln, Lakewood, CO 80232

    3beds
    4baths
    2,156sqft
    SingleFamily
    Built in 2006
    2,097 Square Feet Lot
    $552,300 Zestimate®
    $256/sqft
    $3,187 Estimated rent

    Home value

    $552,300

    $525,000 - $580,000

    $3,187/mo

    Zestimate® history
    Loading
    Loading...

    Owner options

    List your home for rent

    $3,187/mo

    Rent Zestimate®

    Find your next renter with Zillow Rental Manager. Plus, with online applications, you can quickly screen prospective tenants – for free.

    Learn more

    $3,187/mo

    Rent Zestimate®

    Refinance and save

    $3,352/mo

    Est. payment

    Refinancing to a lower rate could help reduce your monthly payments and save thousands over the life of the loan.

    See today's rates

    $3,352/mo

    Est. payment

    Explore your selling options

    Work with a Zillow partner agent

    Leverage their expertise and Zillow's premium Showcase listings to get your home seen by more buyers.

    Get started

    List with your own agent

    Get your home in front of millions of buyers by listing it on Zillow.

    Learn how to do it

    Sell it yourself

    Take full control of how buyers see your home on Zillow by listing For Sale by Owner (FSBO).

    List your home

    What's special

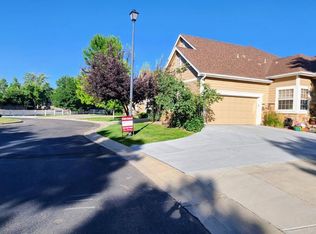
    Come see this Luxury townhome backing to greenbelt in White Fence Farm! Located in exclusive Lakewood location, this low maintenance townhome has it all; south facing, drip irrigated landscaping in front and a trex-deck facing greenbelt in the back. Once inside experience the open floor plan with vaulted ceilings highlighted by the gas burning fireplace. The living & dining room flow into the kitchen outfitted with customized oversized granite counters & top of the line steel appliances. The trex-deck off the great room looks out on a streamlined greenbelt. The upstairs master is appointed with a large walk in closet, a master bath with granite counters and a spacious tub. A 2nd upstairs full bathroom stocked with granite counters caters to the two large guest bedrooms. The finished garden level basement is kept warm and cozy by the gas fireplace and contains a full bath to boot. The location and the upgrades make this townhome one not to be missed. (Internet 5869570-3/27/2012)

    This property is not currently displayed as for sale or rent on Zillow. This may be different from what's on other websites or public sources.

    Facts & features

    Interior

    Bedrooms & bathrooms
    • Bedrooms: 3
    • Bathrooms: 4
    Heating
    • Forced air
    Cooling
    • Central
    Features
    • Basement: Finished
    • Has fireplace: Yes
    Interior area
    • Total interior livable area: 2,156 sqft

    Property

    Parking
    • Parking features: Garage - Attached
    Lot
    • Size: 2,097 Square Feet
    Details
    • Parcel number: 4924328008

    Construction

    Type & style
    • Home type: SingleFamily
    Materials
    • Frame
    Condition
    • Year built: 2006

    Community & HOA

    HOA
    • Has HOA: Yes
    • HOA fee: $100 monthly
    Location
    • Region: Lakewood

    Financial & listing details

    • Price per square foot: $256/sqft
    • Tax assessed value: $625,406
    • Annual tax amount: $3,625

    Price history

    DateEventPrice
    3/28/2012Listing removed$289,000$134/sqft
    Source: Home Real Estate #1028202 Report a problem
    3/2/2012Listed for sale$289,000+6.3%$134/sqft
    Source: Home Real Estate #1028202 Report a problem
    2/15/2012Sold$272,000-1.1%$126/sqft
    Source: Public Record Report a problem
    9/16/2011Price change$275,000-4.8%$128/sqft
    Source: RE/MAX MASTERS INC #1050938 Report a problem
    7/2/2011Price change$289,000-3.6%$134/sqft
    Source: Home Real Estate #1006087 Report a problem
    6/11/2011Listed for sale$299,900+16.2%$139/sqft
    Source: Home Real Estate #1006087 Report a problem
    7/21/2005Sold$258,155$120/sqft
    Source: Public Record Report a problem

    Public tax history

    YearProperty taxesTax assessment
    2025$3,625 +0.5%$39,088 +5.3%
    2024$3,608 +19.9%$37,120
    2023$3,009 -1.5%$37,120 +22.4%
    2022$3,056 +1.4%$30,321 -2.8%
    2021$3,014 $31,194 +1%
    2020$3,014 +1.2%$30,897
    2019$2,978 +4.3%$30,897 +7.6%
    2018$2,856 $28,727
    2017$2,856 +12.8%$28,727 +7.7%
    2016$2,531 $26,674
    2015$2,531 +11.3%$26,674 +19.7%
    2014$2,274 +0.4%$22,288
    2013$2,266 +1.9%$22,288 -0.6%
    2012$2,223 +1.1%$22,416
    2011$2,199 +0.2%$22,416 +0.5%
    2010$2,195 +7.6%$22,300
    2009$2,040 +0.2%$22,300 +7.8%
    2008$2,036 -0.4%$20,680
    2007$2,044 +143.8%$20,680 +0.4%
    2006$839 +7.5%$20,590 +162%
    2005$780 +14.1%$7,860
    2004$684 +344.2%$7,860 +5.2%
    2003$154 $7,470
    Find assessor info on the county website

    Neighborhood: Greenbrier Cloverdale

    Nearby schools

    GreatSchools rating
    Schools provided by the listing agent
    • Elementary: Lasley
    • Middle: O'Connell
    • High: Alameda
    • District: Jefferson R-1

    Source: The MLS. This data may not be complete. We recommend contacting the local school district to confirm school assignments for this home.

    Get a cash offer in 3 minutes
    Find out how much your home could sell for in as little as 3 minutes with a no-obligation cash offer.
    Estimated market value
    $552,300
    Get a cash offer in 3 minutes
    Find out how much your home could sell for in as little as 3 minutes with a no-obligation cash offer.
    Estimated market value
    $552,300