Are you searching for a home with presence & a soul that's much better than most? Is a charming location a consideration for you? Does spacious, clean, big & bright sound ok? If so, this is a great find you've just made!
The White Fence Farm was legendary. For those long-time west-siders this location will bring a big smile to their faces!!
From the deck, it feels a bit like you’re living beside a nature preserve. It lives like a duplex, w/ windows on three sides. It feels like it’s on a park, with a greenway & creek behind it. It has wonderful privacy with no neighbor's windows in nearby line of sight to yours. And, its in a chill location at the end of a cut-de-sac off of a peaceful road into the community.
From here, you’re within a nine-minute drive of two King Soopers, a Safeway, a Whole Foods [Belmar] & many great restaurants. There are walking paths nearby your door. It’s near the Sanderson Gulch Trail that takes you to the S Platte River Trail, with connections to hundreds of miles of mostly protected bike paths throughout the City. PeakView Park, Hayden Green Mountain Park, Bear Creek Greenbelt, Bear Creek Lake Park, Belmar Park, Kendrick Lakes Park are each within about 12-minutes by car.
This home was super-optioned when new & wonderfully upgraded since then. The list includes, but is not limited to: real hardwoods on the main, on the stairs & in a bedroom & study; soaring ceiling in the living room; integrated surround sound in the living room, fantastic built-ins; plantation shutters; stunning kitchen cabinets w/ 42” uppers; upgraded stainless steel appliances; beautiful stairway railings (most are drywall); a motorized retractable awning over the back deck; a plumbed-in gas grill (no lugging propane tanks); [likely] Elfa closet organizers systems; great lighting; garage shelving, very high ceilings in the garage that would accommodate a car lift.
Sold for $530,000
$530,000
6091 W Utah Lane, Lakewood, CO 80232
4beds
2,635sqft
Townhouse
Built in 2006
2,091 Square Feet Lot
$524,000 Zestimate®
$201/sqft
$3,551 Estimated rent
Home value
$524,000
$493,000 - $555,000
$3,551/mo
Zestimate® history
Owner options
List your home for rent
$3,551/mo
Rent Zestimate®
Find your next renter with Zillow Rental Manager. Plus, with online applications, you can quickly screen prospective tenants – for free.
$3,551/mo
Rent Zestimate®
Refinance and save
$3,599/mo
Est. payment
Refinancing to a lower rate could help reduce your monthly payments and save thousands over the life of the loan.
$3,599/mo
Est. payment
Explore your selling options
Work with a Zillow partner agent
Leverage their expertise and Zillow's premium Showcase listings to get your home seen by more buyers.
Get startedList with your own agent
Get your home in front of millions of buyers by listing it on Zillow.
Learn how to do itSell it yourself
Take full control of how buyers see your home on Zillow by listing For Sale by Owner (FSBO).
List your homeWhat's special
Garage shelvingPlumbed-in gas grillBeautiful stairway railingsFantastic built-insUpgraded stainless steel appliancesPlantation shuttersGreat lighting
Zillow last checked:
Listing updated:
Listed by:
Steven Kinney 303-475-8200 steve@skinneyproperty.com,
RE/MAX Professionals
Bought with:
Jane Pearson, 100065157
1 Percent Lists Mile High
Source: REcolorado as distributed by MLS GRID,MLS#: 4277498
Facts & features
Interior
Bedrooms & bathrooms
- Bedrooms: 4
- Bathrooms: 4
- Full bathrooms: 2
- 3/4 bathrooms: 1
- 1/2 bathrooms: 1
- Main level bathrooms: 1
- Main level bedrooms: 1
Bedroom
- Description: Presented As An Office. Non-Conforming (No Closet)
- Level: Main
- Area: 110 Square Feet
- Dimensions: 10 x 11
Bedroom
- Description: One Of Two Ensuite In Upper Level.
- Features: Primary Suite
- Level: Upper
- Area: 196 Square Feet
- Dimensions: 14 x 14
Bedroom
- Description: Two Of Two Ensuite In Upper Level.
- Level: Upper
- Area: 110 Square Feet
- Dimensions: 10 x 11
Bedroom
- Description: Basement, With Big Window And With Closet.
- Level: Basement
- Area: 196 Square Feet
- Dimensions: 14 x 14
Bathroom
- Level: Main
Bathroom
- Features: Primary Suite
- Level: Upper
- Area: 126 Square Feet
- Dimensions: 9 x 14
Bathroom
- Features: En Suite Bathroom
- Level: Upper
Bathroom
- Level: Basement
Dining room
- Level: Main
- Area: 154 Square Feet
- Dimensions: 11 x 14
Family room
- Description: Currently Combined With Basement Bedroom, Without A Wall. Total Room Size Is __X__
- Level: Basement
- Area: 182 Square Feet
- Dimensions: 13 x 14
Kitchen
- Level: Main
- Area: 196 Square Feet
- Dimensions: 14 x 14
Laundry
- Level: Main
Living room
- Description: Soaring Ceilings & Wonderful Nature Views.
- Level: Main
- Area: 240 Square Feet
- Dimensions: 15 x 16
Utility room
- Description: Presented As A Bike Shop.
- Level: Basement
- Area: 286 Square Feet
- Dimensions: 13 x 22
Heating
- Forced Air, Natural Gas
Cooling
- Central Air
Appliances
- Included: Dishwasher, Disposal, Gas Water Heater, Microwave, Range, Refrigerator
- Laundry: In Unit
Features
- Ceiling Fan(s), Entrance Foyer, Five Piece Bath, High Ceilings, Pantry, Primary Suite, Smoke Free, Sound System
- Flooring: Carpet, Tile, Wood
- Basement: Daylight
- Number of fireplaces: 1
- Fireplace features: Gas, Living Room
- Common walls with other units/homes: 2+ Common Walls
Interior area
- Total structure area: 2,635
- Total interior livable area: 2,635 sqft
- Finished area above ground: 1,635
- Finished area below ground: 900
Property
Parking
- Total spaces: 4
- Parking features: Garage - Attached
- Attached garage spaces: 2
- Details: Off Street Spaces: 2
Features
- Levels: Two
- Stories: 2
- Patio & porch: Covered, Deck
- Exterior features: Balcony, Gas Grill
- Has view: Yes
- View description: Meadow, Water
- Has water view: Yes
- Water view: Water
Lot
- Size: 2,091 Square Feet
Details
- Parcel number: 440497
- Special conditions: Standard
Construction
Type & style
- Home type: Townhouse
- Architectural style: Contemporary
- Property subtype: Townhouse
- Attached to another structure: Yes
Materials
- Cement Siding
- Roof: Composition
Condition
- Updated/Remodeled
- Year built: 2006
Details
- Builder name: Remington Homes
Utilities & green energy
- Electric: 220 Volts
- Sewer: Public Sewer
- Water: Public
- Utilities for property: Electricity Connected, Natural Gas Connected, Phone Available
Community & HOA
Community
- Senior community: Yes
- Subdivision: White Fence Farm Flg 2
HOA
- Has HOA: Yes
- Services included: Reserve Fund, Insurance, Irrigation, Maintenance Grounds, Maintenance Structure, Snow Removal, Trash
- HOA fee: $475 monthly
- HOA name: Summer Field at White Fence Farm
- HOA phone: 303-933-6279
Location
- Region: Lakewood
Financial & listing details
- Price per square foot: $201/sqft
- Tax assessed value: $567,491
- Annual tax amount: $3,298
- Date on market: 4/21/2026
- Listing terms: Cash,Conventional,FHA,VA Loan
- Exclusions: Seller's Personal Property, Washer, Dryer. Inclusions Include: Plumbed-In Gas Grill On Deck And Motorized Awning. Cabinet In The Bikeshop/Mechanical Room Is Negotiable.
- Ownership: Individual
- Electric utility on property: Yes
Price history
| Date | Event | Price |
|---|---|---|
| 6/1/2026 | Sold | $530,000+1%$201/sqft |
Source:  REcolorado as distributed by MLS GRID #4277498 Report a problem REcolorado as distributed by MLS GRID #4277498 Report a problem | ||
| 4/23/2026 | Pending sale | $525,000$199/sqft |
Source: REcolorado as distributed by MLS GRID #4277498 Report a problem | ||
| 4/20/2026 | Listed for sale | $525,000+44.2%$199/sqft |
Source: REcolorado as distributed by MLS GRID #4277498 Report a problem | ||
| 4/22/2016 | Sold | $364,000-2.7%$138/sqft |
Source:  IRES as distributed by MLS GRID #782286 Report a problem IRES as distributed by MLS GRID #782286 Report a problem | ||
| 2/23/2016 | Pending sale | $374,000$142/sqft |
Source: RE/MAX ALLIANCE #782286 Report a problem | ||
| 1/22/2016 | Listed for sale | $374,000+42.3%$142/sqft |
Source: RE/MAX ALLIANCE #782286 Report a problem | ||
| 7/11/2005 | Sold | $262,867$100/sqft |
Source: Public Record Report a problem | ||
Public tax history
| Year | Property taxes | Tax assessment |
|---|---|---|
| 2025 | $3,298 +0.5% | $35,468 +5% |
| 2024 | $3,282 +17% | $33,774 |
| 2023 | $2,805 -1.5% | $33,774 +19.5% |
| 2022 | $2,848 +3.7% | $28,258 -2.8% |
| 2021 | $2,745 | $29,071 +3.3% |
| 2020 | $2,745 +1.2% | $28,143 |
| 2019 | $2,713 +2.7% | $28,143 +5.9% |
| 2018 | $2,641 | $26,566 |
| 2017 | $2,641 +10.6% | $26,566 +5.5% |
| 2016 | $2,388 +100% | $25,170 |
| 2015 | $1,194 -46.3% | $25,170 +15.5% |
| 2014 | $2,223 -3.7% | $21,787 |
| 2013 | $2,307 +1.9% | $21,787 -4.6% |
| 2012 | $2,264 +1.5% | $22,829 |
| 2011 | $2,230 +0.2% | $22,829 +0.9% |
| 2010 | $2,227 +7.9% | $22,620 |
| 2009 | $2,064 +0.2% | $22,620 +8.1% |
| 2008 | $2,059 -1% | $20,920 |
| 2007 | $2,080 +148% | $20,920 -0.1% |
| 2006 | $839 +7.5% | $20,950 +166.5% |
| 2005 | $780 +14.1% | $7,860 |
| 2004 | $684 +344.2% | $7,860 +5.2% |
| 2003 | $154 | $7,470 |
Find assessor info on the county website
Neighborhood: Greenbrier Cloverdale
Nearby homes
- $550,1003 bd4 ba2.1k sqft6095 W Utah Ln, Lakewood, CO 80232Off Market
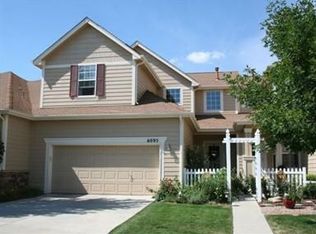
- $600,0003 bd4 ba2.5k sqft6089 W Utah Ln, Lakewood, CO 80232Sold
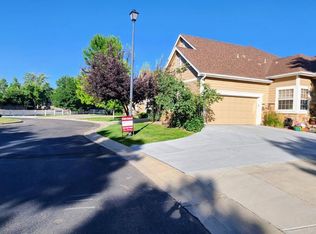
- $496,8002 bd2 ba1.5k sqft6099 W Utah Ln, Lakewood, CO 80232Off Market
- $487,5002 bd3 ba1.2k sqft6085 W Utah Ln, Lakewood, CO 80232Off Market
- $700-- bd-- ba-- sqft6096 W Utah Ln, Lakewood, CO 80232Off Market
- $477,9002 bd3 ba1.6k sqft6081 W Utah Ln, Lakewood, CO 80232Off Market
- $499,4002 bd2 ba1.5k sqft6094 W Utah Ln, Lakewood, CO 80232Off Market
- $555,0003 bd4 ba2.4k sqft6079 W Utah Ln, Lakewood, CO 80232Sold
Nearby schools
GreatSchools rating
- 3/10Lasley Elementary SchoolGrades: K-6Distance: 0.6 mi
- 3/10Alameda International High SchoolGrades: 7-12Distance: 1.3 mi
Schools provided by the listing agent
- Elementary: Lasley
- Middle: Alameda Int'l
- High: Alameda Int'l
- District: Jefferson County R-1
Source: REcolorado as distributed by MLS GRID. This data may not be complete. We recommend contacting the local school district to confirm school assignments for this home.
Get a cash offer in 3 minutes
Find out how much your home could sell for in as little as 3 minutes with a no-obligation cash offer.
Estimated market value
$524,000
Get a cash offer in 3 minutes
Find out how much your home could sell for in as little as 3 minutes with a no-obligation cash offer.
Estimated market value
$524,000
- Colorado
- Jefferson County
- Lakewood
- 80232
- Greenbrier Cloverdale
- 6091 W Utah Lane
Nearby cities
Nearby neighborhoods
Nearby zip codes
Other Lakewood Topics
