Beneath the towering backdrop of the Mission Mountains, this extraordinary custom residence delivers a rare blend of luxury, privacy, and functionality in the heart of the Mission Valley. Built in 2022 and set on 2.23 meticulously landscaped acres within the Airport Acres community, the property offers approximately 4,800 square feet of thoughtfully designed living space with five bedrooms, four bathrooms, and exceptional indoor-outdoor living throughout. From the moment you enter, soaring vaulted ceilings, exposed beams, James Moder crystal chandeliers, and expansive mountain views create a striking sense of scale and refinement while establishing an atmosphere that feels both elevated and inviting.
Designed for both sophisticated entertaining and comfortable everyday living, the main living spaces flow seamlessly together with warmth and intention. A dramatic great room centered around a statement fireplace opens into the chef’s kitchen, where high-end Cafe appliances, quartzite and quartz countertops, extensive prep space, and custom Amish-built cabinetry combine timeless craftsmanship with modern functionality. Large windows flood the home with natural light while framing breathtaking views in nearly every direction. Throughout the residence, custom hickory doors, designer tile work, privacy glass, and carefully selected finishes reflect an uncompromising attention to detail rarely found at this level.
The primary suite offers a true retreat experience with spa-inspired finishes, including a freestanding soaking tub, oversized custom tile shower, expansive walk-in closet, and direct access to a private composite deck with hot tub overlooking the mountains. The fully finished lower level expands the home’s versatility with additional bedrooms, recreation areas, lounge spaces, and ample room for guests, multigenerational living, or extended entertaining. Radiant floor heat, mini split climate systems, wired sound and data infrastructure, security systems, and a Generac backup generator further elevate the home’s comfort, efficiency, and convenience.
Outside, the grounds have been carefully curated to maximize both beauty and usability, creating a true Montana lifestyle property. Extensive professional landscaping surrounds the home with stamped concrete patios and walkways, a custom water feature, raised garden beds, orchard with six fruit trees, volleyball court, children’s play area, and multiple outdoor gathering spaces designed to embrace the surrounding landscape. The oversized heated attached garage includes a Tesla EV charging station, while the impressive 40x48 insulated shop features propane in-floor heat, high-voltage capability, and exceptional flexibility for hobbies, storage, recreation, or collectors. With approximately 10,000 square feet of paved parking, gated entry, and extraordinary views in every direction, this is a truly exceptional Montana luxury property offering a rare combination of privacy, craftsmanship, recreation, and long-term livability.
Active
Price cut: $50K (7/14)
$1,399,900
60951 Sparky Dr, Saint Ignatius, MT 59865
5beds
4,800sqft
:
Get pre-qualified$8,299/mo
Single Family Residence
Built in 2022
2.23 Acres Lot
$1,355,300 Zestimate®
$292/sqft
$-- HOA
What's special
Privacy glassExpansive mountain viewsDesigner tile workRadiant floor heatRecreation areasCustom hickory doorsExpansive walk-in closet
- 59 days |
- 323 |
- 21 |
Likely to sell faster than
Zillow last checked:
Listing updated:
Listed by:
Dawn Maddux 406-550-4131,
Engel & Völkers Western Frontier - Missoula,
Samantha Linsk 406-207-2304,
Engel & Völkers Western Frontier - Missoula
Source: MRMLS,MLS#: 30071657
Facts & features
Interior
Bedrooms & bathrooms
- Bedrooms: 5
- Bathrooms: 4
- Full bathrooms: 3
- 1/2 bathrooms: 1
Heating
- Propane, Radiant Floor
Cooling
- Ductless
Appliances
- Included: Dryer, Dishwasher, Disposal, Microwave, Refrigerator, Water Purifier, Washer
- Laundry: Washer Hookup
Features
- Fireplace, Hot Tub/Spa, Open Floorplan, Vaulted Ceiling(s), Wired for Data, Walk-In Closet(s), Wired for Sound
- Basement: Full,Finished
- Number of fireplaces: 1
Interior area
- Total interior livable area: 4,800 sqft
- Finished area below ground: 1,920
Video & virtual tour
Property
Parking
- Total spaces: 4
- Parking features: Electric Gate, Electric Vehicle Charging Station(s), Garage, Garage Door Opener, Gated, Heated Garage
- Attached garage spaces: 4
Features
- Patio & porch: Covered, Patio
- Exterior features: Fire Pit, Garden, Hot Tub/Spa, Playground, Storage, Sport Court, Propane Tank - Owned
- Has spa: Yes
- Spa features: Hot Tub
- Fencing: Perimeter,Vinyl
- Has view: Yes
- View description: Mountain(s), Valley, Trees/Woods
Lot
- Size: 2.23 Acres
- Features: Back Yard, Front Yard, Garden, Landscaped, Orchard(s), Sprinklers In Ground, Views, Waterfall
Details
- Additional structures: Workshop
- Parcel number: 15275312301040000
- Special conditions: Standard
- Other equipment: Generator
Construction
Type & style
- Home type: SingleFamily
- Architectural style: Modern
- Property subtype: Single Family Residence
Materials
- Blown-In Insulation, Masonite, Wood Frame
- Foundation: Poured
- Roof: Asphalt
Condition
- New construction: No
- Year built: 2022
Utilities & green energy
- Sewer: Private Sewer, Septic Tank
- Water: Well
- Utilities for property: Propane
Community & HOA
Community
- Security: Security System Owned, Carbon Monoxide Detector(s), Smoke Detector(s)
HOA
- Has HOA: No
Location
- Region: Saint Ignatius
Financial & listing details
- Price per square foot: $292/sqft
- Tax assessed value: $1,232,764
- Annual tax amount: $5,493
- Date on market: 6/2/2026
- Listing agreement: Exclusive Right To Sell
- Road surface type: Concrete
Estimated market value
$1,355,300
$1.29M - $1.42M
$4,597/mo
Price history
| Date | Event | Price |
|---|---|---|
| 7/14/2026 | Price change | $1,399,900-3.4%$292/sqft |
Source:  MRMLS #30071657 Report a problem MRMLS #30071657 Report a problem | ||
| 7/1/2026 | Price change | $1,449,900-3.3%$302/sqft |
Source: MRMLS #30071657 Report a problem | ||
| 6/2/2026 | Listed for sale | $1,499,900-5.7%$312/sqft |
Source: MRMLS #30071657 Report a problem | ||
| 6/2/2026 | Listing removed | $1,590,000$331/sqft |
Source: MRMLS #30052514 Report a problem | ||
| 6/23/2025 | Listed for sale | $1,590,000$331/sqft |
Source: MRMLS #30052514 Report a problem | ||
Public tax history
| Year | Property taxes | Tax assessment |
|---|---|---|
| 2025 | $5,304 -13.6% | $1,011,900 +18.3% |
| 2024 | $6,140 -17.2% | $855,400 |
| 2023 | $7,415 +2272.1% | $855,400 +2289.1% |
| 2022 | $313 -5.2% | $35,804 |
| 2021 | $330 +16.4% | $35,804 +16.5% |
| 2020 | $283 -6.4% | $30,721 |
| 2019 | $302 +2856.3% | $30,721 +28611.2% |
| 2018 | $10 +3.4% | $107 |
| 2017 | $10 +11.1% | $107 +8.1% |
| 2016 | $9 +13.1% | $99 |
| 2015 | $8 -28.3% | $99 -23.3% |
| 2014 | $11 | $129 |
Find assessor info on the county website
Monthly payment
Est. payment
Payment breakdown
Explore the cost of this home by adjusting the details. Changes won't be saved.Climate risks
Neighborhood: 59865
Nearby schools
GreatSchools rating
- 2/10St Ignatius Elementary SchoolGrades: PK-5Distance: 0.7 mi
- 5/10St Ignatius Middle SchoolGrades: 6-8Distance: 0.7 mi
- 2/10St Ignatius High SchoolGrades: 9-12Distance: 0.7 mi
- $693,9006 bd3 ba3.6k sqft60922 Sparky Dr, Saint Ignatius, MT 59865Off Market
- $193,7222.79 Acres34555 Sparky Dr, Saint Ignatius, MT 59865Off Market
- $--2.45 AcresLot 5a Sparky Court, Saint Ignatius, MT 59865Off Market
- $693,2003 bd3 ba2.3k sqft34581 Sparky Ct, St Ignatius, MT 59865Off Market
- $--2.67 AcresNhn Sparky Court Lot 3b, St. Ignatius, MT 59865Off Market
- $--2.24 AcresNhn Sparky Ct #LOT 4B, St. Ignatius, MT 59865Off Market
- $--4 Square FeetAirport Road #LOT 6, Saint Ignatius, MT 59865Off Market
- $616,7003 bd3 ba1.3k sqft34548 Sparky Ct, Saint Ignatius, MT 59865Off Market
A local agent can set up tours, give advice and negotiate with sellers.
Similar homes
- $1,450,0003 bd4 ba2.4k sqft30632 Mission Creek Rd, Saint Ignatius, MT 59865Active

 MLS ID #30072291, Timothy McGinnis, PureWest Real Estate - Polson. MRMLS
 - $850,0004 bd3 ba3.2k sqft301 Arrow St, St Ignatius, MT 59865Active
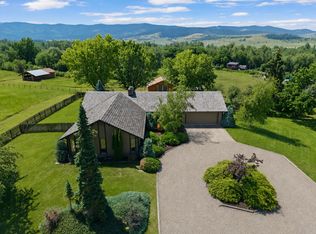 MLS ID #30071920, Liberty Ann DeGrandpre, Mission Valley Properties. MRMLS
 - $999,0005 bd2 ba2.5k sqft35966 Dublin Gulch Rd, St Ignatius, MT 59865Active
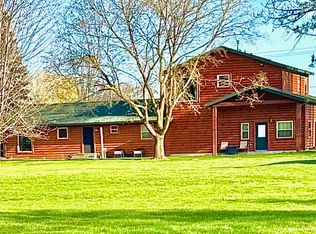 MLS ID #30066909, Liz M. Benefield, eXp Realty - Kalispell. MRMLS
 - $725,0004 bd3 ba2.7k sqft31615 Mission Creek Rd, Saint Ignatius, MT 59865Active
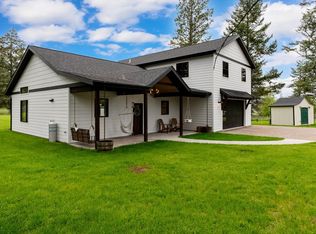 MLS ID #30074198, Liberty Ann DeGrandpre, Mission Valley Properties. MRMLS
 - $875,0004 bd4 ba3.2k sqft30526 Mission Creek Rd, Saint Ignatius, MT 59865ActiveMLS ID #30073524, Liberty Ann DeGrandpre, Mission Valley Properties. MRMLS
- $1,280,0004 bd2 ba2.5k sqft56400 Logan Rd, Charlo, MT 59824ActiveMLS ID #30075004, Liberty Ann DeGrandpre, Mission Valley Properties. MRMLS
- $740,0002 bd3 ba2.6k sqft61830 Old Freight Rd, St Ignatius, MT 59865ActiveMLS ID #30068533, Jen Clement, Berkshire Hathaway HomeServices - Missoula. MRMLS
- $1,590,0004 bd3 ba2.6k sqft69300 Pellew Creek, Arlee, MT 59821ActiveMLS ID #30069875, Jeremy Williams, Bannack Real Estate. MRMLS
- $895,0003 bd4 ba3.1k sqft56516 Old Freight Rd, St Ignatius, MT 59865ActiveMLS ID #30073346, Liberty Ann DeGrandpre, Mission Valley Properties. MRMLS
- $1,299,0005 bd4 ba3.3k sqft38614 Round Butte Rd, Ronan, MT 59864ActiveMLS ID #30073178, Katie Elliott, ERA Lambros Real Estate Polson. MRMLS
- $1,599,0004 bd4 ba4.9k sqft26190 Sliding Horse Ln, Arlee, MT 59821ActiveMLS ID #30054115, Dawn Maddux, Engel & Völkers Western Frontier - Missoula. MRMLS
- $1,025,0004 bd3 ba3.2k sqft72804 Williams Way, Arlee, MT 59821Active Under ContractMLS ID #30068354, Kelly Jo Nagel, ERA Lambros Real Estate Missoula. MRMLS
- $979,0005 bd3 ba2.7k sqft42439 Canal Rd, Ronan, MT 59864ActiveMLS ID #30073616, Cindy L Johnson, Engel & Völkers Western Frontier - Polson. MRMLS
- $785,0005 bd3 ba5.2k sqft3150 Schley Creek Rd, Arlee, MT 59821ActiveMLS ID #30071641, Mark Fesler, Premier Group LLC. MRMLS
- $995,0004 bd3 ba2.5k sqft42730 Ridgeway Rd, Charlo, MT 59824ActiveMLS ID #30063676, Justin Turley, Burke Orizotti Real Estate Inc. MRMLS
- $999,0004 bd4 ba3.6k sqft46361 Stagecoach Trl, Ronan, MT 59864ActiveMLS ID #30069500, Gracelyn LaFleur, EXIT Realty Polson. MRMLS
- $899,0004 bd3 ba3.5k sqft45339 Leighton Rd, Ronan, MT 59864ActiveMLS ID #30059897, Christine Noel, No Doubt Land Company. MRMLS
- $849,0004 bd4 ba5.3k sqft46452 Stagecoach Trl, Ronan, MT 59864ActiveMLS ID #30074845, Wilma P Mixon-Hall, Savoir Faire Properties. MRMLS
- $779,0003 bd2 ba3.1k sqft47571 Glacier Lily Ln, Ronan, MT 59864ActiveMLS ID #30072975, Wilma P Mixon-Hall, Savoir Faire Properties. MRMLS
