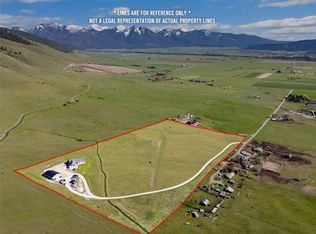
Situated on 5 flat acres of pristine Western Montana’s Glacier Country, 26190 Sliding Horse Lane in Arlee, Montana offers an idyllic escape with stunning views of the surrounding Mission Mountains. This meticulously crafted home was constructed by builder Buck Lake, owner of Saddle Horn Custom Homes, for himself, and showcases thoughtful design and attention to detail. Just 20 minutes North of Missoula and 30 minutes from the University of Montana and medical campuses, this beautiful property features 4 uniquely designed large bedrooms and 3 and a half baths with thoughtful planning right down to wood trim, switch plates, and lighting. The high ceilings and spacious floor plan invite light, grand scale, and large living areas with sizable closets. The wide, 3 car garage provides abundant room for your vehicles, storage, and much more. Additionally, a 4 rail, 6’ high fenced area for horses awaits, enabling the equestrian enthusiast to walk right out the front door and down the lawn to their horses. Whether you are enjoying the mountain views from indoors or exploring the surrounding trails, lakes, rivers, Bison Range, or SnowBowl ski area, 26190 Sliding Horse Lane is the spot for those craving Montana’s natural beauty. Schedule a showing today to discover the possibilities of this remarkable property. Impeccable craftsmanship and attention to detail await at 26190 Sliding Horse Lane. This home boasts hand-scraped acacia hardwood floors, rustic hickory cabinets, custom woodwork, and granite countertops, showcasing a blend of luxury and rustic charm. The kitchen is equipped with GE Cafe appliances catering to culinary enthusiasts, while a commanding, stacked stone fireplace in the living room sets a cozy ambiance. Retreat to the spacious primary suite featuring two extra large walk-in closets and vaulted ceilings, leading to the master bath. There you will find a luxurious copper tub and detailed tile, walk-in shower awaiting you in the spa-like bathroom, offering a tranquil escape after a day of outdoor adventures. Entertainment possibilities abound in the entertainment area equipped with surround sound, perfect for hosting gatherings and creating cherished memories with loved ones. The bar features a second, fully equipped kitchen. This home is all electric, while the cooktop and fireplace run on propane. A highly unique, custom build, is worth your consideration!
Active
Price cut: $100K (9/25)
$1,499,000
26190 Sliding Horse Ln, Arlee, MT 59821
4beds
4,946sqft
Single Family Residence
Built in 2022
5 Acres Lot
$-- Zestimate®
$303/sqft
$-- HOA
What's special
Stacked stone fireplaceMountain viewsRustic hickory cabinetsSizable closetsDetailed tile walk-in showerGe cafe appliancesMeticulously crafted home
- 432 days
- 232
- 15
Zillow last checked:
Listing updated:
Listed by:
Dawn Maddux 406-550-4131,
Engel & Völkers Western Frontier - Missoula
Source: MRMLS,MLS#: 30054115
Facts & features
Interior
Bedrooms & bathrooms
- Bedrooms: 4
- Bathrooms: 4
- Full bathrooms: 3
- 1/2 bathrooms: 1
Heating
- Electric, Forced Air
Cooling
- Central Air
Appliances
- Included: Dryer, Dishwasher, Microwave, Range, Refrigerator, Washer
- Laundry: Washer Hookup
Features
- Fireplace, Main Level Primary, Open Floorplan, Vaulted Ceiling(s), Walk-In Closet(s), Wired for Sound
- Basement: None
- Number of fireplaces: 1
Interior area
- Total structure area: 4,946
- Total interior livable area: 4,946 sqft
- Finished area below ground: 0
Video & virtual tour
Property
Parking
- Total spaces: 3
- Parking features: Garage - Attached
- Attached garage spaces: 3
Features
- Levels: Two
- Stories: 1
- Patio & porch: Awning(s), Rear Porch, Covered, Front Porch, Patio, Porch
- Exterior features: Awning(s), Propane Tank - Owned
- Fencing: Split Rail
- Has view: Yes
- View description: Mountain(s), Valley
Lot
- Size: 5 Acres
- Features: Views, Level
- Topography: Level
Details
- Parcel number: 04253530101140000
- Zoning: None
- Zoning description: UZ
- Special conditions: Standard
- Horses can be raised: Yes
Construction
Type & style
- Home type: SingleFamily
- Architectural style: Modern,Other,Ranch
- Property subtype: Single Family Residence
Materials
- Masonite
- Foundation: Poured
Condition
- See Remarks
- New construction: No
- Year built: 2022
Details
- Builder name: Saddle Horn Custom Homes
Utilities & green energy
- Sewer: Private Sewer, Septic Tank
- Water: Private, Well
- Utilities for property: Electricity Connected, High Speed Internet Available, Propane, See Remarks
Community & HOA
Community
- Security: Carbon Monoxide Detector(s), Smoke Detector(s)
HOA
- Has HOA: No
Location
- Region: Arlee
Financial & listing details
- Price per square foot: $303/sqft
- Tax assessed value: $1,407,220
- Annual tax amount: $9,434
- Date on market: 7/25/2025
- Listing agreement: Exclusive Right To Sell
- Listing terms: Cash,Conventional,FHA
Estimated market value
Not available
Estimated sales range
Not available
Not available
Price history
| Date | Event | Price |
|---|---|---|
| 9/25/2026 | Price change | $1,499,000-6.3%$303/sqft |
Source:  MRMLS #30054115 Report a problem MRMLS #30054115 Report a problem | ||
| 7/1/2026 | Price change | $1,599,000-5.9%$323/sqft |
Source: MRMLS #30054115 Report a problem | ||
| 6/18/2026 | Price change | $1,699,000-2.9%$344/sqft |
Source: MRMLS #30054115 Report a problem | ||
| 3/11/2026 | Price change | $1,749,000-7.7%$354/sqft |
Source: MRMLS #30054115 Report a problem | ||
| 7/25/2025 | Listed for sale | $1,895,000$383/sqft |
Source: MRMLS #30054115 Report a problem | ||
| 5/18/2025 | Listing removed | $1,895,000$383/sqft |
Source:  Engel & Volkers #30024008 Report a problem Engel & Volkers #30024008 Report a problem | ||
| 2/5/2025 | Price change | $1,895,000-5%$383/sqft |
Source: MRMLS #30024008 Report a problem | ||
| 4/26/2024 | Listed for sale | $1,995,000$403/sqft |
Source: MRMLS #30024008 Report a problem | ||
Public tax history
| Year | Property taxes | Tax assessment |
|---|---|---|
| 2025 | $9,104 +17% | $1,407,220 +49.7% |
| 2024 | $7,784 +6.7% | $940,240 +4.7% |
| 2023 | $7,293 +1210% | $898,000 +1159.5% |
| 2022 | $557 +0.8% | $71,300 |
| 2021 | $552 +2307.3% | $71,300 +27535.7% |
| 2020 | $23 -9.6% | $258 |
| 2019 | $25 -84.1% | $258 +7.1% |
| 2018 | $159 +0.5% | $241 |
| 2017 | $159 +4.2% | $241 +8.1% |
| 2016 | $152 +1.7% | $223 |
| 2015 | $150 -83.3% | $223 -99.5% |
| 2014 | $897 | $44,414 |
Find assessor info on the county website
Monthly payment
Est. payment
Payment breakdown
Explore the cost of this home by adjusting the details. Changes won't be saved.Climate risks
Neighborhood: 59821

Similar homes
- $1,599,9993 bd3 ba3.7k sqft1396 Thunder Rd, Arlee, MT 59821Active

 MLS ID #30077116, Justine Sherry, Missoula Realty. MRMLS
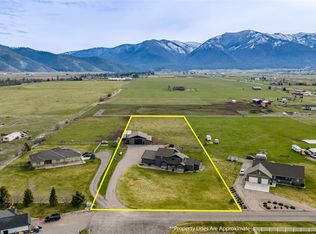
 - $1,590,0004 bd3 ba2.6k sqft69300 Pellew Creek, Arlee, MT 59821Active
 MLS ID #30069875, Jeremy Williams, Bannack Real Estate. MRMLS
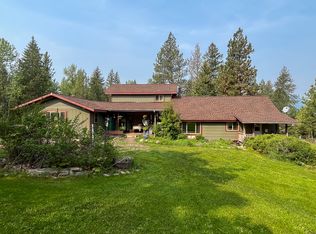
 - $1,025,0004 bd3 ba3.2k sqft72804 Williams Way, Arlee, MT 59821Active Under Contract
 MLS ID #30068354, Kelly Jo Nagel, ERA Lambros Real Estate Missoula. MRMLS
 - $1,090,0005 bd3 ba5.2k sqft3150 Schley Creek Rd, Arlee, MT 59821Active
 MLS ID #30077654, Mark Fesler, Premier Group LLC. MRMLS
 - $1,395,0004 bd3 ba3.1k sqft9849 Lees Ln, Missoula, MT 59808Active Under ContractMLS ID #30075344, K.C. Hart, Keller Williams Western MT. MRMLS
- $1,625,0004 bd3 ba3.7k sqft7310 Broken Bow Cluster, Missoula, MT 59808ActiveMLS ID #30075811, Andrew Weigand, REMAX Confluence. MRMLS
- $1,349,9005 bd4 ba4.8k sqft60951 Sparky Dr, Saint Ignatius, MT 59865ActiveMLS ID #30071657, Dawn Maddux, Engel & Völkers Western Frontier - Missoula. MRMLS
- $999,0004 bd4 ba4.1k sqft16619 Highway 93 N, Missoula, MT 59808ActiveMLS ID #30070791, Stephanie Gardner, PureWest Real Estate - Missoula. MRMLS
- $1,450,0006 bd4 ba4.2k sqft5807 Prospect Dr, Missoula, MT 59808ActiveMLS ID #30077623, Laurie Rowley, NextHome Mountain Life. MRMLS
- $799,9994 bd3 ba3.6k sqft18200 Mustang Ln, Frenchtown, MT 59834ActiveMLS ID #30079097, Mariah Westre, Engel & Völkers Western Frontier - Missoula. MRMLS
- $1,590,0005 bd4 ba4.5k sqft2480 Paradise Rd, Missoula, MT 59804ActiveMLS ID #30075692, Travis Leitch, Mclean Properties LLC. MRMLS
- $1,050,0006 bd4 ba5.2k sqft9558 Shikane Ln, Missoula, MT 59808ActiveMLS ID #30076971, Danni Moore, PureWest Real Estate - Missoula. MRMLS
- $1,895,0004 bd3 ba4.6k sqft7229 Russian Joe Rd, Missoula, MT 59802ActiveMLS ID #30066948, Dawn Maddux, Engel & Völkers Western Frontier - Missoula. MRMLS
- $1,660,0006 bd4 ba4.1k sqft3069 Trading Post Pl, Missoula, MT 59808ActiveMLS ID #30078203, Dawn Maddux, Engel & Völkers Western Frontier - Missoula. MRMLS
- $1,750,0004 bd4 ba5.1k sqft730 Big Flat Rd, Missoula, MT 59804ActiveMLS ID #30067860, Madeline Pragnell, Montana Westgate Realty, Inc.. MRMLS
- $1,130,0004 bd3 ba3.6k sqft17718 Remount Rd, Huson, MT 59846ActiveMLS ID #30067654, Randy L Moore, eXp Realty - Kalispell. MRMLS
- $829,0005 bd3 ba3.8k sqft10866 El Toro Ln, Missoula, MT 59808Active Under ContractMLS ID #30074668, Rachael Orizotti Rixford, Burke Orizotti Real Estate Inc. MRMLS
- $2,165,0004 bd4 ba4k sqft2206 Fox Hollow Rd, Missoula, MT 59802ActiveMLS ID #30074768, Kris Hawkins, Keller Williams Western MT. MRMLS
- $1,350,0004 bd2 ba5.1k sqft1629 & 1631 River Rd W, Missoula, MT 59801ActiveMLS ID #30068471, Jessie M Eagen, Eagen Real Estate. MRMLS
- $1,145,0003 bd3 ba2.8k sqft3720 S 3rd St W, Missoula, MT 59804Active Under ContractMLS ID #30066946, Josh Plum, Point 6 Real Estate, LLC. MRMLS
