Exceptional Rattlesnake Creekfront Property with Acreage, Barn/Shop & Trail Access. Discover a rare opportunity to enjoy space, privacy, and the Montana lifestyle at this distinctive creekfront property on Duncan Drive in Missoula. Set on 2.1 acres, this spacious 4-bedroom, 3.5-bathroom home offers approximately 4,706 square feet of finished living space, a 2+ car attached garage, and a detached barn/shop that adds versatility for hobbies, projects, storage, or recreational equipment. The creekside setting is a true highlight, offering a peaceful natural backdrop and a dedicated fire ring perfect for gathering with family and friends, enjoying quiet evenings by the water, and taking in the beauty of the outdoors. With an adjacent trail network, outdoor enthusiasts will appreciate the opportunity to step away from home and explore the surrounding area. Inside, the generous floor plan offers room to spread out, entertain, and accommodate a variety of lifestyles. A second kitchen in the fully finished walk-out basement adds flexibility for extended family, multigenerational living, or guest accommodations as it can be an independent unit if desired. Features also include: Vaulted ceilings in entrance, full back deck overlooking creek, gas fireplace, remodeled master bathroom, mudroom, hot tub, sauna, raised-bed garden, multiple bonus rooms, and more! Creekfront. Trail access. Room to roam. Montana living at its best.
Active
$2,150,000
4820 Duncan Dr, Missoula, MT 59802
4beds
4,756sqft
Single Family Residence
Built in 1993
2.1 Acres Lot
$-- Zestimate®
$452/sqft
$-- HOA
What's special
Gas fireplaceDedicated fire ringHot tubCreekside settingGenerous floor planRaised-bed gardenMultiple bonus rooms
- 2 days
- 567
- 23
Likely to sell faster than
Zillow last checked:
Listing updated:
Listed by:
Jack Wade 406-240-3089,
ERA Lambros Real Estate Missoula
Source: MRMLS,MLS#: 30079803
Facts & features
Interior
Bedrooms & bathrooms
- Bedrooms: 4
- Bathrooms: 4
- Full bathrooms: 3
- 1/2 bathrooms: 1
Heating
- Forced Air, Gas, Stove
Cooling
- Central Air
Appliances
- Included: Dryer, Dishwasher, Range, Refrigerator, Washer
Features
- Open Floorplan, Sauna, Vaulted Ceiling(s), Walk-In Closet(s)
- Basement: Daylight,Full,Finished,Walk-Out Access
- Number of fireplaces: 2
Interior area
- Total structure area: 4,756
- Total interior livable area: 4,756 sqft
- Finished area below ground: 1,500
Video & virtual tour
Property
Parking
- Total spaces: 2
- Parking features: Additional Parking, RV Access/Parking
- Attached garage spaces: 2
Features
- Patio & porch: Deck, Patio
- Exterior features: Fire Pit, Garden, Hot Tub/Spa, Kennel, Rain Gutters, Storage, Sport Court
- Has spa: Yes
- Spa features: Hot Tub
- Fencing: Wood
- Has view: Yes
- View description: Mountain(s), Creek/Stream, Trees/Woods
- Has water view: Yes
- Water view: true
- Waterfront features: Creek, Waterfront
- Body of water: Rattlesnake Creek
Lot
- Size: 2.1 Acres
- Features: Back Yard, Cul-De-Sac, Front Yard, Garden, Landscaped, Meadow, Sprinklers In Ground, Views, Wooded, Level
- Topography: Level,Sloping,Varied
Details
- Additional structures: Barn(s), Workshop
- Parcel number: 04220002301080000
- Zoning: Residential
- Zoning description: Residential
- Special conditions: Standard
- Other equipment: Irrigation Equipment
Construction
Type & style
- Home type: SingleFamily
- Property subtype: Single Family Residence
Materials
- Brick, Cement Siding
- Foundation: Poured
- Roof: Asphalt
Condition
- Updated/Remodeled
- New construction: No
- Year built: 1993
Details
- Builder name: Edgell
Utilities & green energy
- Sewer: Private Sewer, Septic Tank
- Water: Well
Community & HOA
HOA
- Has HOA: No
Location
- Region: Missoula
Financial & listing details
- Price per square foot: $452/sqft
- Tax assessed value: $1,818,410
- Annual tax amount: $18,034
- Date on market: 10/13/2026
- Listing agreement: Exclusive Right To Sell
- Listing terms: Cash,Conventional,VA Loan
- Has irrigation water rights: Yes
- Road surface type: Asphalt
Estimated market value
Not available
Estimated sales range
Not available
Not available
Price history
| Date | Event | Price |
|---|---|---|
| 10/13/2026 | Listed for sale | $2,150,000+140.2%$452/sqft |
Source:  MRMLS #30079803 Report a problem MRMLS #30079803 Report a problem | ||
| 5/22/2017 | Sold | -- |
Source: MRMLS #21703147 Report a problem | ||
| 4/6/2017 | Listed for sale | $895,000$188/sqft |
Source: BHHS Montana Properties - Missoula #21703147 Report a problem | ||
Public tax history
| Year | Property taxes | Tax assessment |
|---|---|---|
| 2025 | $15,735 +5% | $1,643,900 +15.3% |
| 2024 | $14,990 +8.4% | $1,426,100 |
| 2023 | $13,830 +7.4% | $1,426,100 +26.2% |
| 2022 | $12,873 +2.5% | $1,129,950 |
| 2021 | $12,555 +12.8% | $1,129,950 +18.2% |
| 2020 | $11,126 -2.6% | $955,900 |
| 2019 | $11,427 -6.8% | $955,900 +0.9% |
| 2018 | $12,256 +7.4% | $946,910 +5.6% |
| 2017 | $11,411 +28.4% | $896,360 +22.8% |
| 2016 | $8,889 +8.4% | $730,125 |
| 2015 | $8,200 +3.4% | $730,125 +84.7% |
| 2014 | $7,932 +10.1% | $395,274 +4% |
| 2013 | $7,203 +1.2% | $380,203 +4.5% |
| 2012 | $7,120 | $363,752 |
| 2011 | -- | -- |
| 2010 | -- | -- |
| 2009 | -- | -- |
| 2008 | -- | $457,300 |
| 2007 | -- | $457,300 |
| 2006 | -- | $457,300 |
| 2005 | -- | $457,300 |
| 2004 | -- | $457,300 |
| 2003 | -- | $457,300 +27.3% |
| 2002 | -- | $359,300 |
| 2000 | -- | $359,300 |
Find assessor info on the county website
Monthly payment
Est. payment
Payment breakdown
Explore the cost of this home by adjusting the details. Changes won't be saved.Climate risks
Neighborhood: Upper Rattlesnake
Similar homes
- $2,165,0004 bd4 ba4k sqft2206 Fox Hollow Rd, Missoula, MT 59802Active
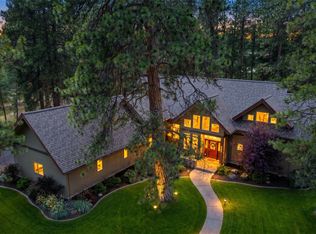
 MLS ID #30074768, Kris Hawkins, Keller Williams Western MT. MRMLS
 - $1,895,0004 bd3 ba4.6k sqft7229 Russian Joe Rd, Missoula, MT 59802Active
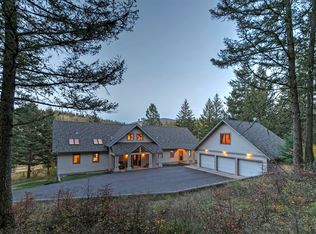 MLS ID #30066948, Dawn Maddux, Engel & Völkers Western Frontier - Missoula. MRMLS
 - $1,300,0004 bd5 ba3.6k sqft4704 Aspen Dr, Missoula, MT 59802Active
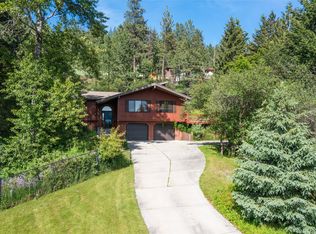 MLS ID #30074056, Matt Rosbarsky, Clark Fork Realty. MRMLS
 - $1,750,0004 bd4 ba3.4k sqft5583 Canyon River Rd, Missoula, MT 59802Active
 MLS ID #30077184, MerriLee Valentine, ERA Lambros Real Estate Missoula. MRMLS
 - $3,200,0005 bd4 ba4.3k sqft7755 Grant Creek Rd, Missoula, MT 59808ActiveMLS ID #30076583, Erin McCollum, Glacier Sotheby's International Realty Missoula. MRMLS
- $1,750,0004 bd4 ba5.1k sqft730 Big Flat Rd, Missoula, MT 59804ActiveMLS ID #30067860, Madeline Pragnell, Montana Westgate Realty, Inc.. MRMLS
- $1,675,0004 bd3 ba2.9k sqft235 E Front St, Missoula, MT 59802ActiveMLS ID #30075861, Dawn Maddux, Engel & Völkers Western Frontier - Missoula. MRMLS
- $1,399,0003 bd4 ba2.7k sqft1041 Como Dr, Missoula, MT 59804Active Under ContractMLS ID #30079078, Kayla Johnson, Soula Realty. MRMLS
- $1,175,0004 bd4 ba4k sqft2730 Remington Ct, Missoula, MT 59804ActiveMLS ID #30077371, Erin Mulcahy, Ink Realty Group. MRMLS
- $1,625,0004 bd3 ba3.7k sqft7310 Broken Bow Cluster, Missoula, MT 59808ActiveMLS ID #30075811, Andrew Weigand, REMAX Confluence. MRMLS
- $1,995,0005 bd5 ba6.6k sqft3181 Evans Ridge Rd, Missoula, MT 59803ActiveMLS ID #30069807, Emily Mackenroth, TheAgency Missoula. MRMLS
- $1,400,0005 bd4 ba3.6k sqft2250 Raymond Ave, Missoula, MT 59802Active Under ContractMLS ID #30076594, Jason Smith Baker, Rise Realty Group, eXp Realty. MRMLS
- $2,175,0005 bd5 ba3.6k sqft11835 Joker Ln, Missoula, MT 59804ActiveMLS ID #30074142, Paula Crews, Keller Williams Western MT. MRMLS
- $2,395,0005 bd3 ba5.4k sqft9995 Obrien Creek Rd, Missoula, MT 59804Active Under ContractMLS ID #30052750, Michael J Wamsley, Wamsley Realty. MRMLS
- $1,450,0006 bd4 ba4.2k sqft5807 Prospect Dr, Missoula, MT 59808ActiveMLS ID #30077623, Laurie Rowley, NextHome Mountain Life. MRMLS
- $1,625,0004 bd3 ba4.4k sqft1216 Landons Way, Missoula, MT 59803ActiveMLS ID #30078423, Shayla M Suchecki, Keller Williams Western MT. MRMLS
- $1,375,0005 bd4 ba4.4k sqft6481 Larch Canyon Rd, Missoula, MT 59803ActiveMLS ID #30074880, Joel Thompson, EXIT Realty Missoula. MRMLS
- $2,150,0002 bd3 ba3.2k sqftWilma, Missoula, MT 59802ActiveMLS ID #30065716, Rebecca Donnelly, PureWest Real Estate - Missoula. MRMLS
- $1,978,5004 bd4 ba3.9k sqft9474 Royal Coachman Dr, Missoula, MT 59808ActiveMLS ID #30076896, Stephanie Gardner, PureWest Real Estate - Missoula. MRMLS
- $1,075,4064 bd3 ba3.5k sqft9859 Miller Creek Rd, Missoula, MT 59803Active Under ContractMLS ID #30078988, Julie Lynch, Berkshire Hathaway HomeServices - Missoula. MRMLS
