Welcome home to 2250 Raymond in Missoula coveted Rattlesnake neighborhood. Pride of ownership throughout. This custom-built contemporary home that offers Mount Jumbo views, a rooftop deck, and thoughtful design across three finished levels. The main level is an open-concept layout with floor-to-ceiling windows facing Mount Jumbo, a chef’s kitchen, a dedicated dining area, and a gas fireplace in the living room. A mudroom connects the living space to the attached two-car garage, and the level is rounded out by a half bath, main-floor laundry, and flexible space suited to a home office or pantry. Off the living area, a deck with a gas hookup for outdoor cooking leads to a fenced, landscaped backyard with irrigation, plus exterior stairs up to a rooftop deck built for entertaining.
Upstairs are three bedrooms and a full guest bathroom, including a primary suite with Mount Jumbo views, a wet-room-style bath with a walk-in shower, soaking tub, heated floors, and a towel warmer. The primary suite opens directly onto the rooftop deck, and a separate studio above the garage with a wet bar adds flexible space for a home office, workout room, music studio, or covered entertaining area.
The finished basement includes two additional guest bedrooms, one with its own en-suite bathroom, along with a family room featuring a wet bar and game space, a media area, and a bonus room suited for a wine cellar. Wood floors, large windows, and high ceilings carry through this level. Built by Encore Building, the home features blown-in insulation, metal-clad wood windows, and zoned forced-air gas heat pre-plumbed for A/C, along with whole-house ventilation. Smart-home technology controls lighting, HVAC, entertainment, and home access — all set on a fenced, irrigated lot in one of Missoula’s most sought-after neighborhoods.
Active under contract
Price cut: $150K (9/4)
$1,400,000
2250 Raymond Ave, Missoula, MT 59802
5beds
3,656sqft
Single Family Residence
Built in 2014
7,143 Square Feet Lot
$1,389,000 Zestimate®
$383/sqft
$-- HOA
What's special
Mount jumbo viewsDedicated dining areaRooftop deckFenced irrigated lotMetal-clad wood windowsMedia areaOpen-concept layout
- 64 days
- 577
- 24
Zillow last checked:
Listing updated:
Listed by:
Jason Smith Baker 406-552-7548,
Rise Realty Group, eXp Realty
Source: MRMLS,MLS#: 30076594
Facts & features
Interior
Bedrooms & bathrooms
- Bedrooms: 5
- Bathrooms: 4
- Full bathrooms: 3
- 1/2 bathrooms: 1
Primary bedroom
- Level: Second
Bedroom 2
- Level: Second
Bedroom 3
- Level: Second
Bedroom 4
- Level: Basement
Bedroom 5
- Level: Basement
Bathroom 1
- Level: Second
Bathroom 2
- Level: Second
Bathroom 3
- Level: Basement
Bathroom 4
- Level: Main
Heating
- Gas, Hot Water, Radiant Floor, Stove
Appliances
- Included: Dryer, Dishwasher, Disposal, Microwave, Refrigerator, Washer
Features
- Fireplace, Open Floorplan, Walk-In Closet(s), Wet Bar
- Basement: Daylight,Finished
- Has fireplace: No
Interior area
- Total structure area: 3,656
- Total interior livable area: 3,656 sqft
- Finished area below ground: 1,164
Video & virtual tour
Property
Parking
- Total spaces: 2
- Parking features: Garage, Garage Door Opener, Heated Garage
- Attached garage spaces: 2
Accessibility
- Accessibility features: Accessible Doors
Features
- Patio & porch: Deck, Front Porch
- Exterior features: Fire Pit, Garden, Rain Gutters
- Fencing: Back Yard,Wood
- Has view: Yes
- View description: Mountain(s), Trees/Woods
Lot
- Size: 7,143 Square Feet
- Features: Back Yard, Front Yard, Garden, Landscaped, Sprinklers In Ground, Level
- Topography: Level
Details
- Parcel number: 04220014210010000
- Special conditions: Standard
Construction
Type & style
- Home type: SingleFamily
- Architectural style: Modern
- Property subtype: Single Family Residence
Materials
- Board & Batten Siding, Block
- Foundation: Poured
- Roof: Metal
Condition
- New construction: No
- Year built: 2014
Utilities & green energy
- Sewer: Public Sewer
- Water: Public
- Utilities for property: Cable Available, Electricity Connected, Natural Gas Connected, High Speed Internet Available, Underground Utilities
Community & HOA
Community
- Features: Curbs, Sidewalks
- Security: Carbon Monoxide Detector(s), Smoke Detector(s)
HOA
- Has HOA: No
Location
- Region: Missoula
Financial & listing details
- Price per square foot: $383/sqft
- Tax assessed value: $1,751,126
- Annual tax amount: $19,287
- Date on market: 8/18/2026
- Listing agreement: Exclusive Right To Sell
Estimated market value
$1,389,000
$1.32M - $1.46M
$4,168/mo
Price history
| Date | Event | Price |
|---|---|---|
| 10/11/2026 | Contingent | $1,400,000$383/sqft |
Source: eXp Realty #30076594 Report a problem | ||
| 9/4/2026 | Price change | $1,400,000-9.7%$383/sqft |
Source:  MRMLS #30076594 Report a problem MRMLS #30076594 Report a problem | ||
| 8/18/2026 | Listed for sale | $1,550,000+1966.7%$424/sqft |
Source: MRMLS #30076594 Report a problem | ||
| 11/25/2015 | Sold | -- |
Source: MRMLS #20151994 Report a problem | ||
| 5/25/2013 | Listing removed | $75,000$21/sqft |
Source: Clark Fork Realty #20133199 Report a problem | ||
| 5/21/2013 | Listed for sale | $75,000$21/sqft |
Source: Clark Fork Realty #20133199 Report a problem | ||
Public tax history
| Year | Property taxes | Tax assessment |
|---|---|---|
| 2025 | $17,111 +47.9% | $1,654,200 +60.9% |
| 2024 | $11,573 +7.9% | $1,028,200 |
| 2023 | $10,722 -11.8% | $1,028,200 +3% |
| 2022 | $12,154 +2.5% | $998,691 |
| 2021 | $11,862 +6.3% | $998,691 +8.8% |
| 2020 | $11,154 -2.5% | $917,851 |
| 2019 | $11,435 +5.5% | $917,851 +13.5% |
| 2018 | $10,835 +1.7% | $808,463 |
| 2017 | $10,654 +11.1% | $808,463 +6.4% |
| 2016 | $9,587 +198.1% | $760,096 +350.2% |
| 2015 | $3,217 | $168,836 +200.7% |
| 2014 | $3,217 +86.8% | $56,146 -36.6% |
| 2013 | $1,722 +1.9% | $88,591 +5.1% |
| 2012 | $1,689 | $84,298 |
| 2011 | -- | -- |
| 2010 | -- | -- |
| 2009 | -- | -- |
| 2008 | -- | $101,950 |
| 2007 | -- | $101,950 |
| 2006 | -- | $101,950 |
| 2005 | -- | $101,950 |
| 2004 | -- | $101,950 |
| 2003 | -- | $101,950 +78.1% |
| 2002 | -- | $57,240 |
| 2000 | -- | $57,240 |
Find assessor info on the county website
Monthly payment
Est. payment
Payment breakdown
Explore the cost of this home by adjusting the details. Changes won't be saved.Climate risks
Neighborhood: Upper Rattlesnake

Similar homes
- $1,300,0004 bd5 ba3.6k sqft4704 Aspen Dr, Missoula, MT 59802Active
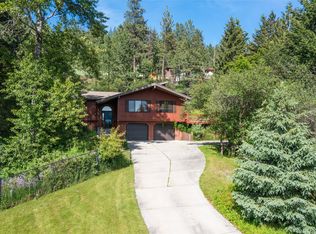
 MLS ID #30074056, Matt Rosbarsky, Clark Fork Realty. MRMLS
 - $878,0004 bd3 ba3.1k sqft1207 Gilbert Ct, Missoula, MT 59802Active
 MLS ID #30069136, Kris Hawkins, Keller Williams Western MT. MRMLS
 - $925,0005 bd2 ba3.9k sqft3700 Rattlesnake Dr, Missoula, MT 59802Active
 MLS ID #30077899, Diana Filkins, Real Broker, LLC. MRMLS
 - $1,350,0005 bd5 ba3.7k sqft751 Sun Pillar Loop #1-2-3, Missoula, MT 59802Active
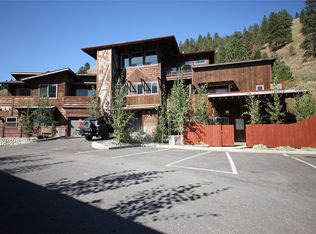 MLS ID #30064723, Kelly Harris, Alpine Realty, Inc.. MRMLS
 - $1,750,0004 bd4 ba3.4k sqft5583 Canyon River Rd, Missoula, MT 59802ActiveMLS ID #30077184, MerriLee Valentine, ERA Lambros Real Estate Missoula. MRMLS
- $1,399,0003 bd4 ba2.7k sqft1041 Como Dr, Missoula, MT 59804Active Under ContractMLS ID #30079078, Kayla Johnson, Soula Realty. MRMLS
- $1,375,0005 bd4 ba4.4k sqft6481 Larch Canyon Rd, Missoula, MT 59803ActiveMLS ID #30074880, Joel Thompson, EXIT Realty Missoula. MRMLS
- $1,399,0004 bd3 ba3.9k sqft300 Connell Ave, Missoula, MT 59801ActiveMLS ID #30065341, Maggie Springer, Ink Realty Group. MRMLS
- $1,450,0006 bd4 ba4.2k sqft5807 Prospect Dr, Missoula, MT 59808ActiveMLS ID #30077623, Laurie Rowley, NextHome Mountain Life. MRMLS
- $1,200,0005 bd5 ba5k sqftHatheway House, Missoula, MT 59802ActiveMLS ID #30057788, Jeff Haley, Portico Real Estate of Montana. MRMLS
- $980,0004 bd4 ba2.9k sqft2955 Lower Lincoln Hills Dr, Missoula, MT 59802Active Under ContractMLS ID #30077835, Shannon Hilliard, Ink Realty Group. MRMLS
- $1,290,0004 bd3 ba2k sqft125 McLeod Ave, Missoula, MT 59801ActiveMLS ID #30077663, Mike Bryan, Berkshire Hathaway HomeServices - Missoula. MRMLS
- $1,675,0004 bd3 ba2.9k sqft235 E Front St, Missoula, MT 59802ActiveMLS ID #30075861, Dawn Maddux, Engel & Völkers Western Frontier - Missoula. MRMLS
- $1,250,0005 bd4 ba4.1k sqft2292 Bald Eagle Close, Missoula, MT 59804ActiveMLS ID #30075551, Patti Schulte, Patti Schulte Properties. MRMLS
- $1,075,0004 bd4 ba2k sqft7222 Siesta Dr, Missoula, MT 59802ActiveMLS ID #30077985, Mark Twite, Twite Realty Corp. MRMLS
- $1,365,0005 bd4 ba4.8k sqft218 Mansion Heights Dr, Missoula, MT 59804ActiveMLS ID #30069462, Kris Hawkins, Keller Williams Western MT. MRMLS
- $1,980,0005 bd4 ba5k sqft1145 Pacific Dr, Missoula, MT 59803ActiveMLS ID #30079958, Stephanie Gardner, PureWest Real Estate - Missoula. MRMLS
- $1,290,0005 bd4 ba4.8k sqft104 Ironwood Pl, Missoula, MT 59803ActiveMLS ID #30076996, Mike Nugent, PureWest Real Estate - Missoula. MRMLS
- $1,195,0003 bd2 ba2.6k sqft5401 Canyon River Rd, Missoula, MT 59802Active Under ContractMLS ID #30063556, Dawn Maddux, Engel & Völkers Western Frontier - Missoula. MRMLS
- $1,895,0004 bd3 ba4.6k sqft7229 Russian Joe Rd, Missoula, MT 59802ActiveMLS ID #30066948, Dawn Maddux, Engel & Völkers Western Frontier - Missoula. MRMLS
