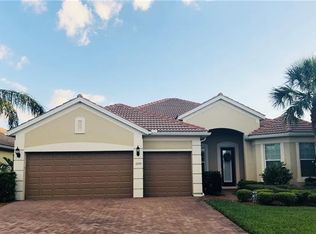
Former model single family home in a 55 or better Del Webb community. This home has a fully maintained yard and directly on Panther Run golf course. Del Webb Naples is a golf cart community, with state-of-the-art amenities including a resort pool, fitness center, full time lifestyle director, bar/restaurant and much more! Please note that pictures are used for illustration purposes only and that elevations, colors, and options may vary.
Sold for $425,000
$425,000
6096 Victory Dr, Ave Maria, FL 34142
2beds
1,762sqft
SingleFamily
Built in 2015
5,662 Square Feet Lot
$417,300 Zestimate®
$241/sqft
$2,965 Estimated rent
Home value
$417,300
Estimated sales range
Not available
$2,965/mo
Zestimate® history
Owner options
List your home for rent
$2,965/mo
Rent Zestimate®
Find your next renter with Zillow Rental Manager. Plus, with online applications, you can quickly screen prospective tenants – for free.
$2,965/mo
Rent Zestimate®
Refinance and save
$2,659/mo
Est. payment
Refinancing to a lower rate could help reduce your monthly payments and save thousands over the life of the loan.
$2,659/mo
Est. payment
Explore your selling options
Work with a Zillow partner agent
Leverage their expertise and Zillow's premium Showcase listings to get your home seen by more buyers.
Get startedList with your own agent
Get your home in front of millions of buyers by listing it on Zillow.
Learn how to do itSell it yourself
Take full control of how buyers see your home on Zillow by listing For Sale by Owner (FSBO).
List your homeWhat's special
Facts & features
Interior
Bedrooms & bathrooms
- Bedrooms: 2
- Bathrooms: 2
- Full bathrooms: 2
Cooling
- Central
Appliances
- Included: Dishwasher, Microwave, Refrigerator
Features
- Smoke Detectors, Built-In Cabinets, Laundry Tub, Pull Down Stairs, Multi Phone Lines, High Speed Available
- Flooring: Tile, Carpet
Interior area
- Total interior livable area: 1,762 sqft
Property
Parking
- Parking features: Garage - Attached
Features
- Exterior features: Stucco
- Has spa: Yes
Lot
- Size: 5,662 sqft
Details
- Parcel number: 22688004024
Construction
Type & style
- Home type: SingleFamily
Materials
- Roof: Tile
Condition
- Year built: 2015
Utilities & green energy
- Sewer: Central, Assessment Unpaid
Community & neighborhood
Location
- Region: Ave Maria
Other
Other facts
- Additional Rooms: Family Room, Laundry in Residence, Great Room, Guest Room
- Amenities: Community Pool, Bike And Jog Path, Exercise Room, Underground Utility, Streetlight, Community Room, Billiards, Library, Bocce Court, Hobby Room, Golf Course, Dog Park
- Construction: Concrete Block
- Dining Description: Dining - Living, Breakfast Bar
- Equipment: Range, Auto Garage Door, Disposal, Smoke Detector, Self Cleaning Oven, Washer/Dryer Hookup
- Heat: Central Electric
- Interior Features: Smoke Detectors, Built-In Cabinets, Laundry Tub, Pull Down Stairs, Multi Phone Lines, High Speed Available
- Internet Sites: Realtor.com, Zillow Group
- Maintenance: Master Assn. Fee Included, Trash Removal, Lawn/Land Maintenance, Sewer, Street Lights, Street Maintenance, Golf Course
- Building Design: Single Family
- Table: Residential
- Rear Exposure: S
- Community Type: Gated, Golf Course
- Kitchen Description: Pantry
- Floor Plan Type: Split Bedrooms
- Lot Desc: Golf Course, Cul-De-Sac
- Master Bath Description: Dual Sinks, Shower Only
- Irrigation: Central, Lake/Canal
- Sewer: Central, Assessment Unpaid
- Water: Central
- View: Canal, Landscaped Area, Privacy Wall
- Furnished Desc: Negotiable
- Last Change Type: Pending
- Windows: Single Hung
- Exterior Features: Room for Pool, Privacy Wall, Sprinkler Auto, Pond
- Building Desc: 1 Story/Ranch
- Pets: Limits
- Management: Developer
- Gulf Access YN: 0
- Waterfront YN: 0
Price history
| Date | Event | Price |
|---|---|---|
| 8/21/2025 | Sold | $425,000+35%$241/sqft |
Source: Public Record Report a problem | ||
| 5/31/2017 | Sold | $314,800-0.7%$179/sqft |
Source: Public Record Report a problem | ||
| 4/24/2017 | Pending sale | $316,990$180/sqft |
Source: Builders Services, Inc. #217005573 Report a problem | ||
| 4/10/2017 | Price change | $316,990-10.1%$180/sqft |
Source: Builders Services, Inc. #217005573 Report a problem | ||
| 2/14/2017 | Price change | $352,753-0.7%$200/sqft |
Source: Builders Services, Inc. #217005573 Report a problem | ||
| 1/19/2017 | Listed for sale | $355,253$202/sqft |
Source: Builders Services, Inc. #217005573 Report a problem | ||
Public tax history
| Year | Property taxes | Tax assessment |
|---|---|---|
| 2025 | $5,381 +7.8% | $327,584 +2.9% |
| 2024 | $4,991 +50.1% | $318,352 +3% |
| 2023 | $3,324 -1.5% | $309,080 +3% |
| 2022 | $3,376 +0.4% | $300,078 +20.6% |
| 2021 | $3,362 -1.2% | $248,904 -2.1% |
| 2020 | $3,403 +5.3% | $254,133 +5.9% |
| 2019 | $3,234 -4.2% | $240,086 -4.4% |
| 2018 | $3,376 -30.6% | $251,154 +2.3% |
| 2017 | $4,867 +1.3% | $245,548 +8.4% |
| 2016 | $4,805 +5.9% | $226,557 +362.4% |
| 2015 | $4,536 +114.6% | $49,000 |
| 2014 | $2,113 | $49,000 |
Find assessor info on the county website
Neighborhood: 34142



Nearby schools
GreatSchools rating
- 7/10Estates Elementary SchoolGrades: PK-5Distance: 6.9 mi
- 8/10Corkscrew Middle SchoolGrades: 6-8Distance: 8.9 mi
- 6/10Palmetto Ridge High SchoolGrades: 9-12Distance: 8.3 mi


Get pre-qualified for a loan
At Zillow Home Loans, we can pre-qualify you in as little as 5 minutes with no impact to your credit score.An equal housing lender. NMLS #10287.
- Florida
- Collier County
- Ave Maria
- 34142
- 6096 Victory Dr
Nearby cities
Nearby zip codes
Other Ave Maria Topics
