Skip main navigation
Sold for $765,900
  • $765,900

    6097 Crawley Trl, Beech Island, SC 29842

    4beds
    3,018sqft
    Single Family Residence
    Built in 2024
    2.48 Acres Lot
    $825,800 Zestimate®
    $254/sqft
    $3,864 Estimated rent

    Home value

    $825,800

    $785,000 - $875,000

    $3,864/mo

    Zestimate® history
    Loading
    Loading...

    Owner options

    List your home for rent

    $3,864/mo

    Rent Zestimate®

    Find your next renter with Zillow Rental Manager. Plus, with online applications, you can quickly screen prospective tenants – for free.

    Learn more

    $3,864/mo

    Rent Zestimate®

    Refinance and save

    $5,096/mo

    Est. payment

    Refinancing to a lower rate could help reduce your monthly payments and save thousands over the life of the loan.

    See today's rates

    $5,096/mo

    Est. payment

    Explore your selling options

    Work with a Zillow partner agent

    Leverage their expertise and Zillow's premium Showcase listings to get your home seen by more buyers.

    Get started

    List with your own agent

    Get your home in front of millions of buyers by listing it on Zillow.

    Learn how to do it

    Sell it yourself

    Take full control of how buyers see your home on Zillow by listing For Sale by Owner (FSBO).

    List your home

    What's special

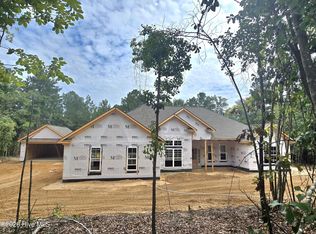
    This home has all the privacy on 2.48 acres. A Luxury newly designed Columbia 15 floor-plan by award winning Bill Beazley Homes. This home boasts 4 bedrooms, 3.5 baths, Sunroom with a wet-bar, Great Room with vented gas log fireplace, Formal dining room all on one level, and a double detached garage in addition to the double car attached side entry garage. The main living areas have 7'' European Oak Flooring. The kitchen features beautiful granite counter-tops and island, full tile backsplash, custom vinyl wrapped cabinets, Frigidaire Professional Stainless Steel Appliance Package: (ENERGY STAR dishwasher, slide-in gas range, built-in microwave and wall oven, professional style hood vent, vented outside), white ceramic farmhouse sink, garbage disposal, ice-maker line and power pantry. Power Pantry is plumbed so an additional refrigerator with ice maker could be added in addition to ample pantry storage space. The interior features Cathedral, Tray, & Decorative Ceilings, Two Panel Arched Interior Doors, Upgraded 31 oz Frieze Carpet by Shaw, and upgraded interior paint. The master bathroom features modern quartz counter-tops, custom vinyl wrapped cabinets, ceramic tile, elongated toilets, double vanities with framed mirrors, Freestanding Tub & Walk-in Tiled Shower w/ Rain & Handheld Sprayers. Owner's bedroom suite features a trey ceiling with a large walk-in closet. 3 additional spacious bedrooms are adjacent to a full bathroom and Bedroom 2 has an en-suite full bathroom. This home is Energy Efficient with insulated exterior doors, energy efficient A/C and furnaces, R-30 insulation in the ceilings, R-13 insulated walls, Low-E insulated double pane windows with tilt sash, programmable Smart Thermostats, water saving, low flow toilets, house wrap to reduce air infiltration, and tankless hot water heaters. This home also features Architectural shingles, covered front and back porches, Interlogix Smart Home/Security System and Structured Wiring System using CAT6 and RG6 wiring, programmable sprinkler system for front, back, and sides. A community built with you in mind, Retreat Residents enjoy living in a luxury, master planned estate community with large neighborhood resort style pool, pavilion with an outdoor community fireplace, walking trails, playing field and green space. Underground utilities. Home currently under construction. 625-TR-7009-00

    Zillow last checked:

    Listing updated:

    Listed by:

    Regina Sanders 706-691-4427,

    Berkshire Hathaway HomeServices Beazley, Realtors Aiken,

    Annette Distasio 803-292-3388,

    Berkshire Hathaway HomeServices Beazley, Realtors Aiken

    Bought with:

    Stephen M Chostner, 78141

    On Board Realty, INC

    Source: Aiken MLS,MLS#: 210080MLS Logo

    Facts & features

    Interior

    Bedrooms & bathrooms
    • Bedrooms: 4
    • Bathrooms: 4
    • Full bathrooms: 3
    • 1/2 bathrooms: 1
    Primary bedroom
    • Level: Main
    • Area: 300
    • Dimensions: 20 x 15
    Bedroom 2
    • Level: Main
    • Area: 234
    • Dimensions: 18 x 13
    Bedroom 3
    • Level: Main
    • Area: 144
    • Dimensions: 12 x 12
    Bedroom 4
    • Level: Main
    • Area: 132
    • Dimensions: 11 x 12
    Dining room
    • Level: Main
    • Area: 132
    • Dimensions: 11 x 12
    Family room
    • Level: Main
    • Area: 342
    • Dimensions: 18 x 19
    Kitchen
    • Level: Main
    • Area: 216
    • Dimensions: 18 x 12
    Other
    • Description: Breakfast Room
    • Level: Main
    • Area: 132
    • Dimensions: 12 x 11
    Sunroom
    • Level: Main
    • Area: 208
    • Dimensions: 13 x 16
    Heating
    • See Remarks, Natural Gas
    Cooling
    • Central Air
    Appliances
    • Included: See Remarks, Microwave, Range, Tankless Water Heater, Dishwasher, Disposal
    Features
    • See Remarks, Walk-In Closet(s), Wet Bar, Cathedral Ceiling(s), Ceiling Fan(s), Kitchen Island, Primary Downstairs, Pantry
    • Flooring: See Remarks, Carpet, Ceramic Tile, Hardwood
    • Basement: None
    • Number of fireplaces: 1
    • Fireplace features: See Remarks, Family Room, Gas Log
    Interior area
    • Total structure area: 3,018
    • Total interior livable area: 3,018 sqft
    • Finished area above ground: 3,018
    • Finished area below ground: 0

    Property

    Parking
    • Total spaces: 4
    • Parking features: See Remarks, Attached, Detached, Garage Door Opener
    • Attached garage spaces: 4
    Features
    • Levels: One
    • Patio & porch: Patio, Porch
    • Exterior features: See Remarks
    • Pool features: See Remarks, Community
    Lot
    • Size: 2.48 Acres
    • Features: See Remarks, Wooded, Cul-De-Sac, Landscaped, Level, Sprinklers In Front, Sprinklers In Rear
    Details
    • Additional structures: See Remarks, Garage(s)
    • Parcel number: 0540017002
    • Special conditions: Standard
    • Horse amenities: None

    Construction

    Type & style
    • Home type: SingleFamily
    • Architectural style: Ranch
    • Property subtype: Single Family Residence
    Materials
    • See Remarks, Brick, HardiPlank Type
    • Foundation: Slab
    • Roof: Composition,Shingle
    Condition
    • New construction: Yes
    • Year built: 2024
    Details
    • Builder name: Bill Beazley Home
    • Warranty included: Yes

    Utilities & green energy

    • Sewer: Septic Tank
    • Water: Public

    Community & neighborhood

    Community
    • Community features: Pool
    Location
    • Region: Beech Island
    • Subdivision: The Retreat At Storm Branch

    HOA & financial

    HOA
    • Has HOA: Yes
    • HOA fee: $743 annually

    Other

    Other facts
    • Listing terms: Contract
    • Road surface type: Paved

    Price history

    DateEventPrice
    7/31/2024Sold$765,900+0.1%$254/sqft
    Source: Aiken MLS #210080 Report a problem
    3/8/2024Pending sale$764,900$253/sqft
    Source: Aiken MLS #210080 Report a problem
    2/1/2024Listed for sale$764,900$253/sqft
    Source: Aiken MLS #210080 Report a problem

    Public tax history

    Tax history is unavailable.

    Neighborhood: 29842

    Nearby schools

    GreatSchools rating
    Schools provided by the listing agent
    • Elementary: Redcliffe
    • Middle: Jackson
    • High: Silver Bluff

    Source: Aiken MLS. This data may not be complete. We recommend contacting the local school district to confirm school assignments for this home.

    Get pre-qualified for a loan
    At Zillow Home Loans, we can pre-qualify you in as little as 5 minutes with no impact to your credit score.

    An equal housing lender. NMLS #10287.