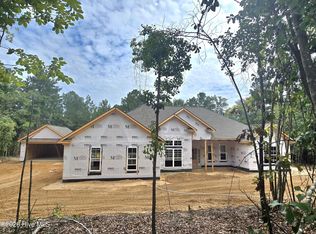
Luxury living awaits in this stunning Columbia 21 Easy Living floor plan by Bill Beazley Homes, situated on a private 2.64-acre lot in The Retreat at Storm Branch. This four-sided brick home features engineered oak hardwood flooring, a 42-inch gas fireplace, and a gourmet kitchen with granite countertops, a large island, GE Café stainless steel appliances, a 36-inch gas range, wall oven, microwave, and Power Pantry. Builder is offering an 8,000 incentive that can be used towards closing costs, upgrades, or to buy down the interest rate. 625-TR-7009-00
The spacious owner's suite offers a spa-inspired bath with a freestanding tub, oversized tiled shower, and quartz countertops. A private guest suite with en-suite bath, oversized bonus room, and four-car garage provide exceptional flexibility and storage. Additional upgrades include a tankless water heater, radiant barrier roof sheathing, architectural shingles, and security system pre-wire.
Enjoy peaceful outdoor living from the covered front and rear porches overlooking beautiful natural surroundings. Residents of The Retreat at Storm Branch enjoy resort-style amenities including a pool, pickleball courts, paved walking trails, and community greenspace. Conveniently located near North Augusta, Augusta, and Savannah River Site, this luxury home with acreage offers the perfect blend of privacy, comfort, and convenience.
Pending
$837,900
6128 Crawley Trail, Beech Island, SC 29842
4beds
3,416sqft
Single Family Residence
Built in 2026
2.64 Acres Lot
$837,300 Zestimate®
$245/sqft
$62/mo HOA
What's special
- 28 days
- 15
- 1
Zillow last checked:
Listing updated:
Listed by:
Regina Howard Sanders 706-863-1775,
Berkshire Hathaway HomeServices Beazley Realtors,
Sheri Lynne Myers 317-442-9132,
Berkshire Hathaway HomeServices Beazley Realtors
Source: Hive MLS,MLS#: 100578050 Originating MLS: REALTORS® of Greater Augusta
Originating MLS: REALTORS® of Greater AugustaFacts & features
Interior
Bedrooms & bathrooms
- Bedrooms: 4
- Bathrooms: 4
- Full bathrooms: 3
- 1/2 bathrooms: 1
Rooms
- Room types: Great Room, Dining Room, Breakfast Room, Master Bedroom, Bedroom 2, Bedroom 3, Bedroom 4, Bonus Room
Primary bedroom
- Level: Main
- Dimensions: 20 x 15
Bedroom 2
- Level: Main
- Dimensions: 19 x 14
Bedroom 3
- Level: Main
- Dimensions: 12 x 12
Bedroom 4
- Level: Main
- Dimensions: 11 x 12
Bonus room
- Level: Main
- Dimensions: 25 x 16
Breakfast room
- Level: Main
- Dimensions: 12 x 14
Dining room
- Level: Main
- Dimensions: 11 x 12
Great room
- Level: Main
- Dimensions: 18 x 19
Kitchen
- Level: Main
- Dimensions: 12 x 18
Heating
- Fireplace(s), Forced Air, Natural Gas
Cooling
- Central Air, Ceiling Fan(s)
Appliances
- Included: Vented Exhaust Fan, Built-In Microwave, Built-In Electric Oven, See Remarks, Disposal, Dishwasher, Convection Oven, ENERGY STAR Qualified Appliances, Tankless Water Heater, Gas Range
- Laundry: Dryer Hookup, Washer Hookup, Laundry Closet, Laundry Room
Features
- Master Downstairs, Walk-in Closet(s), Vaulted Ceiling(s), Tray Ceiling(s), High Ceilings, Entrance Foyer, Solid Surface, Kitchen Island, Ceiling Fan(s), Pantry, Walk-in Shower, Wet Bar, Gas Log, Smart Thermostat, Walk-In Closet(s), Wired for Data
- Flooring: Carpet, Ceramic Tile, Hardwood
- Basement: None
- Attic: Pull Down Stairs
- Number of fireplaces: 1
- Fireplace features: Gas Log
Interior area
- Total structure area: 3,416
- Total interior livable area: 3,416 sqft
Property
Parking
- Total spaces: 4
- Parking features: Attached, Detached, Garage Door Opener, Garage
- Attached garage spaces: 4
Accessibility
- Accessibility features: Accessible Hallway(s), Accessible Doors, Accessible Entrance
Features
- Levels: One
- Patio & porch: Covered, Patio, Front Porch, Rear Porch
- Exterior features: Cluster Mailboxes
- Pool features: None
- Fencing: None
- Has view: Yes
- View description: None
- Waterfront features: None
- Frontage type: See Remarks
Lot
- Size: 2.64 Acres
- Dimensions: 2.64
- Features: Corner Lot, Wooded, Landscaped, Sprinklers in Front, Sprinklers in Rear
Details
- Additional structures: Second Garage
- Parcel number: 0540018001
- Zoning: residential
- Special conditions: Standard
Construction
Type & style
- Home type: SingleFamily
- Property subtype: Single Family Residence
Materials
- See Remarks, Brick, Wood Frame
- Foundation: Slab
- Roof: Architectural Shingle,Shingle
Condition
- New Construction
- New construction: Yes
- Year built: 2026
Utilities & green energy
- Sewer: Septic Tank
- Water: Public
- Utilities for property: Natural Gas Available, Natural Gas Connected, Underground Utilities, Water Available, Water Connected
Green energy
- Green verification: None
Community & HOA
Community
- Subdivision: The Retreat At Storm Branch
HOA
- Has HOA: Yes
- Amenities included: Pool, Pickleball, See Remarks
- HOA fee: $743 annually
- HOA name: Association Link
- HOA phone: 706-922-8048
Location
- Region: Beech Island
Financial & listing details
- Price per square foot: $245/sqft
- Date on market: 6/1/2026
- Cumulative days on market: 28 days
- Listing agreement: Exclusive Right To Sell
- Listing terms: Cash,Conventional,FHA,USDA Loan,VA Loan
- Road surface type: Paved
Estimated market value
$837,300
$795,000 - $879,000
$4,061/mo
Price history
| Date | Event | Price |
|---|---|---|
| 6/10/2026 | Pending sale | $837,900$245/sqft |
Source:  Hive MLS #100578050 Report a problem Hive MLS #100578050 Report a problem | ||
| 6/1/2026 | Listed for sale | $837,900$245/sqft |
Source: Hive MLS #100578050 Report a problem | ||
Public tax history
Tax history is unavailable.
Monthly payment
Est. payment
Payment breakdown
Explore the cost of this home by adjusting the details. Changes won't be saved.Climate risks
Neighborhood: 29842
Nearby schools
Schools provided by the listing agent
- Elementary: Redcliffe
- Middle: JACKSON MIDDLE
- High: Silver Bluff
Source: Hive MLS. This data may not be complete. We recommend contacting the local school district to confirm school assignments for this home.


Similar homes
- $832,9004 bd4 ba3.4k sqft6077 Crawley Trail, Beech Island, SC 29842New Construction

 MLS ID #100592932, Regina Howard Sanders, Berkshire Hathaway HomeServices Beazley Realtors. Hive MLS
 - $809,9004 bd4 ba3.2k sqft6110 Crawley Trail, Beech Island, SC 29842New Construction
 MLS ID #100585613, Sheri Lynne Myers, Berkshire Hathaway HomeServices Beazley Realtors. Hive MLS
 - $668,5004 bd4 ba3.6k sqft440 Bellingham Dr, Beech Island, SC 29842For Sale
 MLS ID #221349, Venus Morris Griffin, Meybohm Real Estate - Augusta. Aiken MLS
 - $899,0004 bd3 ba2.8k sqft162 Boyd Pond Rd, Beech Island, SC 29842For Sale
 MLS ID #224018, Jennifer Henderson, Douglas Lane Real Estate Group. Aiken MLS
 - $660,9004 bd4 ba3.3k sqft1096 Bellingham Drive, Beech Island, SC 29842New ConstructionMLS ID #98204091, Regina Howard Sanders, Berkshire Hathaway HomeServices Beazley Realtors. Hive MLS
- $660,9004 bd3 ba3.3k sqft1200 Bellingham Drive, Beech Island, SC 29842New ConstructionMLS ID #98251837, Sheri Lynne Myers, Berkshire Hathaway HomeServices Beazley Realtors. Hive MLS
- $549,9004 bd3 ba2.9k sqft1840 Bellingham Drive, Beech Island, SC 29842New ConstructionMLS ID #98257057, Regina Howard Sanders, Berkshire Hathaway HomeServices Beazley Realtors. Hive MLS
- $545,9004 bd3 ba2.8k sqft1670 Bellingham Drive, Beech Island, SC 29842New ConstructionMLS ID #98257028, Sheri Lynne Myers, Berkshire Hathaway HomeServices Beazley Realtors. Hive MLS
- $554,9004 bd4 ba2.8k sqft1866 Bellingham Drive, Beech Island, SC 29842New ConstructionMLS ID #100578046, Sheri Lynne Myers, Berkshire Hathaway HomeServices Beazley Realtors. Hive MLS
- $535,9004 bd3 ba2.7k sqft1644 Bellingham Drive, Beech Island, SC 29842New ConstructionMLS ID #98251936, Regina Howard Sanders, Berkshire Hathaway HomeServices Beazley Realtors. Hive MLS
- $549,9004 bd3 ba2.9k sqft1725 Bellingham Drive, Beech Island, SC 29842New ConstructionMLS ID #98251328, Regina Howard Sanders, Berkshire Hathaway HomeServices Beazley Realtors. Hive MLS
- $509,9004 bd3 ba2.5k sqft1340 Bellingham Drive, Beech Island, SC 29842New ConstructionMLS ID #98030264, Regina Howard Sanders, Berkshire Hathaway HomeServices Beazley Realtors. Hive MLS
- $532,9004 bd4 ba2.7k sqft1488 Bellingham Drive, Beech Island, SC 29842New ConstructionMLS ID #98202492, Sheri Lynne Myers, Berkshire Hathaway HomeServices Beazley Realtors. Hive MLS
- $520,9004 bd3 ba2.6k sqft1589 Bellingham Drive, Beech Island, SC 29842New ConstructionMLS ID #98203898, Regina Howard Sanders, Berkshire Hathaway HomeServices Beazley Realtors. Hive MLS
