Skip main navigation
Closed
  • $699,000

    6098 N Caldwell Ave, Chicago, IL 60646

    4beds
    3,000sqft
    Single Family Residence
    Built in ----
    3,780 Square Feet Lot
    $836,800 Zestimate®
    $233/sqft
    $5,075 Estimated rent

    Home value

    $836,800

    $795,000 - $895,000

    $5,075/mo

    Zestimate® history
    Loading
    Loading...

    Owner options

    List your home for rent

    $5,075/mo

    Rent Zestimate®

    Find your next renter with Zillow Rental Manager. Plus, with online applications, you can quickly screen prospective tenants – for free.

    Learn more

    $5,075/mo

    Rent Zestimate®

    Refinance and save

    $4,114/mo

    Est. payment

    Refinancing to a lower rate could help reduce your monthly payments and save thousands over the life of the loan.

    See today's rates

    $4,114/mo

    Est. payment

    Explore your selling options

    Work with a Zillow partner agent

    Leverage their expertise and Zillow's premium Showcase listings to get your home seen by more buyers.

    Get started

    List with your own agent

    Get your home in front of millions of buyers by listing it on Zillow.

    Learn how to do it

    Sell it yourself

    Take full control of how buyers see your home on Zillow by listing For Sale by Owner (FSBO).

    List your home

    What's special

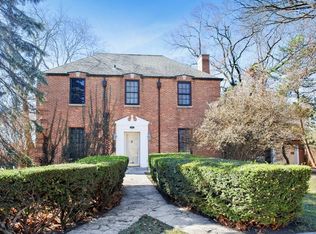
    Unbeatable completely renovated 4 bedroom home nestled on quiet Leggett Ave. across the street from an expansive forest preserve, with both a private side yard and paved patio! Imagine unpacking your bags and immediately enjoying all Edgebrook has to offer, plus day-to-day life in this amazing totally move-in ready home. This home truly checks every box with updates and upgrades around every corner including: full kitchen remodel; brand new triple-pane casement climateguard windows throughout 1st and 2nd level and double pane lower level windows; remodeled 2nd level hall bath and lower level bath; all new mechanicals; refinished hardwood floors and new engineered floors in the lower level; updated laundry room with new washer/dryer; updated porch; and designer American Crystal lighting throughout. Charming curb appeals gives way to a spacious and flexible interior including 3 living spaces. The front living area is set apart with a beautiful stone statement wall with electric fireplace for cozy days by the fire. Flow into the open eat-in chef's kitchen with gorgeous oversized island, plentiful cabinet and counter space, Luxury Cafe appliances, and classic subway tile backsplash. Don't miss the spacious primary suite with large built-in vanity, walk-in closet with custom organization and marble ensuite bathroom boasting heated floors, glass-enclosed shower with bench and floor-to-ceiling tile, and linen closet. 2 sizable bedrooms are also found on this level, along with a gorgeous remodeled hall bath. The huge lower level provides endless options, and also offers an additional bedroom, full bath and remodeled laundry room. This home's outdoor spaces are the cherry on top with highlights including the updated porch, sizable paved patio and lush and private side yard - why only choose 1 when you can have all 3! Incredible Edgebrook location that offers the best of suburban and city living in a community-driven neighborhood complimented with easy access to the expressway, local Metra stop and multiple entry points to the Forest Preserve just a stone's throw away. Updated 1.5-car garage with new siding, roof, door and pavement.

    Zillow last checked:

    Listing updated:

    Listed by:

    Julie Busby 773-466-7150,

    Compass

    Bought with:

    Miguel Lopez

    Redfin Corporation

    Source: MRED as distributed by MLS GRID,MLS#: 11911020MLS Logo

    Facts & features

    Interior

    Bedrooms & bathrooms
    • Bedrooms: 4
    • Bathrooms: 4
    • Full bathrooms: 3
    • 1/2 bathrooms: 1
    Rooms
    • Room types: Breakfast Room, Deck, Recreation Room
    Primary bedroom
    • Features: Flooring (Hardwood), Bathroom (Full)
    • Level: Second
    • Area: 182 Square Feet
    • Dimensions: 14X13
    Bedroom 2
    • Features: Flooring (Hardwood)
    • Level: Second
    • Area: 120 Square Feet
    • Dimensions: 12X10
    Bedroom 3
    • Features: Flooring (Hardwood)
    • Level: Main
    • Area: 100 Square Feet
    • Dimensions: 10X10
    Bedroom 4
    • Features: Flooring (Wood Laminate)
    • Level: Lower
    • Area: 110 Square Feet
    • Dimensions: 11X10
    Breakfast room
    • Features: Flooring (Hardwood)
    • Level: Main
    • Area: 81 Square Feet
    • Dimensions: 09X09
    Deck
    • Level: Main
    • Area: 70 Square Feet
    • Dimensions: 10X07
    Dining room
    • Features: Flooring (Hardwood)
    • Level: Main
    • Area: 140 Square Feet
    • Dimensions: 14X10
    Family room
    • Features: Flooring (Wood Laminate)
    • Level: Lower
    • Area: 264 Square Feet
    • Dimensions: 24X11
    Kitchen
    • Features: Kitchen (Eating Area-Table Space, Island), Flooring (Hardwood)
    • Level: Main
    • Area: 140 Square Feet
    • Dimensions: 14X10
    Laundry
    • Level: Lower
    • Area: 54 Square Feet
    • Dimensions: 09X06
    Living room
    • Features: Flooring (Hardwood)
    • Level: Main
    • Area: 391 Square Feet
    • Dimensions: 23X17
    Recreation room
    • Features: Flooring (Wood Laminate)
    • Level: Lower
    • Area: 336 Square Feet
    • Dimensions: 28X12
    Heating
    • Natural Gas, Forced Air, Radiant Floor
    Cooling
    • Central Air
    Appliances
    • Included: Range, Microwave, Dishwasher, Refrigerator, Washer, Dryer, Disposal, Stainless Steel Appliance(s)
    • Laundry: In Unit, Sink
    Features
    • Built-in Features, Walk-In Closet(s)
    • Flooring: Hardwood
    • Basement: Finished,Full,Daylight
    • Number of fireplaces: 1
    • Fireplace features: Electric, Living Room
    Interior area
    • Total structure area: 3,000
    • Total interior livable area: 3,000 sqft

    Property

    Parking
    • Total spaces: 1.5
    • Parking features: On Site, Garage Owned, Detached, Garage
    • Garage spaces: 1.5
    Accessibility
    • Accessibility features: No Disability Access
    Features
    • Stories: 2
    • Patio & porch: Deck, Patio
    Lot
    • Size: 3,780 Square Feet
    • Dimensions: 35X108
    • Features: Corner Lot
    Details
    • Parcel number: 13042170010000
    • Special conditions: List Broker Must Accompany

    Construction

    Type & style
    • Home type: SingleFamily
    • Property subtype: Single Family Residence
    Materials
    • Brick
    Condition
    • New construction: No
    • Major remodel year: 2021

    Utilities & green energy

    • Sewer: Public Sewer
    • Water: Lake Michigan, Public

    Community & HOA

    Community
    • Features: Curbs, Street Lights, Street Paved
    HOA
    • Services included: None
    Location
    • Region: Chicago

    Financial & listing details

    • Price per square foot: $233/sqft
    • Tax assessed value: $640,000
    • Annual tax amount: $9,032
    • Date on market: 11/27/2023
    • Listing terms: Conventional
    • Ownership: Fee Simple

    Price history

    DateEventPrice
    11/27/2023Sold$699,000+32.5%$233/sqft
    Source: MRED as distributed by MLS GRID #11911020 Report a problem
    5/28/2021Sold$527,500+0.5%$176/sqft
    Source: MRED as distributed by MLS GRID #10997256 Report a problem
    3/17/2021Pending sale$525,000$175/sqft
    Source: MRED as distributed by MLS GRID #10997256 Report a problem
    2/19/2021Contingent$525,000$175/sqft
    Source: MRED as distributed by MLS GRID #10997256 Report a problem
    2/17/2021Listed for sale$525,000-7.1%$175/sqft
    Source: MRED as distributed by MLS GRID #10997256 Report a problem
    6/25/2018Listing removed$565,000$188/sqft
    Source: @properties #09944160 Report a problem
    5/9/2018Listed for sale$565,000+32.9%$188/sqft
    Source: @properties #09944160 Report a problem
    11/4/2013Sold$425,000-5.6%$142/sqft
    Source: Berkshire Hathaway HomeServices Koenig Rubloff #08427043_60646 Report a problem
    9/19/2013Price change$449,999-7.2%$150/sqft
    Source: @properties #08427043 Report a problem
    8/23/2013Listed for sale$485,000+20.9%$162/sqft
    Source: @properties #08427043 Report a problem
    9/26/2008Sold$401,000-32.6%$134/sqft
    Source: Public Record Report a problem
    12/8/2006Sold$595,000+317.5%$198/sqft
    Source: Public Record Report a problem
    5/18/1995Sold$142,500$48/sqft
    Source: Public Record Report a problem

    Public tax history

    YearProperty taxesTax assessment
    2024-- $64,000 +45.7%
    2023$9,265 +2.6%$43,914
    2022$9,032 +10.7%$43,914
    2021$8,161 -13.9%$43,914 -3.8%
    2020$9,479 -7%$45,651 -10%
    2019$10,191 +1.7%$50,724
    2018$10,020 +3.9%$50,724 +13.2%
    2017$9,646 +7.5%$44,811
    2016$8,975 +9.3%$44,811
    2015$8,211 +7.9%$44,811 +9.2%
    2014$7,611 +9%$41,023
    2013$6,983 +1%$41,023
    2012$6,914 +25.2%$41,023 +13.6%
    2011$5,523 -6%$36,104
    2010$5,875 +4.4%$36,104
    2009$5,630 +1.9%$36,104 -6.3%
    2008$5,526 +1%$38,523
    2007$5,471 -1.1%$38,523
    2006$5,530 +34.9%$38,523 +53.5%
    2005$4,100 +1%$25,093
    2004$4,059 +2.2%$25,093
    2003$3,971 +21.3%$25,093 +37.8%
    2002$3,272 +3.6%$18,214
    2001$3,158 +14.6%$18,214 -10.1%
    2000$2,756 -0.2%$20,261 +23.9%
    1999$2,762 $16,348
    Find assessor info on the county website

    Neighborhood: Edgebrook

    Nearby schools

    GreatSchools rating
    Schools provided by the listing agent
    • Elementary: Edgebrook Elementary School
    • Middle: Edgebrook Elementary School
    • High: Taft High School
    • District: 299

    Source: MRED as distributed by MLS GRID. This data may not be complete. We recommend contacting the local school district to confirm school assignments for this home.

    Get a cash offer in 3 minutes
    Find out how much your home could sell for in as little as 3 minutes with a no-obligation cash offer.
    Estimated market value
    $836,800
    Get a cash offer in 3 minutes
    Find out how much your home could sell for in as little as 3 minutes with a no-obligation cash offer.
    Estimated market value
    $836,800