Skip main navigation
Closed
  • $675,000

    6100 N Caldwell Ave, Chicago, IL 60646

    4beds
    --sqft
    Single Family Residence
    Built in ----
    0.3 Acres Lot
    $816,600 Zestimate®
    $--/sqft
    $5,272 Estimated rent

    Home value

    $816,600

    $776,000 - $866,000

    $5,272/mo

    Zestimate® history
    Loading
    Loading...

    Owner options

    List your home for rent

    $5,272/mo

    Rent Zestimate®

    Find your next renter with Zillow Rental Manager. Plus, with online applications, you can quickly screen prospective tenants – for free.

    Learn more

    $5,272/mo

    Rent Zestimate®

    Refinance and save

    $3,973/mo

    Est. payment

    Refinancing to a lower rate could help reduce your monthly payments and save thousands over the life of the loan.

    See today's rates

    $3,973/mo

    Est. payment

    Explore your selling options

    Work with a Zillow partner agent

    Leverage their expertise and Zillow's premium Showcase listings to get your home seen by more buyers.

    Get started

    List with your own agent

    Get your home in front of millions of buyers by listing it on Zillow.

    Learn how to do it

    Sell it yourself

    Take full control of how buyers see your home on Zillow by listing For Sale by Owner (FSBO).

    List your home

    What's special

    High rated schoolsBreakfast roomCopper guttersNewly paintedSpacious bathBreakfast room flooringPaver patio
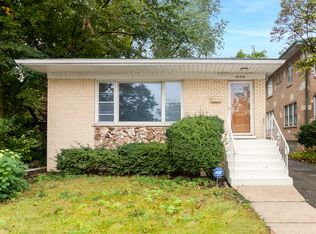
    WOW! Newly renovated lower level--New basement windows, New 1st floor windows, New kitchen and Breakfast room flooring...NEW... NEW..NEW...Gracious Brick Georgian home, on a Triple Chicago Lot. Lots of charm, and character. Great flow, and room sizes. Quiet and serene, an almost sanctuary like living space in the middle of the hustle bustle of the city. Sitting in the fenced back yard, watching the many different species of hummingbirds right in the heart of the city gives a vacation feel to the house! Second floor Master has a wonderful blue stone screened porch and spacious bath. Newly painted, new stainless steel appliances . Brick Two car garage, first floor has an in-law suite with full bath and fireplace. Kitchen and breakfast room, with adjoining family room look into the spacious, private back yard with paver patio.( Very pretty and spacious backyard for play area and entertainment). Copper Gutters and hardwood floors. Corner lot so there is a lot of privacy. High rated schools and close to public transportation, shopping and restaurants at Old Orchard mall. "As Is" !Must SEE all the Updates! **Agent owned***

    Zillow last checked:

    Listing updated:

    Listed by:

    Mala Chaturvedi 847-724-5800,

    Coldwell Banker Realty,

    Bree McKenzie, ABR,SRS 847-421-9928,

    Coldwell Banker Realty

    Bought with:

    Non Member

    NON MEMBER

    Source: MRED as distributed by MLS GRID,MLS#: 11770372MLS Logo

    Facts & features

    Interior

    Bedrooms & bathrooms
    • Bedrooms: 4
    • Bathrooms: 5
    • Full bathrooms: 4
    • 1/2 bathrooms: 1
    Rooms
    • Room types: Recreation Room, Foyer, Breakfast Room, Dark Room, Enclosed Porch
    Primary bedroom
    • Features: Flooring (Hardwood), Window Treatments (Double Pane Windows, Screens, Tinted Windows), Bathroom (Full)
    • Level: Second
    • Area: 360 Square Feet
    • Dimensions: 18X20
    Bedroom 2
    • Features: Flooring (Hardwood), Window Treatments (Double Pane Windows, Screens)
    • Level: Second
    • Area: 252 Square Feet
    • Dimensions: 18X14
    Bedroom 3
    • Features: Flooring (Hardwood)
    • Level: Second
    • Area: 252 Square Feet
    • Dimensions: 18X14
    Bedroom 4
    • Features: Flooring (Stone), Window Treatments (Double Pane Windows)
    • Level: Main
    • Area: 288 Square Feet
    • Dimensions: 18X16
    Breakfast room
    • Features: Flooring (Stone), Window Treatments (Double Pane Windows, Screens)
    • Level: Main
    • Area: 120 Square Feet
    • Dimensions: 10X12
    Other
    • Features: Flooring (Other)
    • Level: Basement
    • Area: 144 Square Feet
    • Dimensions: 12X12
    Dining room
    • Features: Flooring (Carpet), Window Treatments (Double Pane Windows, Screens, Shutters)
    • Level: Main
    • Area: 252 Square Feet
    • Dimensions: 14X18
    Enclosed porch
    • Features: Flooring (Slate), Window Treatments (Double Pane Windows, Screens, Storm Window(s))
    • Level: Second
    • Area: 140 Square Feet
    • Dimensions: 10X14
    Family room
    • Features: Flooring (Marble), Window Treatments (Double Pane Windows, Screens, Shutters, Storm Window(s))
    • Level: Main
    • Area: 112 Square Feet
    • Dimensions: 8X14
    Foyer
    • Features: Flooring (Stone)
    • Level: Main
    • Area: 96 Square Feet
    • Dimensions: 8X12
    Kitchen
    • Features: Kitchen (Eating Area-Breakfast Bar, Eating Area-Table Space, Pantry-Closet, Breakfast Room, Granite Counters), Flooring (Porcelain Tile), Window Treatments (Display Window(s), Screens)
    • Level: Main
    • Area: 168 Square Feet
    • Dimensions: 12X14
    Laundry
    • Features: Flooring (Other)
    • Level: Basement
    • Area: 468 Square Feet
    • Dimensions: 18X26
    Living room
    • Features: Flooring (Carpet), Window Treatments (Double Pane Windows, Screens, Shutters)
    • Level: Main
    • Area: 414 Square Feet
    • Dimensions: 18X23
    Recreation room
    • Features: Flooring (Slate), Window Treatments (Screens, Shutters)
    • Level: Basement
    • Area: 180 Square Feet
    • Dimensions: 12X15
    Heating
    • Natural Gas
    Cooling
    • Central Air
    Appliances
    • Included: Range, Microwave, Dishwasher, Refrigerator, Washer, Dryer, Disposal, Stainless Steel Appliance(s), Range Hood, Water Purifier
    • Laundry: In Unit, Sink
    Features
    • 1st Floor Bedroom, In-Law Floorplan, 1st Floor Full Bath, Built-in Features, High Ceilings, Center Hall Plan, Granite Counters, Separate Dining Room, Paneling, Pantry
    • Flooring: Hardwood, Carpet
    • Basement: Partially Finished,Exterior Entry,Bath/Stubbed,Rec/Family Area,Sleeping Area,Storage Space,Full
    • Attic: Pull Down Stair
    • Number of fireplaces: 3
    • Fireplace features: Wood Burning, Attached Fireplace Doors/Screen, Includes Accessories, Masonry, More than one, Living Room, Master Bedroom, Basement
    Interior area
    • Total structure area: 0

    Property

    Parking
    • Total spaces: 2
    • Parking features: Concrete, Garage Door Opener, On Site, Garage Owned, Detached, Garage
    • Garage spaces: 2
    • Has uncovered spaces: Yes
    Accessibility
    • Accessibility features: No Disability Access
    Features
    • Stories: 2
    • Patio & porch: Patio, Screened
    • Exterior features: Balcony
    • Fencing: Fenced
    Lot
    • Size: 0.3 Acres
    • Dimensions: 132 X 98.7
    • Features: Corner Lot, On Golf Course, Landscaped, Wooded, Mature Trees
    Details
    • Additional structures: None
    • Additional parcels included: 13042120040000,13042120060000
    • Parcel number: 13042120050000
    • Special conditions: List Broker Must Accompany
    • Other equipment: TV-Cable, Ceiling Fan(s)

    Construction

    Type & style
    • Home type: SingleFamily
    • Architectural style: Georgian
    • Property subtype: Single Family Residence
    Materials
    • Brick
    • Foundation: Concrete Perimeter
    • Roof: Asphalt
    Condition
    • New construction: No
    • Major remodel year: 2004
    Details
    • Builder model: 4 BED GEORGIAN

    Utilities & green energy

    • Electric: 200+ Amp Service
    • Sewer: Public Sewer
    • Water: Lake Michigan, Public

    Community & HOA

    Community
    • Features: Curbs, Sidewalks, Street Lights, Street Paved
    • Security: Security System, Carbon Monoxide Detector(s)
    • Subdivision: Sauganash
    HOA
    • Services included: None
    Location
    • Region: Chicago

    Financial & listing details

    • Tax assessed value: $359,990
    • Annual tax amount: $9,410
    • Date on market: 6/26/2023
    • Listing terms: Cash
    • Ownership: Fee Simple

    Price history

    DateEventPrice
    8/1/2023Sold$675,000-0.7%
    Source: MRED as distributed by MLS GRID #11770372 Report a problem
    7/10/2023Contingent$680,000
    Source: MRED as distributed by MLS GRID #11770372 Report a problem
    6/26/2023Listed for sale$680,000-6.6%
    Source: MRED as distributed by MLS GRID #11770372 Report a problem
    5/8/2023Listing removed--
    Source: MRED as distributed by MLS GRID #11770372 Report a problem
    4/17/2023Price change$727,999-2.9%
    Source: MRED as distributed by MLS GRID #11626028 Report a problem
    4/5/2023Listed for sale$749,999-2.6%
    Source: MRED as distributed by MLS GRID #11626028 Report a problem
    3/2/2023Contingent$769,999
    Source: MRED as distributed by MLS GRID #11626028 Report a problem
    2/21/2023Listed for sale$769,999
    Source: MRED as distributed by MLS GRID #11626028 Report a problem
    2/15/2023Contingent$769,999
    Source: MRED as distributed by MLS GRID #11626028 Report a problem
    2/6/2023Price change$769,999-3.8%
    Source: MRED as distributed by MLS GRID #11626028 Report a problem
    12/29/2022Price change$799,999-5.9%
    Source: MRED as distributed by MLS GRID #11626028 Report a problem
    11/3/2022Price change$849,999-6.1%
    Source: MRED as distributed by MLS GRID #11626028 Report a problem
    9/9/2022Listed for sale$905,000+24%
    Source: MRED as distributed by MLS GRID #11626028 Report a problem
    4/22/2018Listing removed$729,999
    Source: Berkshire Hathaway HomeServices KoenigRubloff Realty Group #09602396 Report a problem
    1/22/2018Price change$729,999-2.5%
    Source: Berkshire Hathaway HomeServices KoenigRubloff Realty Group #09602396 Report a problem
    9/11/2017Price change$749,000-1.3%
    Source: Berkshire Hathaway HomeServices KoenigRubloff Realty Group #09602396 Report a problem
    8/7/2017Price change$759,000-5%
    Source: Berkshire Hathaway HomeServices KoenigRubloff Realty Group #09602396 Report a problem
    4/21/2017Listed for sale$799,000
    Source: Berkshire Hathaway HomeServices KoenigRubloff #09602396 Report a problem

    Public tax history

    YearProperty taxesTax assessment
    2024-- $35,999 +81.3%
    2023$3,840 +2.9%$19,858
    2022$3,733 -2.4%$19,858
    2021$3,826 +151.2%$19,858 +184%
    2020$1,523 -70.1%$6,992 -74.1%
    2019$5,086 +1.7%$27,030
    2018$5,000 +6.7%$27,030 +15.2%
    2017$4,687 +5.4%$23,461
    2016$4,449 +9.6%$23,461
    2015$4,059 +9.1%$23,461 +10%
    2014$3,720 +2.2%$21,333
    2013$3,641 -11.6%$21,333 -11.9%
    2012$4,119 -8.8%$24,202 -19%
    2011$4,516 +1.1%$29,888
    2010$4,469 +6.5%$29,888
    2009$4,198 +14.1%$29,888 +3.1%
    2008$3,678 +6%$28,997
    2007$3,469 +11.8%$28,997
    2006$3,102 -0.1%$28,997 +36.6%
    2005$3,105 -9.5%$21,220
    2004$3,432 +12.2%$21,220
    2003$3,060 -0.8%$21,220 +17.4%
    2002$3,084 +4.4%$18,079
    2001$2,955 +14%$18,079
    2000$2,592 -0.4%$18,079 +24.7%
    1999$2,604 $14,494
    Find assessor info on the county website

    Neighborhood: Edgebrook

    Nearby schools

    GreatSchools rating
    Schools provided by the listing agent
    • Elementary: Edgebrook Elementary School
    • Middle: Edgebrook Elementary School
    • High: Taft High School
    • District: 299

    Source: MRED as distributed by MLS GRID. This data may not be complete. We recommend contacting the local school district to confirm school assignments for this home.

    Get a cash offer in 3 minutes
    Find out how much your home could sell for in as little as 3 minutes with a no-obligation cash offer.
    Estimated market value
    $816,600
    Get a cash offer in 3 minutes
    Find out how much your home could sell for in as little as 3 minutes with a no-obligation cash offer.
    Estimated market value
    $816,600